- Overview
- Description
- Property Details
- Location
- HOA Management
- Facts & Features
- Getting Around
- Nearby Homes



$159,000
Monthly Est:$791
 2 Beds
 2 Baths
2 full baths
 905sqft
2401 Barley Club Ct #2, Orlando, FL 32837
$159,000
$791/moEst:
Get Pre-Approved
Condominium
Built in 1985
$400/mo HOA
4,371 sqft lot
$176/sq.ft
Description
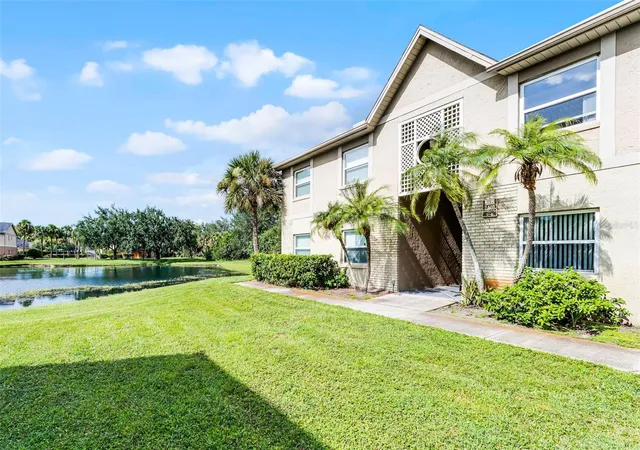
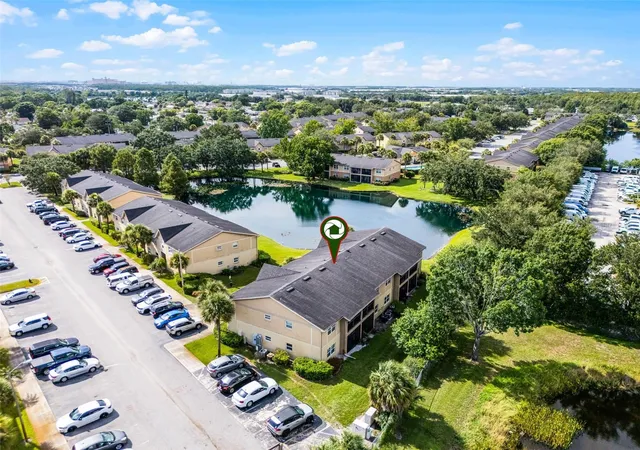
FIRST-FLOOR 2-bedroom, 2-bath condominium presents a compelling opportunity for buyers seeking VALUE and potential within a GATED, AMENITY-RICH Orlando community.
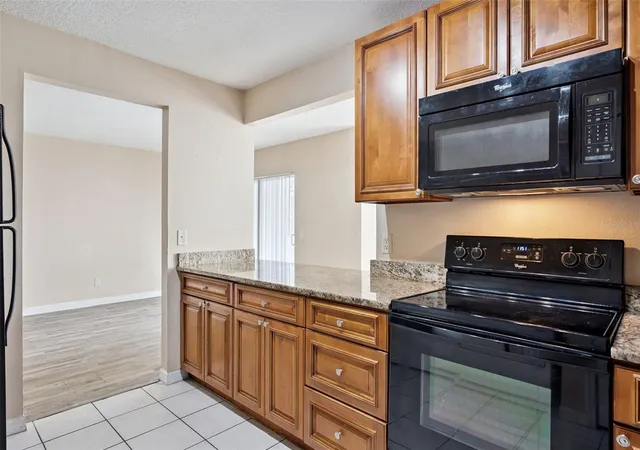
This property is being sold STRICTLY AS IS, with the price thoughtfully adjusted to reflect condition and allow the next owner to make improvements to their own standards. A FULL HOME INSPECTION was completed June 20, 2026. Key items noted include: older HVAC system (2006) that has been serviced and is currently operating properly, water heater at/near end of life, electrical updates recommended (GFCI/receptacles), plumbing adjustments (water main handle, drain lines, shower components), and non-functioning range. These items are reflected in the current list price ... Noted for added transparency and the ability to move forward with confidence.
The functional split-bedroom layout, tile and vinyl flooring throughout, and SCREENED PATIO provide a solid foundation for a primary residence, seasonal retreat, or investment property. The FIRST-FLOOR location adds everyday convenience and accessibility.
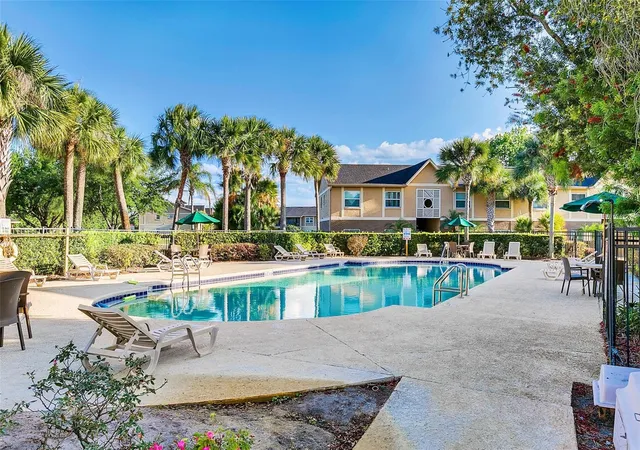
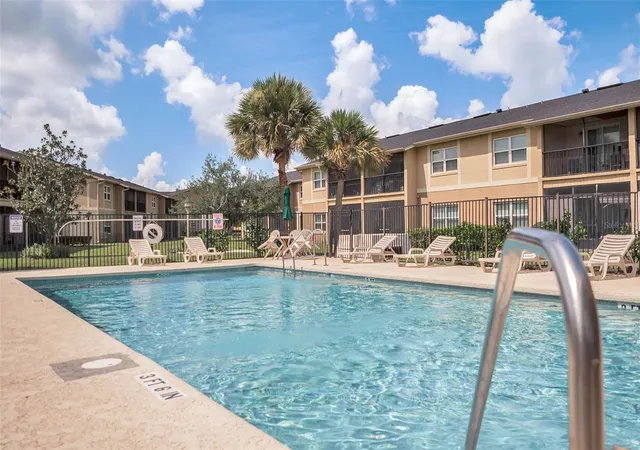
Residents enjoy access to RESORT-STYLE AMENITIES including multiple swimming pools, a fitness center, tennis and basketball courts, playground, picnic areas, and BBQ stations — all within a secure, gated environment.
Ideally located just minutes from shopping, dining, major roadways, and Orlando International Airport, and less than four miles from SeaWorld and Aquatica, this property offers exceptional proximity to both employment centers and world-class attractions.
For buyers who seek and understand VALUE and are willing to invest in improvements, this is an opportunity that is becoming increasingly difficult to find at this price point.
- Houzeo last checked: 1 hour ago
- Listing updated: October 3, 2026 at 12:49 pm
- Listing Provided by: Chelsea Nevius (407) 701-7915 , Martha Verdaguer | CHELSEA & COMPANY REALTY (407) 701-7915
- Source: Stellar MLS-FL | MLS#: G5100417

Part of

Property Details
Status
Active
Type
Condominium
No. of Stories
2
County
City
Neighborhood
--
Year Built
1985
HOA Fees
$400/mo
Finished Area
905 sqft
Lot Size
4,371 sqft lot
Basement Area
- sqft
MLS Name
Stellar MLS
MLS Number
G5100417
MLS Status
Active
Days on Market
426
Cumulative Days on Market
347

Continue Your Journey in App
Find your dream home, receive real-time updates, and many more!
Download App
Continue Your Journey in App
Find your dream home, receive real-time updates, and many more!
Location
HOA Management
First Service Residential / Stephanie Powers
HOA Fees
$400/ Monthly
Amenities
 Amenities and services may be covered by one or multiple associations and service providers.
 Maintenance
 Sewer
Sewer
 Water
Water
 Trash Pickup
 Pool
Pool
Disclaimer: Amenities are based on third-party information and may vary; buyers must independently verify all amenities, as information is deemed reliable but not guaranteed.
Facts & Features
Rooms
Bedrooms & bathrooms
Bedrooms: 2
Bathrooms: 2
Primary Bedroom
Level: First
Area: 192.00 Square Feet
Dimensions: 16x12
Bedroom 2
Level: First
Living Room
Level: First
Area: 195.00 Square Feet
Dimensions: 15x13
Kitchen
Level: First
Area: 240.00 Square Feet
Dimensions: 20x12
Interior
Flooring
Ceramic Tile, Luxury Vinyl
Interior Features
Ceiling Fans(s), Solid Surface Counters, Thermostat
Heating
Central, Heat Pump
Sewer
Public Sewer
Appliances
Dishwasher, Disposal, Dryer, Electric Water Heater, Microwave, Refrigerator, Washer
Cooling
Central Air
Construction
Year Built
Year Built: 1985
Home type
Condominium
Roof
Shingle
Construction Materials
Block, Stucco
Foundation Details
Block
Utilities & Energy
Utilities
Cable Connected, Electricity Connected, Water Connected
Laundry Features
In Kitchen
Water Source
Public
Other Features
Community Features
Clubhouse, Fitness Center, Gated Community No Guard, Playground, Pool, Tennis Court(s)
Subdivision Name
Hawthorne Village
Price History
| Date | Event | Price |
|---|---|---|
09/30/2026 Source: | Listed for Sale | $159,000 $176/sqft |
08/30/2026 Source: | Contingent (Active Under Contract) | $159,000 $176/sqft |
08/02/2026 Source: | Price Decreased | $159,000 -9.14% $176/sqft |
06/24/2026 Source: | Price Increased | $175,000 +6.06% $193/sqft |
06/24/2026 Source: | Price Decreased | $165,000 -5.71% $182/sqft |

Show more
Nearby Homes
Find Homes by Property Features in Orlando, FL

Based on information from Stellar MLS® through Oct 08, 2026, 11:00AM as submitted to and distributed by MLS GRID. All data is obtained from various sources and may not have been verified by the broker or MLS GRID. Supplied Open House Information is subject to change without notice. All information should be independently reviewed and verified for accuracy. Properties may or may not be listed by the office/agent presenting the information. IDX information is provided exclusively for consumers’ personal non-commercial use. It may not be used for any purpose other than to identify prospective properties consumers may be interested in purchasing. The data is deemed reliable but is not guaranteed by MLS GRID. The use of the MLS GRID Data may be subject to an end-user license agreement prescribed by the Member Participant’s applicable MLS, if any, and as amended from time to time. © 2026 Stellar MLS. All Rights Reserved.
 Advertising Broker: Fred McGill | Simple Showing, Inc