- Overview
- Description
- Property Details
- Location
- Facts & Features
- Getting Around
- Nearby Homes
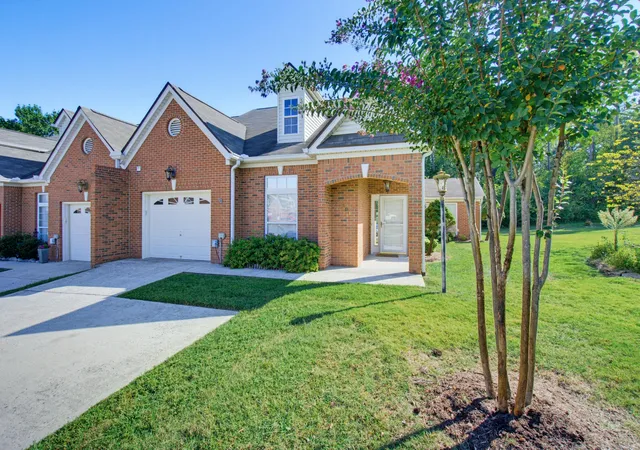

Street View
$379,000
Monthly Est:$1,886
 2 Beds
 2 Baths
2 full baths
 1,685sqft
2401 Cone Flower Trl, Chattanooga, TN 37421
$379,000
$1,886/moEst:
Get Pre-Approved
Townhouse
Built in 2002
$-- HOA
-- sqft lot
$225/sq.ft
Description
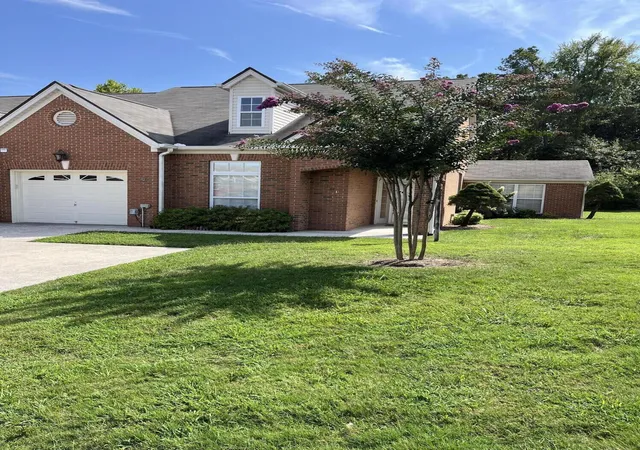
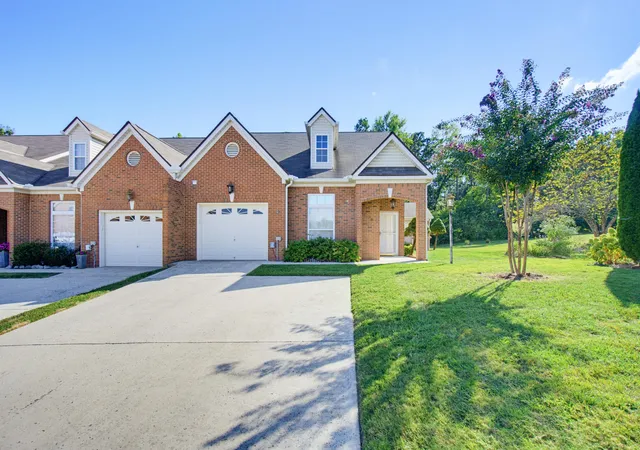
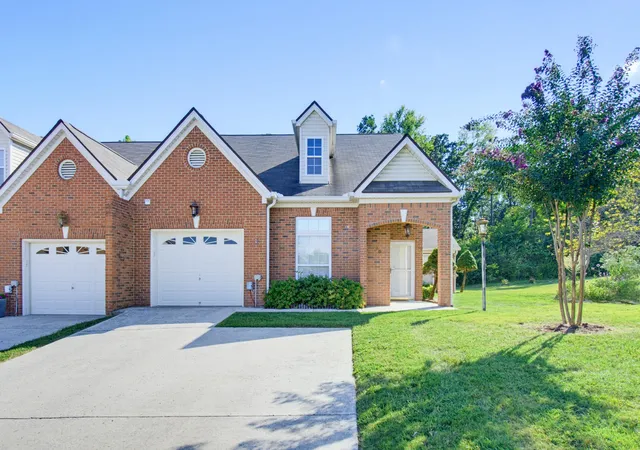
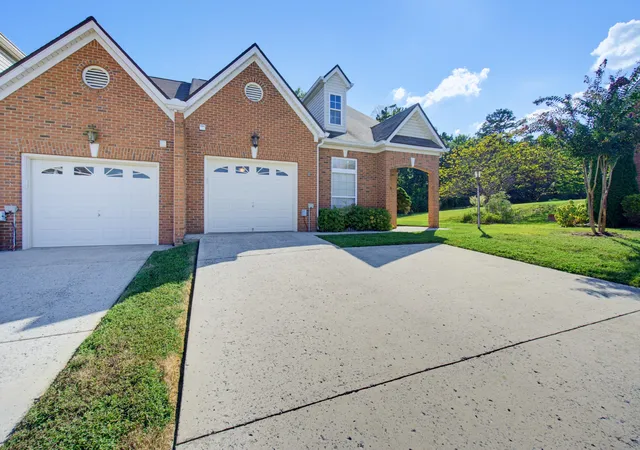
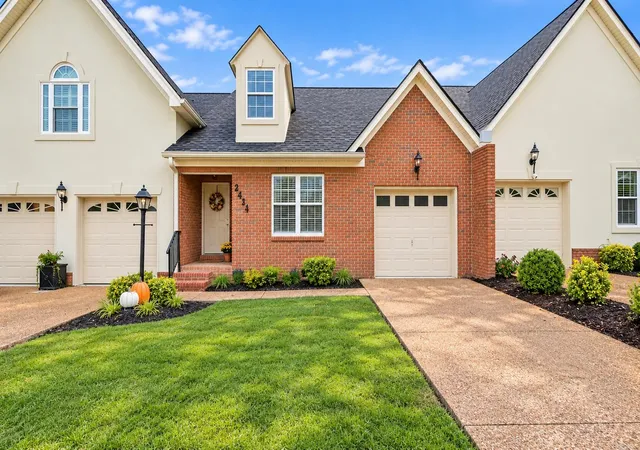
This End-unit townhome welcomes you with natural light streaming through out the rooms. This unit features one wall, creating a sense of privacy and calm. The open living and dining area features a cozy gas fireplace and seamless flow to the patio, where you can relax while overlooking the peaceful wooded surroundings. The patio extends your living space outdoors perfect for morning coffee or evening unwinding. A one car garage offers convenient parking plus overhead storage with pull down stairs.
- Houzeo last checked: 9 minutes ago
- Listing updated: October 4, 2026 at 6:36 am
- Listing Provided by: Carole A McGraw (423) 785-7995 DRE #296004 | Realty One Group Experts (423) 896-6000
- Source: Greater Chattanooga AOR MLS-AL | MLS#: 1541353

Property Details
Status
Active
Type
Townhouse
No. of Stories
1
County
City
Neighborhood
Year Built
2002
HOA Fees
-
Finished Area
1,685 sqft
Lot Size
-- sqft lot
Basement Area
- sqft
MLS Name
Greater Chattanooga AOR MLS
MLS Number
1541353
MLS Status
Active
Days on Market
55

Continue Your Journey in App
Find your dream home, receive real-time updates, and many more!
Download App
Continue Your Journey in App
Find your dream home, receive real-time updates, and many more!
Location
Facts & Features
Rooms
Bedrooms & bathrooms
Bedrooms: 2
Bathrooms: 2
Interior
Cooling
Central Air, Electric
Window Features
Blinds, Screens, Tinted Windows, Vinyl Frames, Window Treatments
Heating
Central, Natural Gas
Flooring
Tile
Exterior Features
Private Entrance, Private Yard, Rain Gutters
Appliances
Washer/dryer, Range Hood, Oven, Microwave, Gas Water Heater, Gas Range, Free Standing Gas Range, Exhaust Fan, Dryer, Disposal, Dishwasher
Interior Features
Bookcases, Breakfast Bar, Cathedral Ceiling(s), Ceiling Fan(s), Chandelier, Connected Shared Bathroom, Double Vanity, Entrance Foyer, Granite Counters, High Ceilings, High Speed Internet, Open Floorplan, Separate Shower, Tub/shower Combo, Vaulted Ceiling(s), Walk In Closet(s), Whirlpool Tub
Sewer
Public Sewer
Construction
Year Built
Year Built: 2002
Home type
Townhouse
Construction Materials
Brick, Vinyl Siding
Architectural Style
Contemporary
Foundation Details
Permanent, Stone
Roof
Shingle
Utilities & Energy
Water Source
Public
Fireplace Features
Gas Log, Great Room, Insert
Basement
None
Utilities
Electricity Connected, Natural Gas Connected, Sewer Connected, Underground Utilities
Laundry Features
Electric Dryer Hookup, In Kitchen, Laundry Closet, Main Level, Washer Hookup
Pool Features
None
Security Features
Security System, Smoke Detector(s)
Parking Features
Concrete, Driveway, Garage, Garage Door Opener, Garage Faces Front, Kitchen Level, Off Street
Other Features
Patio And Porch Features
Covered, Enclosed, Patio, Rear Porch, Screened
Subdivision Name
The Trails
Community Features
Curbs, Other
Lot Features
Back Yard, Cleared, Cul De Sac, Few Trees, Front Yard, Landscaped, Near Public Transit
Price History
| Date | Event | Price |
|---|---|---|
09/28/2026 Source: | Price Decreased | $379,000 -1.56% $225/sqft |
09/01/2026 Source: | Listed for Sale | $385,000 $228/sqft |
08/23/2026 Source: | Coming Soon | $385,000 +10.03% $228/sqft |
08/28/2025 Source: | Price Increased | $349,900 +1.42% $208/sqft |
02/13/2025 Source: | Sold | $345,000 -3.90% $205/sqft |


Show more
Nearby Homes




Find Homes by Property Features in Chattanooga, TN
Nearby New Homes For Sale


Based on information from the Greater Chattanooga REALTORS® (or, alternatively, from the MLS of Chattanooga, Inc.) through Oct 26, 2026, 11:00AM. IDX information is provided exclusively for consumers' personal, non-commercial use; it may not be used for any purpose other than to identify prospective properties consumers may be interested in purchasing, and the data is deemed reliable but is not guaranteed accurate by the MLS. © 2026 the Greater Chattanooga REALTORS®. All Rights Reserved. Angela Fowler | Angela Fowler Real Estate, LLC. | (423) 320-4620 | afowler@catt.com Mailing Address: 452 Kailors Cove Cir Ringgold, GA 30736
 Advertising Broker: Angela Fowler | Angela Fowler Real Estate, LLC.
