- Overview
- Description
- Property Details
- Location
- Facts & Features
- Getting Around
- Nearby Homes


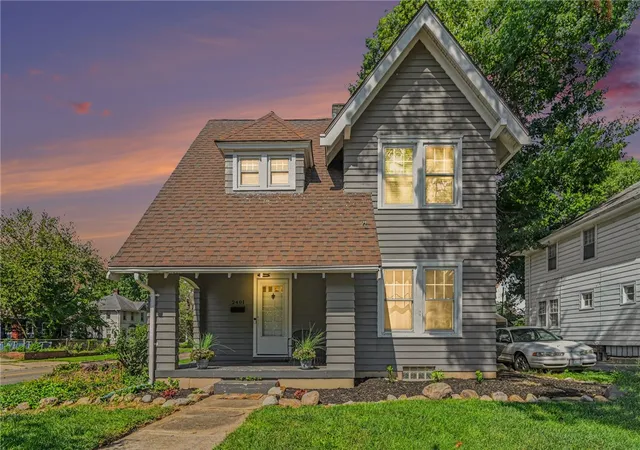
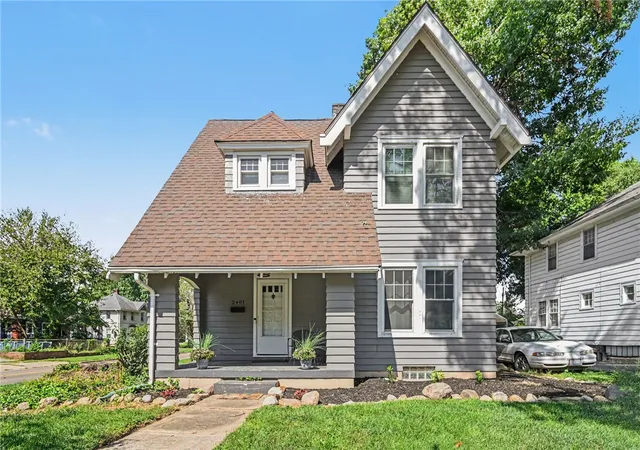
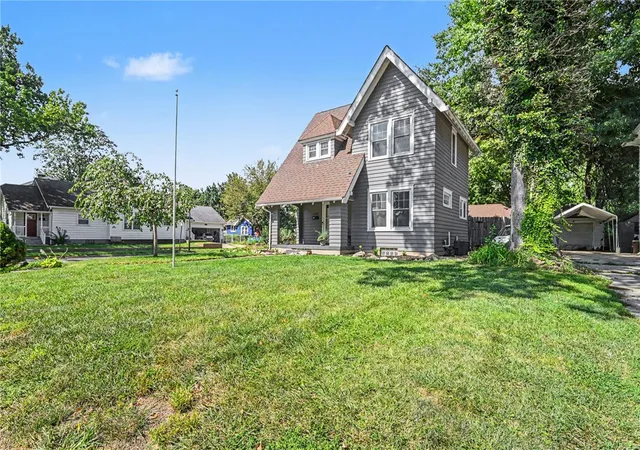
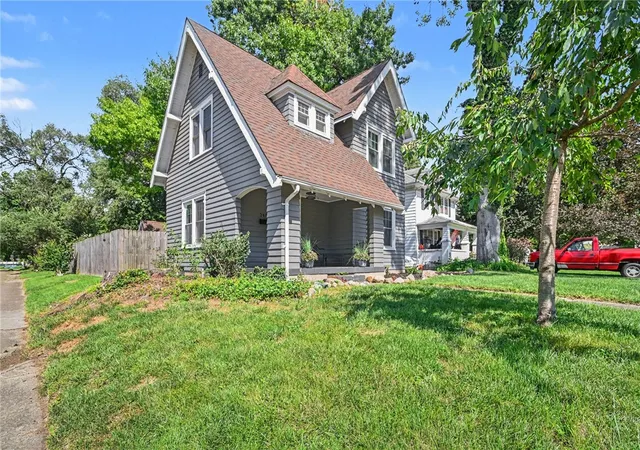


$184,900
Monthly Est:$920
 2 Beds
 2 Baths
2 full baths
 --sqft
2401 Flemming Rd, Middletown, OH 45042
$184,900
$920/moEst:
Get Pre-Approved
Single Family Residence
Built in 1900
$-- HOA
-- sqft lot
--/sqft
Description
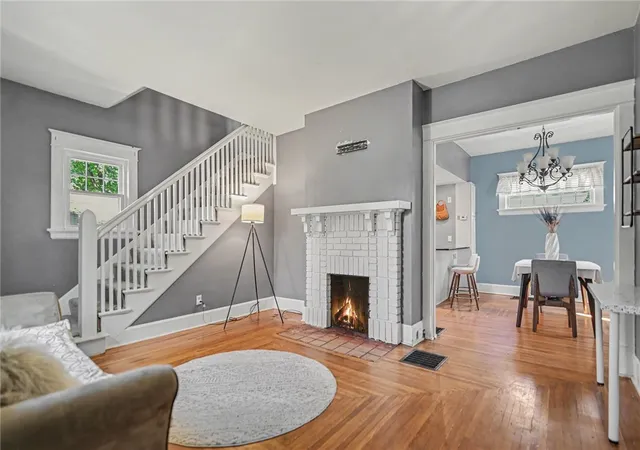
Welcome home to a charming slice of Middletown history, beautifully updated for modern living. Situated on a desirable corner lot, this delightful 2-bedroom, 2-bathroom home spans more than 1,100 sq ft, offering a perfect blend of cozy comfort and convenient space. Step inside to discover the warmth of original character harmonized with contemporary upgrades. Beautiful hardwood floors flow through key areas, complemented by a mix of wood and new flooring, creating an inviting ambiance. The heart of the home features a well-appointed kitchen. Both washer and dryer are included, ensuring a truly move-in ready experience. Beyond its walls, enjoy immediate access to a nearby park, perfect for leisurely strolls or outdoor activities, enhancing your lifestyle significantly. With forced air heating for year-round comfort, this home offers an exceptional opportunity for first-time buyers or those seeking a charming, low-maintenance retreat. Discover your new beginning today!
- Houzeo last checked: 12 hours ago
- Listing updated: October 7, 2026 at 3:56 pm
- Listing Provided by: Matt Collins (937) 210-9053 | eXp Realty (866) 212-4991
- Source: Dayton Realtors MLS-OH | MLS#: 969167

Property Details
Status
Active
Type
Single Family Residence
No. of Stories
2
County
City
Neighborhood
--
Year Built
1900
HOA Fees
-
Finished Area
- sqft
Lot Size
-- sqft lot
Basement Area
- sqft
MLS Name
Dayton Realtors MLS
MLS Number
969167
MLS Status
Active
Days on Market
19
Open House

Continue Your Journey in App
Find your dream home, receive real-time updates, and many more!
Download App
Continue Your Journey in App
Find your dream home, receive real-time updates, and many more!
Location
Facts & Features
Rooms
Bedrooms & bathrooms
Bedrooms: 2
Bathrooms: 2
Laundry
Level: Basement
Area: 238.00 Square Feet
Dimensions: 14 x 17
FamilyRoom
Level: Basement
Area: 247.00 Square Feet
Dimensions: 13 x 19
Bedroom
Level: Second
Area: 144.00 Square Feet
Dimensions: 12 x 12
PrimaryBedroom
Level: Second
Area: 224.00 Square Feet
Dimensions: 14 x 16
Kitchen
Level: Main
Area: 144.00 Square Feet
Dimensions: 12 x 12
DiningRoom
Level: Main
Area: 108.00 Square Feet
Dimensions: 12 x 9
LivingRoom
Level: Main
Area: 252.00 Square Feet
Dimensions: 14 x 18
Interior
Heating
Natural Gas
Appliances
Dryer, Dishwasher, Microwave, Range, Refrigerator, Washer
Interior Features
Granite Counters
Cooling
Central Air
Construction
Year Built
Year Built: 1900
Home type
Single Family Residence
Construction Materials
Vinyl Siding
Utilities & Energy
Parking Features
Detached, Garage, One Car Garage
Fireplace Features
Decorative
Basement
Full, Finished
Price History
| Date | Event | Price |
|---|---|---|
09/29/2026 Source: | Listed for Sale | $184,900 $0/sqft |
09/25/2026 Source: | Pending | $184,900 +27.52% $0/sqft |
12/21/2021 Source: | Sold | $145,000 +52.63% $0/sqft |
11/11/2016 Source: | Listing Removed | $95,000 +6.74% $0/sqft |
09/02/2016 Source: | Price Increased | $89,000 +5.95% $0/sqft |


Show more
Nearby Homes




Find Homes by Property Features in Middletown, OH
Nearby New Homes For Sale

Based on information from Dayton Realtors® MLS through Oct 07, 2026, 06:00AM. Information is provided exclusively for consumers’ personal, non-commercial use, that it may not be used for any purpose other than to identify prospective properties consumers may be interested in purchasing. The data is deemed reliable but is not guaranteed accurate by the MLS. The MLS may, at its discretion, require use of other disclaimers as necessary to protect participants and/or the MLS from liability. This website may not include listings or property addresses of sellers who have directed their listing brokers to withhold their listing or their property address from display on the Internet. © 2026 Dayton Area Board of Realtors®, Inc. All rights reserved.
 Advertising Broker: Nicholas Huscroft | Chosen Realty