- Overview
- Description
- Property Details
- Location
- HOA Management
- Facts & Features
- Getting Around
- Nearby Homes





$749,000
Monthly Est:$3,728
 2 Beds
 3 Baths
2 full baths + 1 half bath
 1,192sqft
2401 S Atlantic Ave #D301, New Smyrna Beach, FL 32169
$749,000
$3,728/moEst:
Get Pre-Approved
Condominium
Built in 1974
$646/mo HOA
4.47 acres lot
$628/sq.ft
Description
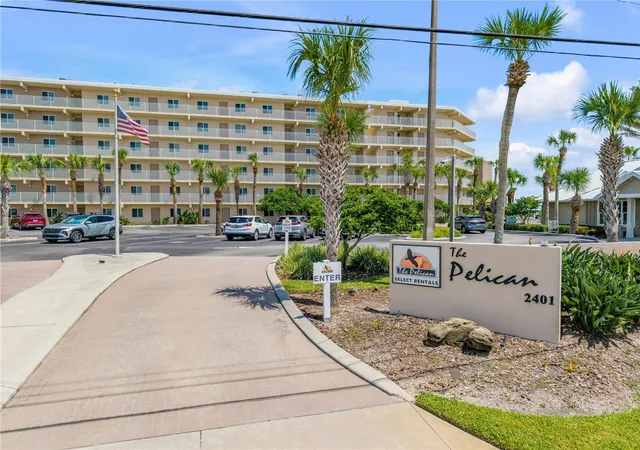
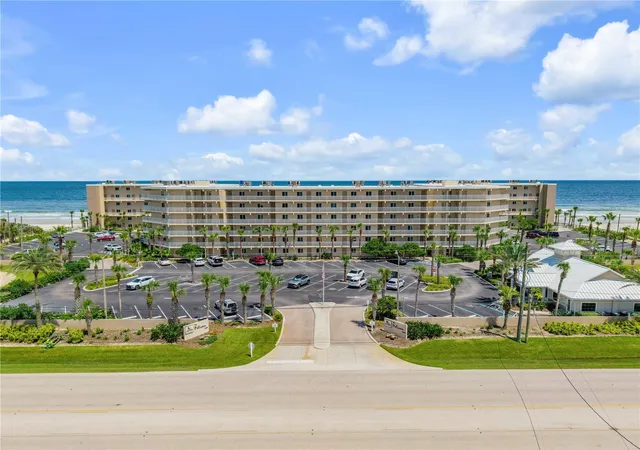
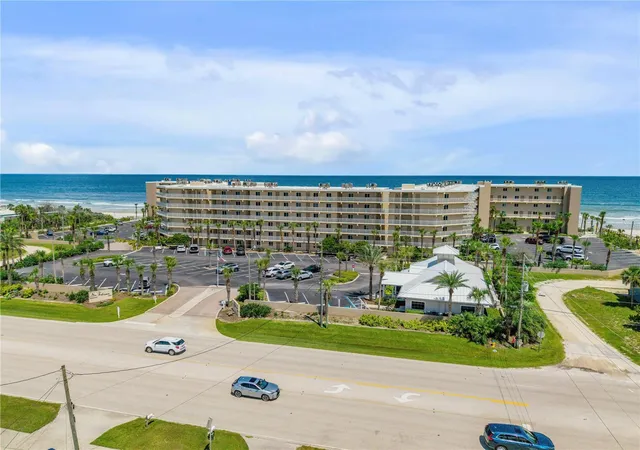
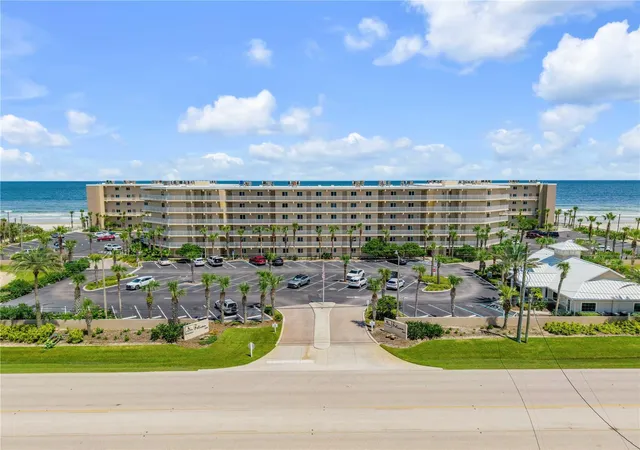
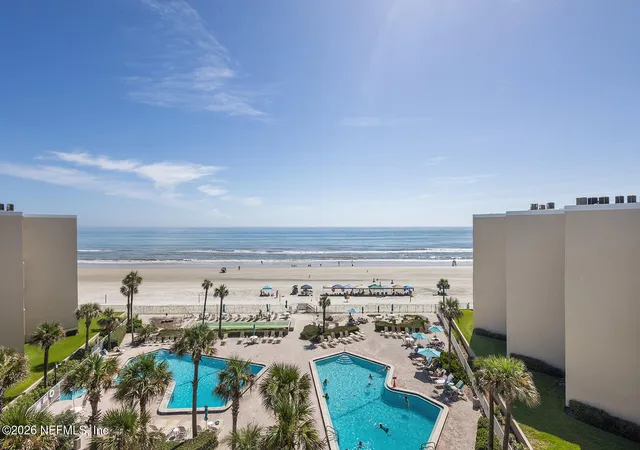
Under contract-accepting backup offers. DIRECT OCEANFRONT. TWO STORY TOWNHOME. LOW HOA FEES. MOVE IN READY. This 5th floor corner/end unit at The Pelican delivers what buyers want most: unobstructed ocean views, privacy, and a beautifully renovated home that is ready to enjoy from day one. Fully furnished with 2 bedrooms and 2.5 baths, the unique two story layout places both ensuite bedrooms upstairs, while the main level opens to sweeping ocean views and a private balcony overlooking the beach. The primary suite wakes up to the Atlantic, spectacular sunrises, and endless blue water.
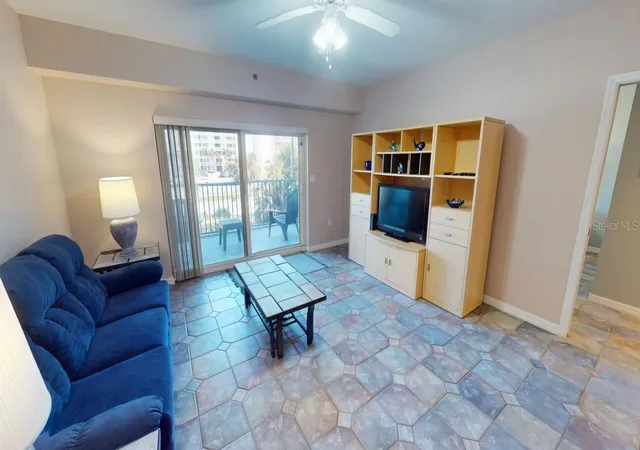
Inside, you'll find custom cabinetry, quartz countertops, recessed lighting, plantation shutters, impact rated windows and sliding doors, in unit washer/dryer, two owner's closets, and an upgraded electrical panel with surge protection.
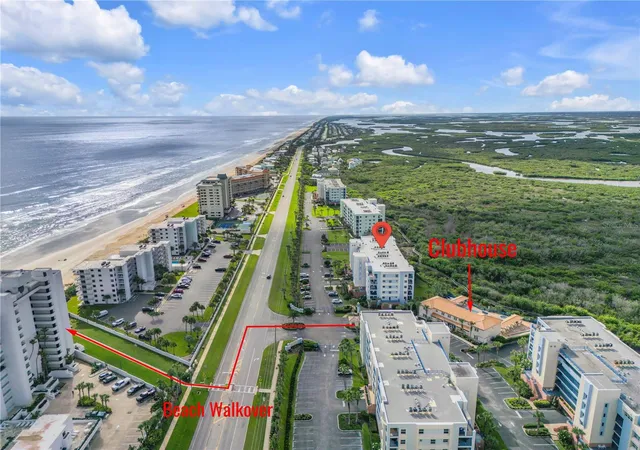
The Pelican completed extensive renovations in 2022 and has passed required milestone inspections. Enjoy two oceanfront pools, paver sun decks, grilling stations, shuffleboard, and a private gated beach walkover, all with LOW HOA FEES for a direct oceanfront community. Weekly rentals and a pet friendly policy add flexibility for owners and investors alike.
Walk or bike to restaurants, Publix, fitness and local favorites, with Flagler Avenue just minutes away. Whether you're looking for a beach home, weekend escape, or income producing property, this one checks the boxes. Two stories. Direct oceanfront. Corner unit. Renovated. Furnished. Low HOA. Just bring your swimsuit and toothbrush.
- Houzeo last checked: 12 minutes ago
- Listing updated: October 1, 2026 at 10:05 pm
- Listing Provided by: Donna Concannon (386) 235-8588 | NSB HOMES LLC (386) 427-0439
- Source: Stellar MLS-FL | MLS#: NS1089139

Part of

Property Details
Status
Active Under Contract
Type
Condominium
No. of Stories
6
County
City
Neighborhood
--
Year Built
1974
HOA Fees
$646/mo
Finished Area
1,192 sqft
Lot Size
4.47 acres lot
Basement Area
- sqft
MLS Name
Stellar MLS
MLS Number
NS1089139
MLS Status
Pending
Days on Market
32
Cumulative Days on Market
8

Continue Your Journey in App
Find your dream home, receive real-time updates, and many more!
Download App
Continue Your Journey in App
Find your dream home, receive real-time updates, and many more!
Location
HOA Management
The Pelican of New Smyrna Beach / Sandy Sutherland
HOA Fees
$646/ Monthly
Amenities
 Amenities and services may be covered by one or multiple associations and service providers.
 Pest Control
 Pool
Pool
 Cable TV
 Insurance
 Maintenance
Disclaimer: Amenities are based on third-party information and may vary; buyers must independently verify all amenities, as information is deemed reliable but not guaranteed.
Facts & Features
Rooms
Bedrooms & bathrooms
Bedrooms: 2
Bathrooms: 3
Primary Bedroom
Level: Upper
Area: 210.00 Square Feet
Dimensions: 15x14
Bedroom 2
Level: Upper
Area: 143.00 Square Feet
Dimensions: 11x13
Kitchen
Level: First
Area: 168.00 Square Feet
Dimensions: 8x21
Dining Room
Level: First
Area: 56.00 Square Feet
Dimensions: 7x8
Living Room
Level: First
Area: 270.00 Square Feet
Dimensions: 15x18
Balcony/Porch/Lanai
Level: Upper
Area: 210.00 Square Feet
Dimensions: 15x14
Balcony/Porch/Lanai
Level: First
Area: 210.00 Square Feet
Dimensions: 15x14
Interior
Sewer
Public Sewer
Interior Features
Ceiling Fans(s), Eat In Kitchen, Living Room/dining Room Combo, Stone Counters, Window Treatments
Cooling
Central Air
Flooring
Luxury Vinyl
Heating
Central
Exterior Features
Balcony
Appliances
Dishwasher, Dryer, Microwave, Range, Refrigerator, Washer
Construction
Year Built
Year Built: 1974
Home type
Condominium
Roof
Membrane
Foundation Details
Slab
Construction Materials
Concrete
Utilities & Energy
Laundry Features
Inside, Laundry Room
Water Source
Public
Utilities
Electricity Connected, Water Connected
Pool Features
Heated, In Ground
Parking Features
Open
Other Features
Subdivision Name
Pelican
Community Features
Buyer Approval Required, Clubhouse, Community Mailbox, Pool, Sidewalks
Price History
| Date | Event | Price |
|---|---|---|
09/21/2026 Source: | Contingent (Active Under Contract) | $749,000 $628/sqft |
09/08/2026 Source: | Listed for Sale | $749,000 -5.79% $628/sqft |
11/01/2025 Source: | Listing Removed | $795,000 +6.00% $667/sqft |
09/02/2025 Source: | Price Decreased | $750,000 -5.66% $629/sqft |
04/04/2025 Source: | Listed for Sale | $795,000 -2.15% $667/sqft |

Show more
Nearby Homes

Find Homes by Property Features in New Smyrna Beach, FL
Nearby New Homes For Sale

Based on information from Stellar MLS® through Oct 11, 2026, 03:45AM as submitted to and distributed by MLS GRID. All data is obtained from various sources and may not have been verified by the broker or MLS GRID. Supplied Open House Information is subject to change without notice. All information should be independently reviewed and verified for accuracy. Properties may or may not be listed by the office/agent presenting the information. IDX information is provided exclusively for consumers’ personal non-commercial use. It may not be used for any purpose other than to identify prospective properties consumers may be interested in purchasing. The data is deemed reliable but is not guaranteed by MLS GRID. The use of the MLS GRID Data may be subject to an end-user license agreement prescribed by the Member Participant’s applicable MLS, if any, and as amended from time to time. © 2026 Stellar MLS. All Rights Reserved.
 Advertising Broker: Fred McGill | Simple Showing, Inc