- Overview
- Description
- Property Details
- Location
- HOA Management
- Facts & Features
- Getting Around
- Nearby Homes

 New Construction

Street View
$607,150
Monthly Est:$3,022
 3 Beds
 4 Baths
3 full baths + 1 half bath
 --sqft
2401 Sunny Spring Ln, Loganville, GA 30052
$607,150
$3,022/moEst:
Get Pre-Approved
Single Family Residence
Built in 2026
$-- HOA
15,986.52 sqft lot
--/sqft
Description
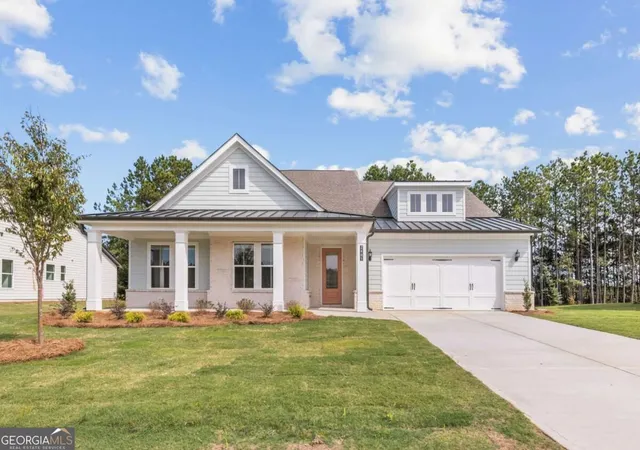
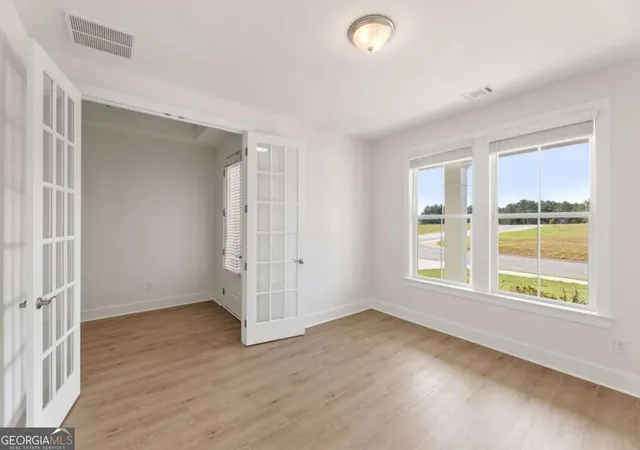
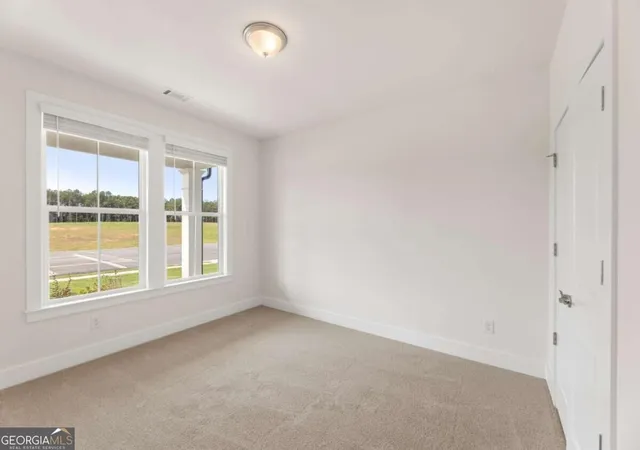
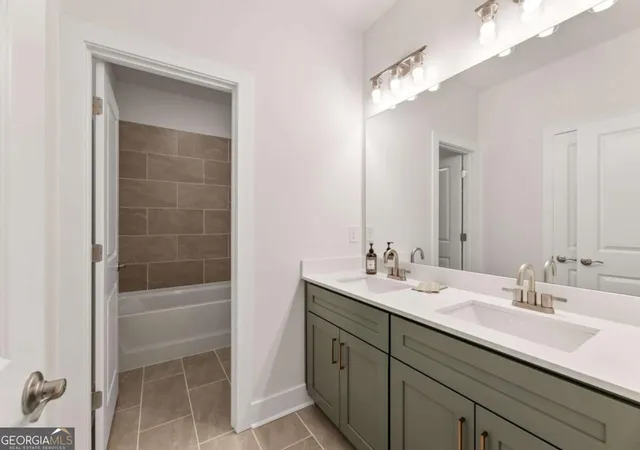
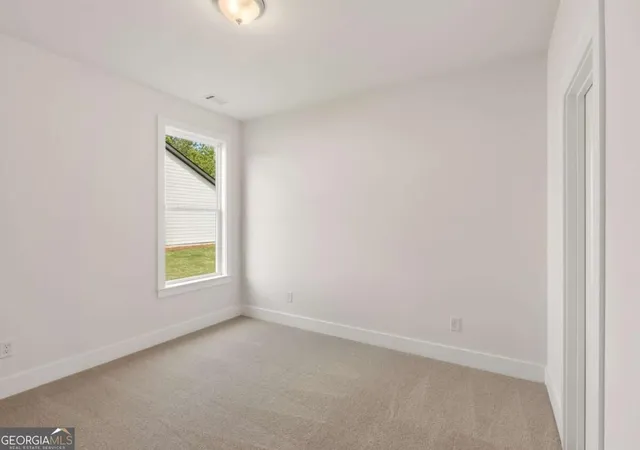
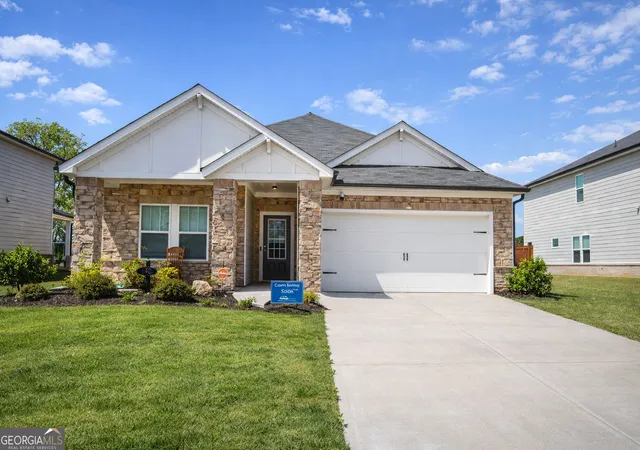
Welcome to the Carrington by McKinley Homes, an exceptional ranch-style home offering 2,924 square feet, 3 bedrooms, 3.5 bathrooms, and a 2-car garage. Thoughtfully designed for modern living, this open-concept floor plan seamlessly connects the spacious family room, gourmet kitchen, and caf, creating the perfect setting for entertaining and everyday comfort. The luxurious main-level ownerCOs suite is privately situated and features a spa-inspired bath with a large walk-in closet. Two additional bedrooms, each with convenient access to full baths, provide comfortable accommodations for family or guests on the main level. An additional bedroom will access to a full bath is located upstairs. A versatile flex room off the foyer is ideal for a home office, study, formal dining room, or hobby space. The kitchen is the heart of the home, boasting a large center island, walk-in pantry, mudroom entry, and options for a gourmet kitchen, messy kitchen, wine chiller, and drop zone. Enjoy outdoor living year-round on the covered patio, with the option to extend the space or add an outdoor fireplace. Designed with flexibility in mind, the Carrington offers numerous personalization options, including a private study, fifth or sixth bedroom, multi-generational suite, expanded garage, and additional luxury finishes to fit your lifestyle. Blending elegant design, functional spaces, and exceptional versatility, the Carrington is the perfect place to call home.
- Houzeo last checked: 6 minutes ago
- Listing updated: November 6, 2026 at 1:04 am
- Listing Provided by: | McKinley Properties LLC (678) 691-4048
- Source: Georgia MLS-GA | MLS#: 10886013

Property Details
Status
Active
Type
Single Family Residence
No. of Stories
-
County
City
Neighborhood
--
Year Built
2026
HOA Fees
-
Finished Area
- sqft
Lot Size
15,986.52 sqft lot
Basement Area
- sqft
MLS Name
Georgia MLS
MLS Number
10886013
MLS Status
New
Days on Market
3
Cumulative Days on Market
2

Continue Your Journey in App
Find your dream home, receive real-time updates, and many more!
Continue Your Journey in App
Find your dream home, receive real-time updates, and many more!
Location
HOA Management
N/A
HOA Fees
$1,200/
Amenities
 Amenities and services may be covered by one or multiple associations and service providers.
 Management Fee
Other
Disclaimer: Amenities are based on third-party information and may vary; buyers must independently verify all amenities, as information is deemed reliable but not guaranteed.
Facts & Features
Rooms
Bedrooms & bathrooms
Bedrooms: 3
Bathrooms: 4
Interior
Appliances
Dishwasher, Microwave
Window Features
Double Pane Windows
Sewer
Public Sewer
Cooling
Ceiling Fan(s), Central Air
Flooring
Carpet
Interior Features
Double Vanity, Master On Main Level, Walk In Closet(s)
Heating
Central
Construction
Year Built
Year Built: 2026
Home type
Single Family Residence
Construction Materials
Brick, Concrete
Roof
Composition
Property Condition
New Construction
Architectural Style
Craftsman
Foundation Details
Slab
Utilities & Energy
Security Features
Smoke Detector(s)
Laundry Features
Mud Room
Utilities
Cable Available, Electricity Available, Natural Gas Available, Sewer Available, Underground Utilities
Water Source
Public
Parking Features
Garage, Kitchen Level, Garage Door Opener
Fireplace Features
Family Room
Basement
None
Other Features
Subdivision Name
Bay Creek Overlook
Community Features
Sidewalks, Street Lights, Walk To Schools, Near Shopping
Lot Features
Private, Sloped
Price History
| Date | Event | Price |
|---|---|---|
11/03/2026 Source: | Listed for Sale | $607,150 $0/sqft |
10/31/2026 Source: | Listing Removed | $607,150 $0/sqft |
10/01/2026 Source: | Price Increased | $607,150 +0.16% $0/sqft |
08/10/2026 Source: | Off Market | $606,150 $0/sqft |
08/10/2026 Source: | Listed for Sale | $606,150 $0/sqft |


Nearby Homes

Find Homes by Property Features in Loganville, GA
Nearby New Homes For Sale


Information Deemed Reliable But Not Guaranteed. © 2026 Georgia Multiple Listing Service. All Rights Reserved.
 Advertising Broker: Fred McGill | Simple Showing, Inc
