- Overview
- Description
- Property Details
- Location
- HOA Management
- Facts & Features
- Getting Around
- Nearby Homes


Street View
$575,000
Monthly Est:$2,862
 4 Beds
 4 Baths
3 full baths + 1 half bath
 2,519sqft
24019 Ingrams Dr, Millsboro, DE 19966
$575,000
$2,862/moEst:
Get Pre-Approved
Single Family Residence
Built in 2021
$41.67/mo HOA
28,314 sqft lot
$228/sq.ft
Description
*Motivated Sellers*
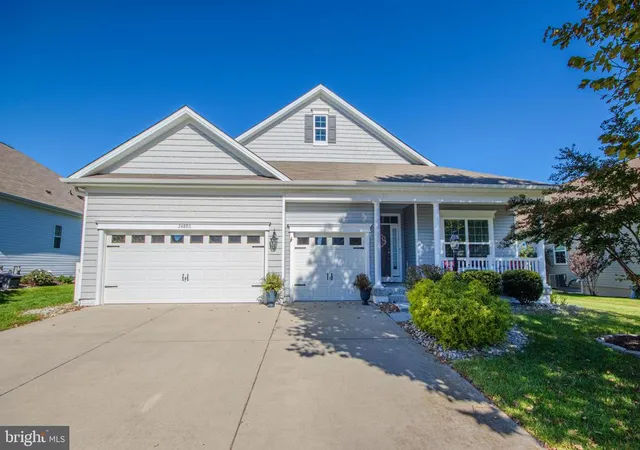
Nestled just minutes from the scenic shores of Ingrams Pond and less than 20 miles from the coastal charm of Bethany Beach, this 4-bedroom, 3.5-bath home is where open-concept design meets thoughtful functionality.
Step through the elegant entryway adorned with classic wainscoting and into a bright, open floor plan built for modern living. The kitchen is the heart of the home, featuring granite countertops, a central island perfect for entertaining, stainless steel appliances, built-in microwave, dishwasher, and a seamless flow into the living room — complete with shiplap detailing, fireplace, and more timeless wainscoting.
Dual main-level suites offer flexibility and privacy, including a primary suite with a shiplap accent wall, an ensuite bath with a tiled stall shower, and a generous walk-in closet. A second main-floor suite includes its own private bath with a stall shower—ideal for multigenerational living or hosting guests. A half bath and laundry room round out the main level with everyday convenience.
Upstairs, discover a spacious loft, two additional bedrooms, and a full bathroom — a perfect zone for guests, hobbies, or a quiet retreat.
Need more space? An unfinished basement gives you endless potential for future expansion, storage, or that dream home theater. Outside, enjoy a back patio for grilling or quiet evenings, and take advantage of the side-entry garage and concrete driveway offering both curb appeal and functionality.
Located in the desirable Ingrams Point community, you'll enjoy private roads, central water, onsite septic, scenic woodlands, open green space, and serene nature trails right in your neighborhood. You’re also within a short drive of shopping, dining, and entertainment hotspots — with Delaware’s premier beaches from Rehoboth to Lewes just up the coast, and Ocean City to the south.
Whether you're looking for a full-time residence or a seasonal retreat, this home combines nature, nurture, and next-level living.
- Houzeo last checked: 2 hours ago
- Listing updated: March 25, 2026 at 4:15 pm
- Listing Provided by: Russell G Griffin (302) 856-1458 , Denise Crockett (302) 841-4175 | Keller Williams Realty (302) 856-1458
- Source: Bright MLS-NJ | MLS#: DESU2084190

Property Details
Status
Active
Type
Single Family Residence
No. of Stories
-
County
City
Neighborhood
--
Year Built
2021
HOA Fees
$41.67/mo
Finished Area
2,519 sqft
Lot Size
28,314 sqft lot
Basement Area
- sqft
MLS Name
Bright MLS
MLS Number
DESU2084190
MLS Status
ACTIVE-BRIGHT
Days on Market
262

Continue Your Journey in App
Find your dream home, receive real-time updates, and many more!
Continue Your Journey in App
Find your dream home, receive real-time updates, and many more!
Location
HOA Management
INGRAMS POINT HOA
HOA Fees
$500/ Annually
Amenities
 Amenities and services may be covered by one or multiple associations and service providers.
 Walk path
Common Area Maintenance
Disclaimer: Amenities are based on third-party information and may vary; buyers must independently verify all amenities, as information is deemed reliable but not guaranteed.
Facts & Features
Rooms
Bedrooms & bathrooms
Bedrooms: 4
Bathrooms: 4
Interior
Heating
Forced Air
Window Features
Insulated, Screens, Storm
Cooling
Central A/c
Flooring
Ceramic Tile, Luxury Vinyl Plank, Carpet
Appliances
Dishwasher, Exhaust Fan, Freezer, Icemaker, Oven/range Electric, Refrigerator, Stainless Steel Appliances, Water Heater, Microwave, Oven Wall, Oven Double, Washer, Dryer
Interior Features
Breakfast Area, Carpet, Ceiling Fan(s), Combination Dining/living, Combination Kitchen/dining, Combination Kitchen/living, Crown Moldings, Dining Area, Entry Level Bedroom, Family Room Off Kitchen, Floor Plan Open, Kitchen Eat In, Kitchen Island, Kitchen Table Space, Pantry, Primary Bath(s), Recessed Lighting, Bathroom Stall Shower, Bathroom Tub Shower, Upgraded Countertops, Walk In Closet(s), Window Treatments, Wainscotting
Sewer
Gravity Sept Fld
Exterior Features
Exterior Lighting, Sidewalks, Underground Lawn Sprinkler
Construction
Year Built
Year Built: 2021
Home type
Single Family Residence
Roof
Architectural Shingle, Pitched
Construction Materials
Brick, Frame, Stick Built, Hardi Plank Type
Architectural Style
Coastal, Craftsman
Foundation Details
Concrete Perimeter
Utilities & Energy
Parking Features
Paved Driveway
Security Features
Smoke Detector, Security System, Exterior Cameras
Association Amenities
Jog/walk Path
Water Source
Public
Fireplace Features
Screen, Gas/propane
Electric
Circuit Breakers
Basement
Connecting Stairway
Other Features
Lot Features
Cleared, Front Yard, Landscaping, Rear Yard
Patio And Porch Features
Patio, Porch
Subdivision Name
Ingrams Point
Price History
| Date | Event | Price |
|---|---|---|
02/11/2026 Source: | Listed for Sale | $584,000 +1.57% $232/sqft |
02/11/2026 Source: | Price Decreased | $575,000 -1.54% $228/sqft |
11/21/2025 Source: | Contingent (Active Under Contract) | $584,000 $232/sqft |
11/12/2025 Source: | Price Decreased | $584,000 -5.65% $232/sqft |
06/03/2025 Source: | Price Increased | $619,000 +5.90% $246/sqft |

Show more
Nearby Homes





Find Homes by Property Features in Millsboro, DE
Nearby New Homes For Sale


Based on information from Bright MLS through Nov 06, 2026, 07:00AM. Listing information is from various brokers who participate in the Bright MLS IDX program and not all listings may be visible on the site. The property information being provided on or through the website is for the personal, non-commercial use of consumers and such information may not be used for any purpose other than to identify prospective properties consumers may be interested in purchasing. Some properties which appear for sale on the website may no longer be available because they are for instance, under contract, sold or are no longer being offered for sale. Property information displayed is deemed reliable but is not guaranteed. IDX information is provided exclusively for personal, non-commercial use, and may not be used for any purpose other than to identify prospective properties consumers may be interested in purchasing. Information is deemed reliable but not guaranteed. © 2026 Bright MLS, Inc. All Rights Reserved. Click here for more information
 Advertising Broker: Joe Hawkins | Hawkins Real Estate Services
