- Overview
- Description
- Property Details
- Location
- Facts & Features
- Getting Around
- Nearby Homes



$250,000
Monthly Est:$1,244
 3 Beds
 4 Baths
3 full baths + 1 half bath
 1,830sqft
2402 E Brookside Ave, Indianapolis, IN 46218
$250,000
$1,244/moEst:
Get Pre-Approved
Single Family Residence
Built in 2026
$-- HOA
4,400 sqft lot
$137/sq.ft
Description
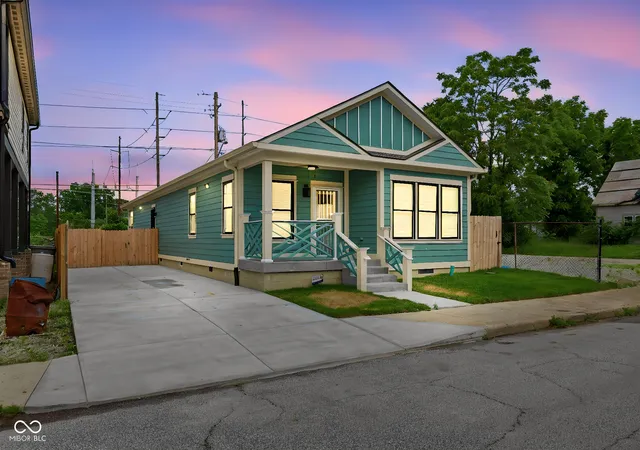
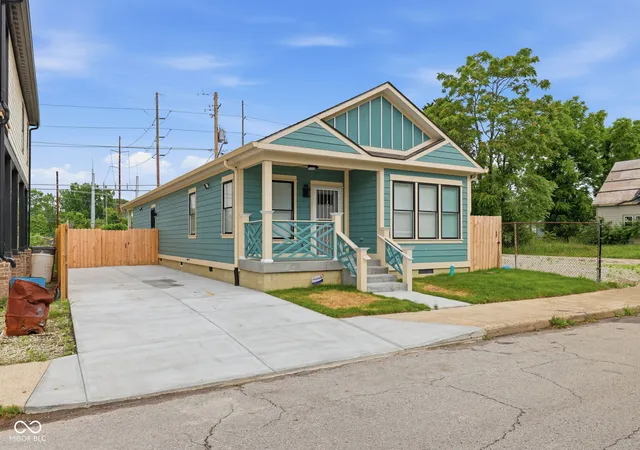
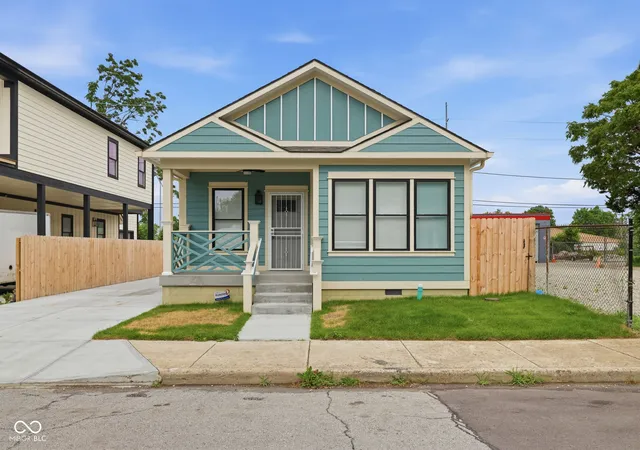
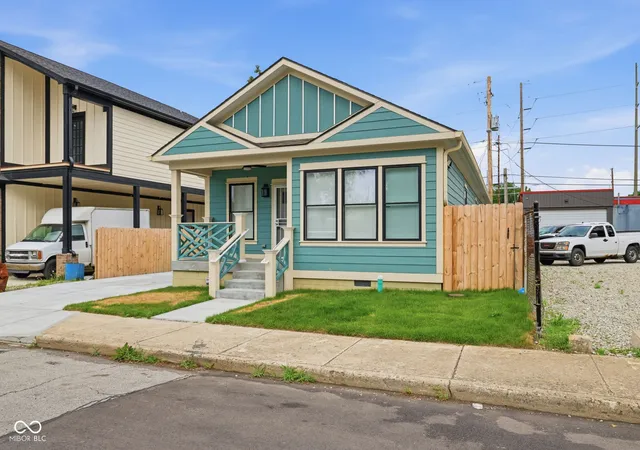
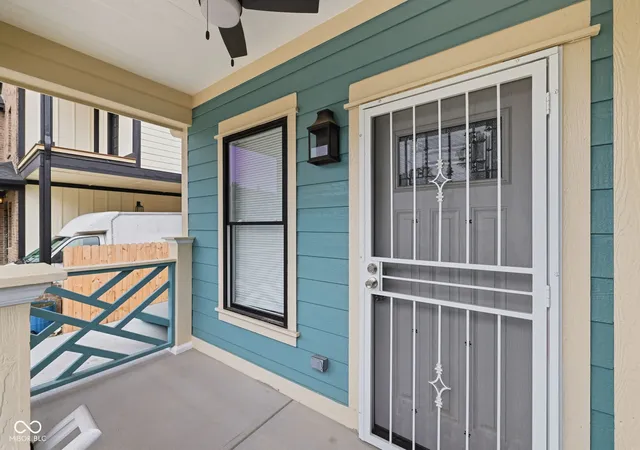
Welcome home to this stunning, brand-new construction Luxury ranch that perfectly blends modern functionality with eye-catching curb appeal! 3 spacious bedrooms, 3 full bathrooms and 1 half baths. Situated near Indy's vibrant Near Eastside, this home greets you with an inviting teal exterior, striking architectural roofline gables, a covered front porch, and a crisp, clean concrete driveway. Step inside to a sprawling, light-filled open-concept floor plan elevated by dramatic vaulted ceilings and recessed lighting. The massive main living area flows seamlessly into a chef-ready kitchen designed to turn heads. It features sleek granite countertops, an abundance of crisp white cabinetry, a dramatic floor-to-ceiling mosaic tile backsplash, and a standalone kitchen island clad in warm, rustic wood paneling that serves as the perfect central hub for entertaining. Rare & Highly Desirable Layout: Designed with ultimate privacy and convenience in mind, this home features three spacious bedrooms, each functioning as its own private suite complete with its own full bathroom and dedicated walk-in closet! Exterior Amenities: The living space extends outdoors through the back of the home onto a fantastic open wooden deck-ideal for morning coffee or weekend barbecues. The expansive backyard is fully enclosed by a privacy fence, offering a secure oasis for pets, play, or hosting gatherings. Don't miss your chance to own a pristine, thoughtfully designed new build in a rapidly growing Indianapolis location!
- Houzeo last checked: 2 minutes ago
- Listing updated: September 21, 2026 at 5:12 pm
- Listing Provided by: Georgina Becerra | F.C. Tucker Company (317) 570-3800
- Source: Metropolitan Indianapolis Board of REALTORS (MIBOR) MLS-IN as distributed by MLS GRID | MLS#: 22107522

Property Details
Status
Active
Type
Single Family Residence
No. of Stories
-
County
City
Neighborhood
Year Built
2026
HOA Fees
-
Finished Area
1,830 sqft
Lot Size
4,400 sqft lot
Basement Area
- sqft
MLS Name
Metropolitan Indianapolis Board of REALTORS (MIBOR) MLS
MLS Number
22107522
MLS Status
Active
Days on Market
142
Cumulative Days on Market
103

Continue Your Journey in App
Find your dream home, receive real-time updates, and many more!
Continue Your Journey in App
Find your dream home, receive real-time updates, and many more!
Location
Facts & Features
Rooms
Bedrooms & bathrooms
Bedrooms: 3
Bathrooms: 4
Dining Room
Level: Main
Area: 154.00 Square Feet
Dimensions: 14x11
Kitchen
Level: Main
Area: 143.00 Square Feet
Dimensions: 13x11
Laundry
Level: Main
Area: 20.00 Square Feet
Dimensions: 5x4
Master Bedroom
Level: Main
Area: 360.00 Square Feet
Dimensions: 20x18
Bedroom 2
Level: Main
Area: 216.00 Square Feet
Dimensions: 18x12
Bedroom 3
Level: Main
Area: 180.00 Square Feet
Dimensions: 18x10
Living Room
Level: Main
Area: 252.00 Square Feet
Dimensions: 21x12
Interior
Appliances
None, Electric Water Heater
Flooring
Hardwood
Exterior Features
Lighting
Heating
Forced Air
Interior Features
Cathedral Ceiling(s), High Ceilings, Vaulted Ceiling(s), Walk In Closet(s)
Cooling
Central Air
Construction
Year Built
Year Built: 2026
Home type
Single Family Residence
Property Condition
New Construction
Foundation Details
Block
Construction Materials
Cement Siding
Architectural Style
Ranch, Traditional
Utilities & Energy
Laundry Features
Laundry Closet
Parking Features
Concrete
Fireplace Features
Insert
Water Source
Public
Utilities
Electricity Connected, Sewer Connected, Water Connected
Security Features
Smoke Detector(s)
Other Features
Patio And Porch Features
Patio, Porch
Lot Features
Access, Not In Subdivision, Sidewalks, Street Lights
Subdivision Name
E T Fletchers 2nd Brookside
Price History
| Date | Event | Price |
|---|---|---|
06/11/2026 Source: | Price Decreased | $250,000 -9.09% $137/sqft |
06/11/2026 Source: | Listed for Sale | $275,000 $150/sqft |

Nearby Homes

Find Homes by Property Features in Indianapolis, IN
Nearby New Homes For Sale

Based on information from MIBOR REALTOR® Association through Oct 31, 2026, 09:00PM. The Broker Listing Cooperative® listing service's Listing information is deemed reliable but is not guaranteed accurate by the Broker Listing Cooperative® listing service. All data is obtained from various sources and may not have been verified by broker or Broker Listing Cooperative listing service. Supplied Open House Information is subject to change without notice. All information should be independently reviewed and verified for accuracy. Properties may or may not be listed by the office/agent presenting the information.. All Rights Reserved. © 2026 MIBOR REALTOR® Association.
 Advertising Broker: Jonah Hartsburg | Hoosier Hub Realty
