- Overview
- Description
- Property Details
- Location
- HOA Management
- Facts & Features
- Getting Around
- Nearby Homes
 Hot

Street View
$398,000
Monthly Est:$1,981
 4 Beds
 3 Baths
3 full baths
 2,550sqft
2402 Lavigne Ct, Harker Heights, TX 76548
$398,000
$1,981/moEst:
Get Pre-Approved
Single Family Residence
Built in 2022
$35/mo HOA
9,003.85 sqft lot
$156/sq.ft
Description
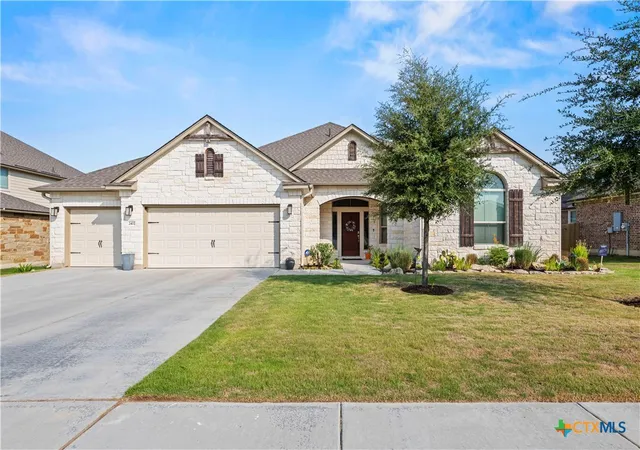
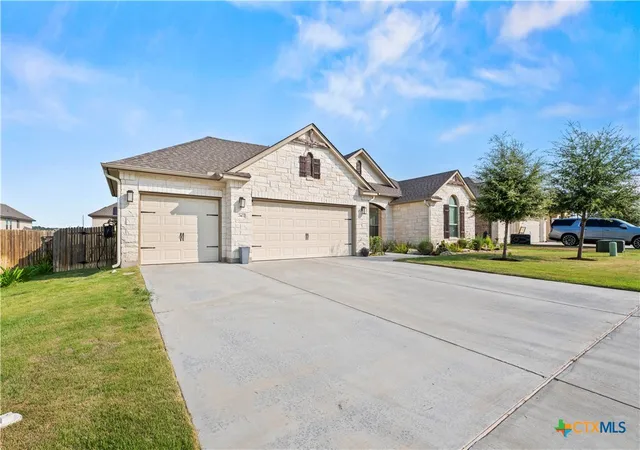
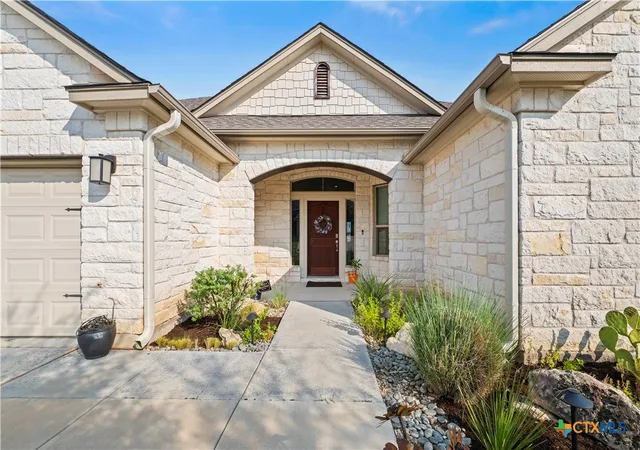
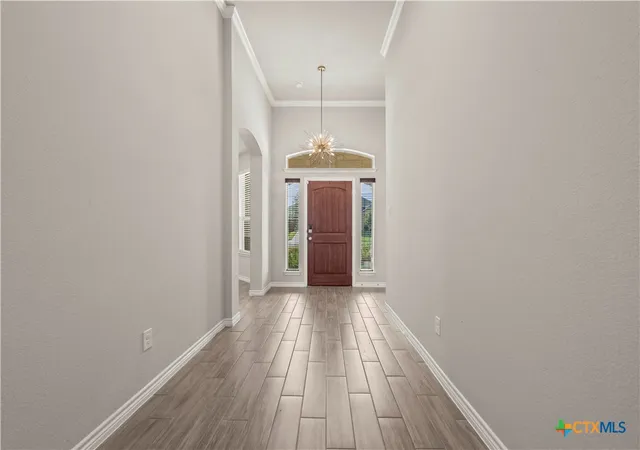
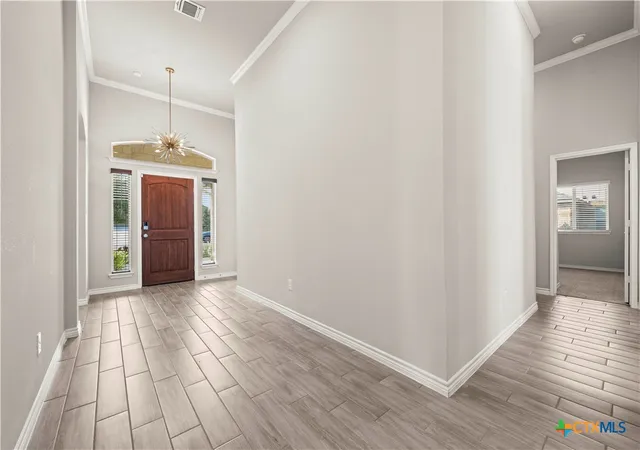
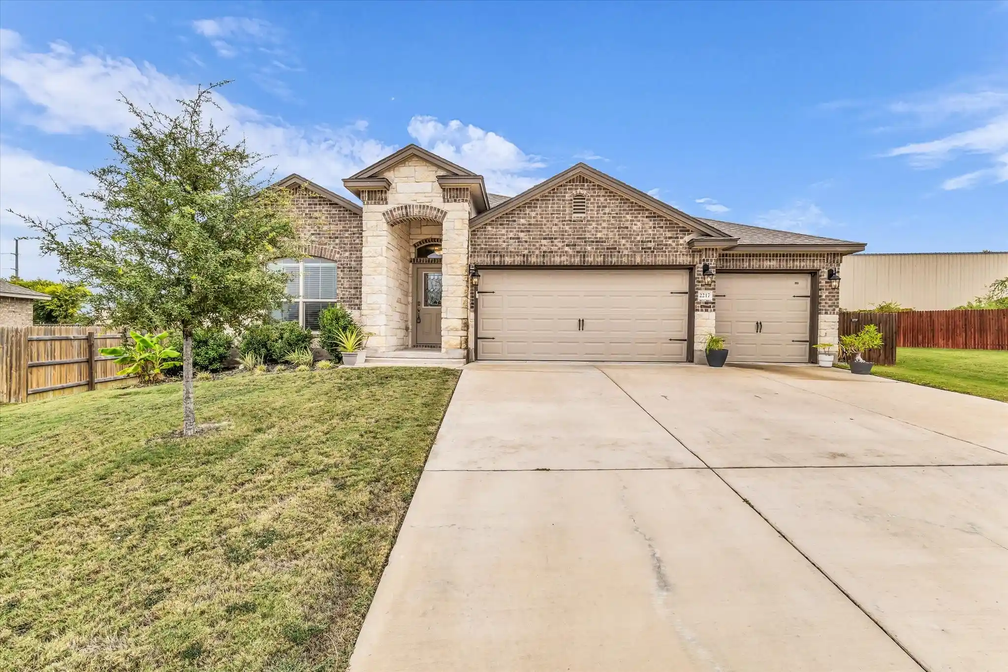
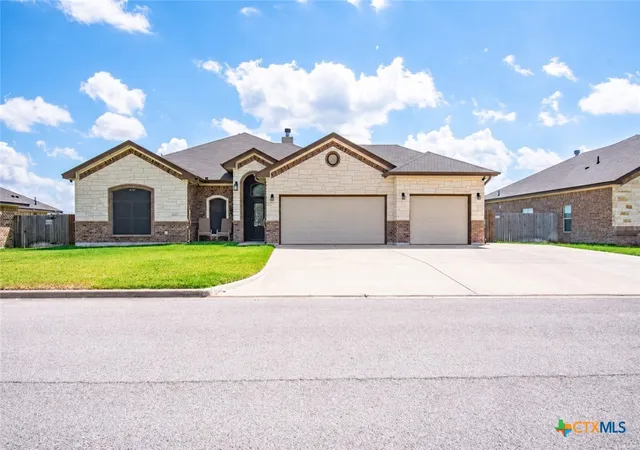
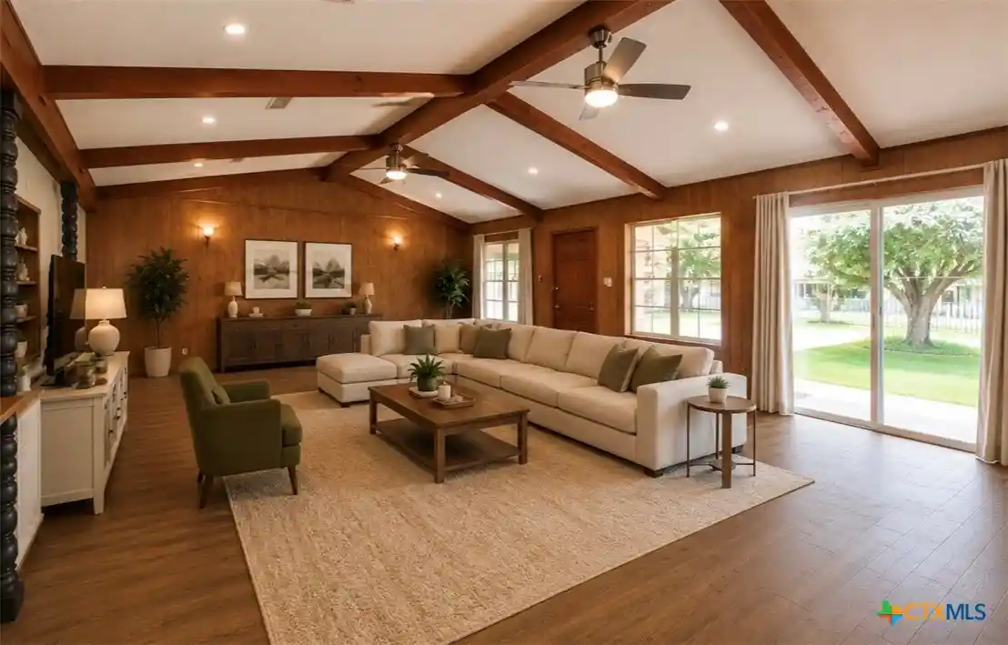
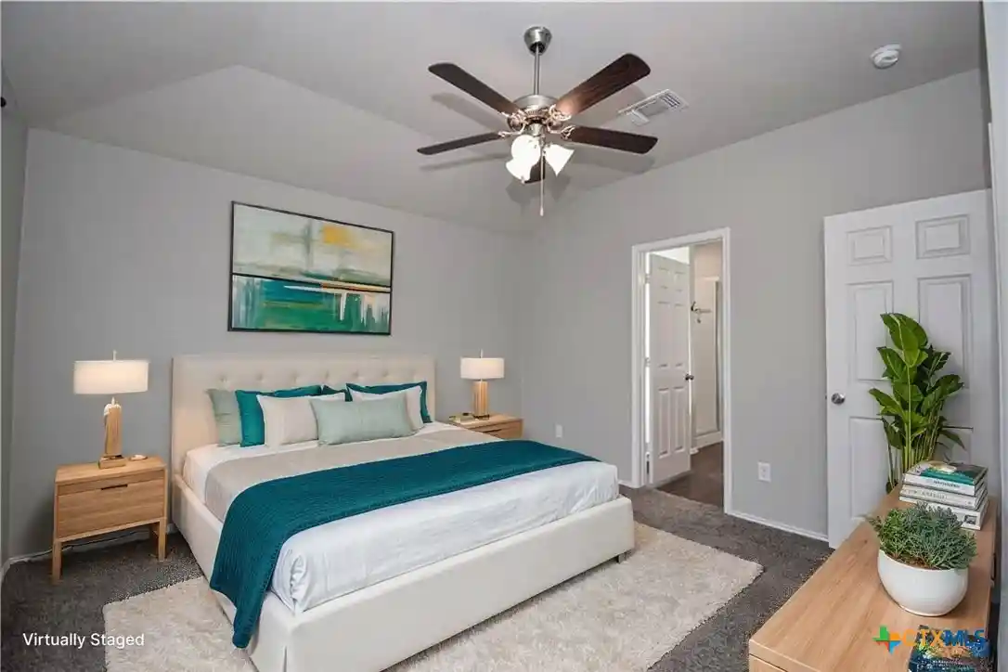
Well-maintained, 2022-built home in sought-after Cedarbrook Ridge featuring 4 bedrooms, 3 full baths, and a 3-car garage. The eye-catching Texas stone exterior offers great curb appeal, while the open-concept interior features soaring ceilings, crown molding, and wood-look tile. The spacious kitchen is the heart of the home with granite countertops, abundant cabinetry, double wall ovens, and a walk-in pantry. It flows naturally into the living and dining areas. There is no shortage of natural light as the living, dining and breakfast nook all feature a wall of windows. The primary suite offers a spa-like bath with dual vanities, garden tub, separate shower, and generous walk-in closet. A flex room located off the foyer makes a perfect office or playroom and connects to two secondary bedrooms with walk-in closets and a Jack-and-Jill bath, while a third secondary bedroom is located on the opposite side of the home. Outside, relax or entertain on the large covered patio overlooking the manicured lawn. The landscaping features native Texas plants and Zoysia sod in the front yard, helping keep lawn maintenance to a minimum. Eight additional trees have also been added to the property, giving the yard a beautiful, established feel. The 3-car garage includes a utility sink. This home also offers access to community amenities such as walking trails, parks, and a pool. Located minutes from shopping and dining and has convenient access to major highways and Ft. Hood. Photos are virtually staged.
- Houzeo last checked: 12 hours ago
- Listing updated: September 30, 2026 at 8:09 pm
- Listing Provided by: Susan King (254) 630-2899 DRE #0714787 | Coldwell Banker Realty (254) 200-3800
- Source: Central Texas MLS-TX | MLS#: 623541

Property Details
Status
Active
Type
Single Family Residence
No. of Stories
1
County
City
Neighborhood
--
Year Built
2022
HOA Fees
$35/mo
Finished Area
2,550 sqft
Lot Size
9,003.85 sqft lot
Basement Area
- sqft
MLS Name
Central Texas MLS
MLS Number
623541
MLS Status
Active
Days on Market
67
Cumulative Days on Market
34

Continue Your Journey in App
Find your dream home, receive real-time updates, and many more!
Continue Your Journey in App
Find your dream home, receive real-time updates, and many more!
Location
HOA Management
N/A
HOA Fees
$35/ Monthly
Amenities
 Amenities and services may be covered by one or multiple associations and service providers.
 Other
SeeRemarks
Disclaimer: Amenities are based on third-party information and may vary; buyers must independently verify all amenities, as information is deemed reliable but not guaranteed.
Facts & Features
Rooms
Bedrooms & bathrooms
Bedrooms: 4
Bathrooms: 3
Interior
Heating
Central, Electric
Exterior Features
Covered Patio, Porch, Rain Gutters
Sewer
Public Sewer
Cooling
Central Air, Electric, One Unit
Appliances
Double Oven, Dishwasher, Electric Cooktop, Electric Water Heater, Disposal, Multiple Water Heaters, Some Electric Appliances, Built In Oven, Cooktop, Microwave
Interior Features
Attic, Ceiling Fans, Dining Area, Separate Formal Dining Room, Double Vanity, Entrance Foyer, Garden Tub Roman Tub, High Ceilings, Multiple Dining Areas, Open Floorplan, Pull Down Attic Stairs, Split Bedrooms, Separate Shower, Vanity, Walk In Closets, Breakfast Bar, Granite Counters, Kitchen Family Room Combo, Kitchen Dining Combo, Pantry, Walk In Pantry
Flooring
Carpet, Tile
Construction
Year Built
Year Built: 2022
Home type
Single Family Residence
Construction Materials
Masonry, Stone Veneer
Architectural Style
Traditional
Roof
Composition, Shingle
Property Condition
Resale
Foundation Details
Slab
Utilities & Energy
Security Features
Prewired
Laundry Features
Electric Dryer Hookup, Inside, Laundry Room
Pool Features
Community, None
Fireplace Features
None
Water Source
Public
Other Features
Community Features
None, Community Pool
Patio And Porch Features
Covered, Patio, Porch
Subdivision Name
Cedarbrook Rdg Ph Ii
Price History
| Date | Event | Price |
|---|---|---|
08/27/2026 Source: | Price Decreased | $398,000 -1.73% $156/sqft |
08/27/2026 Source: | Listed for Sale | $405,000 $159/sqft |

Nearby Homes

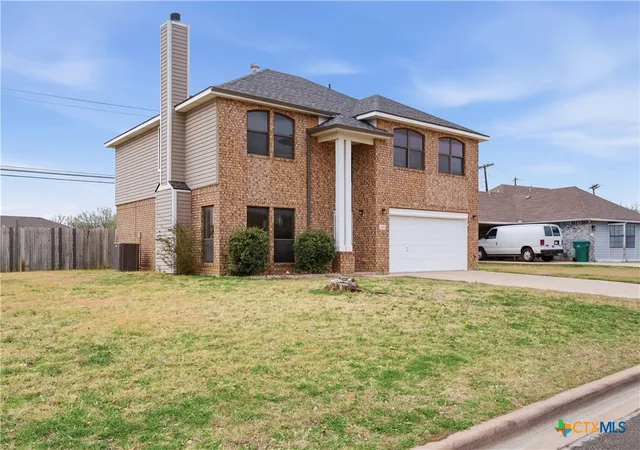
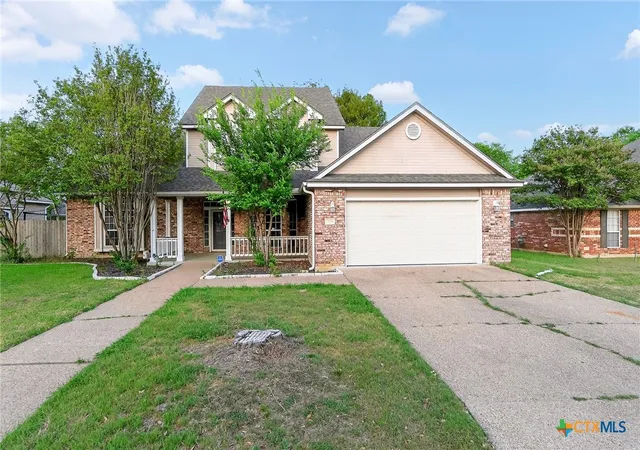
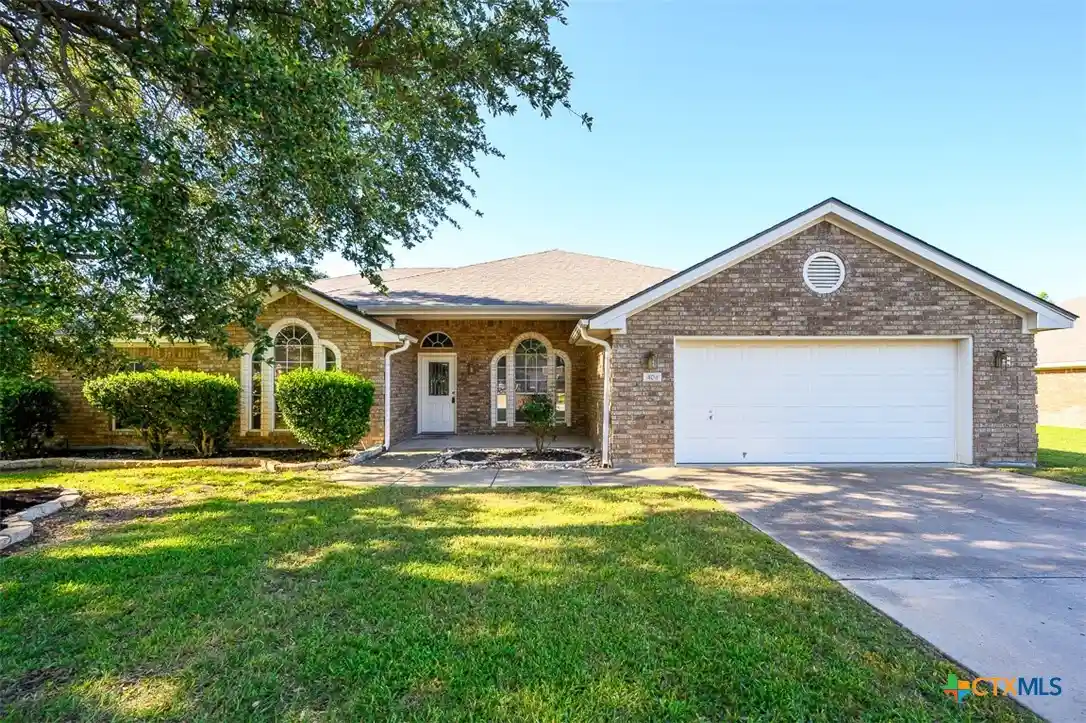
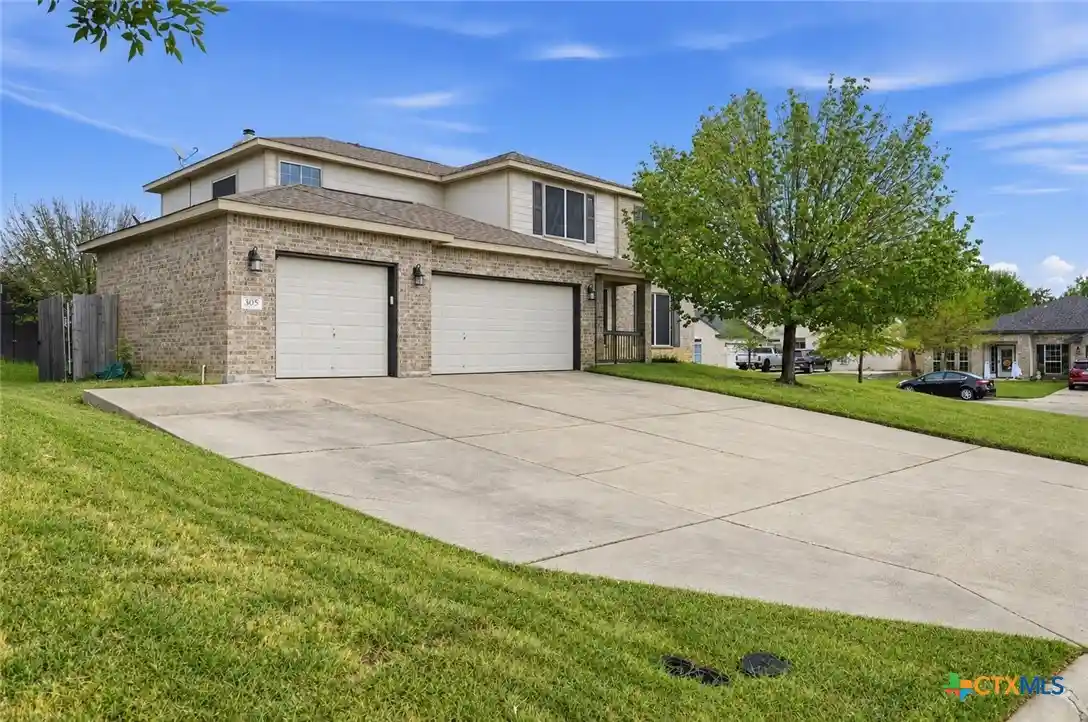
Find Homes by Property Features in Harker Heights, TX
Nearby New Homes For Sale

Based on information from the association of REALTORS® (alternatively, from the Central Texas MLS) through Nov 02, 2026, 02:15PM. IDX information is provided exclusively for personal, non-commercial use, and may not be used for any purpose other than to identify prospective properties consumers may be interested in purchasing. Information is deemed reliable but not guaranteed. © 2026 Central Texas MLS, All Rights Reserved.
 Advertising Broker: Michelle Brecker | Pathway To Home Realty
