Andover RE
Powered by 
- 0
- 1
- Overview
- Description
- Property Details
- Location
- Facts & Features
- Getting Around
- Nearby Homes



Street View
$240,000
Monthly Est:$1,195
 2 Beds
 2 Baths
1 full bath + 1 half bath
 1,705sqft
2402 S 3rd Street, Niles, MI 49120
$240,000
$1,195/moEst:
Get Pre-Approved
Single Family Residence
Built in 1956
$-- HOA
20,908.8 sqft lot
$141/sq.ft
Description
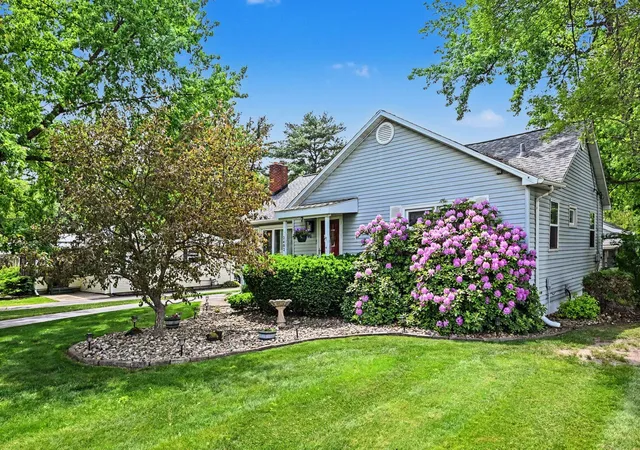
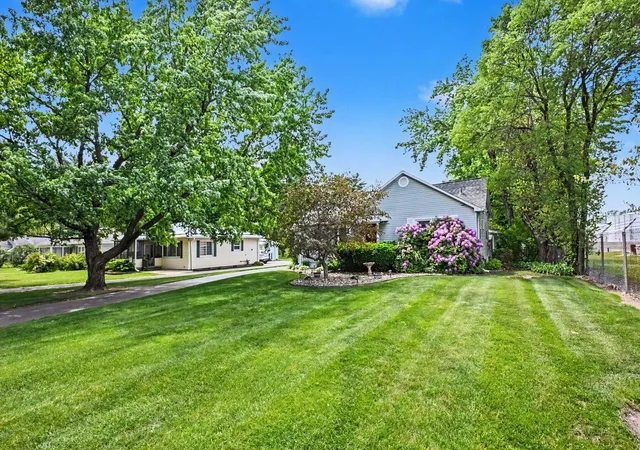
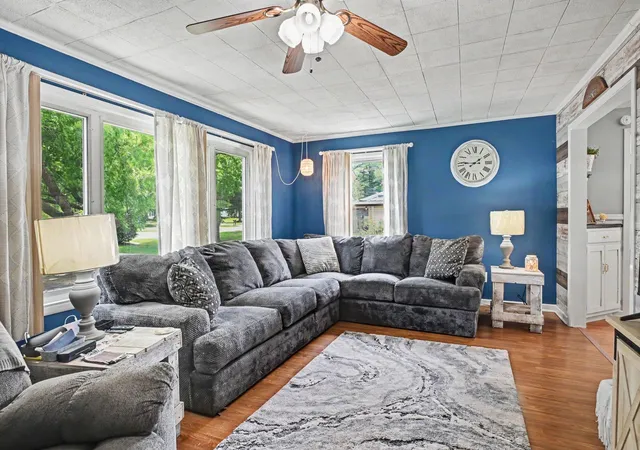
Welcome to 2402 S 3rd St in Niles, a meticulously maintained 1-story ranch home that boasts fantastic curb appeal and a highly convenient location within the Brandywine School District. Rest easy knowing that the roof was newly replaced in 2020 and that all appliances will stay with the property for a seamless move-in experience, excluding the deep freezer. The main floor features a comfortable layout with two bedrooms and two bathrooms, highlighted by a private full bathroom off the primary bedroom and a convenient half bathroom located off the main hallway for guests.Downstairs, the full-size basement significantly expands your living space with a fully finished area tailored for versatility. This lower level features a spacious finished family room perfect for movie nights, an adjacent finished recreation room ideal for hobbies or a play area, and a dedicated finished bonus room that makes an excellent home office or exercise space.Outdoor and hobby enthusiasts will love the unique garage configuration, which includes a 2-car garage and a separate 1-car garage that face the same direction. This layout offers the perfect setup for a private workshop, boat storage, or lawn equipment without crowding your daily parking. To top it all off, the home is situated in a prime location near the Indiana Michigan River Valley Trail, making it incredibly easy to jump on the trail for a scenic adventure. Don't forget about the conveniently local amenities near by and a short travel to highways for further travels that are needed. Be sure to schedule a showing today!
- Houzeo last checked: 10 hours ago
- Listing updated: June 2, 2026 at 12:28 am
- Listing Provided by: The Rudlaff Group (269) 635-4425 , Victoria Knight | Century 21 Affiliated (269) 588-5055
- Source: Realcomp MLS-MI | MLS#: 69026024465

- Originating MLS: Southwestern Michigan Association of REALTORS
Property Details
Status
Active Under Contract
Type
Single Family Residence
No. of Stories
1
County
City
Neighborhood
--
Year Built
1956
HOA Fees
-
Finished Area
1,705 sqft
Lot Size
20,908.8 sqft lot
Basement Area
- sqft
MLS Name
Realcomp MLS
MLS Number
69026024465
MLS Status
Active Backup
Days on Market
137
Cumulative Days on Market
4

Continue Your Journey in App
Find your dream home, receive real-time updates, and many more!
Download App
Continue Your Journey in App
Find your dream home, receive real-time updates, and many more!
Location
Facts & Features
Rooms
Bedrooms & bathrooms
Bedrooms: 2
Bathrooms: 2
Interior
Sewer
Public Sewer
Appliances
Dishwasher, Disposal, Dryer, Microwave, Oven, Refrigerator, Range, Washer
Flooring
Carpet, Tile, Vinyl
Interior Features
Window Treatments
Cooling
Ceiling Fans, Central Air
Heating
Forced Air, Natural Gas
Construction
Year Built
Year Built: 1956
Home type
Single Family Residence
Architectural Style
Ranch
Construction Materials
Vinyl Siding
Roof
Shingle
Foundation Details
Basement
Utilities & Energy
Utilities
Cable Connected, Natural Gas Connected, Phone Available, Phone Connected
Security Features
Smoke Detectors
Parking Features
Asphalt, Detached, Garage Door Opener
Basement
Full
Laundry Features
In Basement, Sink, Washer Hookup
Water Source
Public
Other Features
Patio And Porch Features
Deck, Porch
Lot Features
Level
Price History
| Date | Event | Price |
|---|---|---|
07/03/2026 Source: | Sold | $237,500 -1.04% $139/sqft |
06/01/2026 Source: | Contingent (Active Under Contract) | $240,000 $141/sqft |
05/22/2026 Source: | Listed for Sale | $240,000 $141/sqft |


Nearby Homes





Find Homes by Property Features in Niles, MI
Nearby New Homes For Sale


Based on information from the Board/Association of REALTORS® (alternatively, from the Realcomp II Ltd. MLS) through Oct 07, 2026, 06:00AM. All information provided is deemed reliable, but is not guaranteed to be accurate and should be independently verified. IDX provided courtesy of Realcomp II Ltd. via Andover Real Estate & Houzeo, Copyright 2026 Realcomp II Ltd. Shareholders Any use of search facilities of data on the site, other than by a consumer looking to purchase real estate, is prohibited. IDX information is provided exclusively for consumers' personal, noncommercial use and may not be used for any purpose other than to identify prospective properties consumers may be interested in purchasing. The accuracy of all information, regardless of source, is not guaranteed or warranted. All information should be independently verified. Listing Information presented by local MLS brokerage: Andover Real Estate, local REALTOR®- Scott Rubin - (248)206-3666 . Any use of search facilities of data on the site, other than by a consumer looking to purchase real estate, is prohibited. © 2024 Realcomp II Ltd. MLS. All Rights Reserved.
 Advertising Broker: Andover Real Estate | Andover Real Estate