- Overview
- Description
- Property Details
- Location
- Facts & Features
- Getting Around
- Nearby Homes
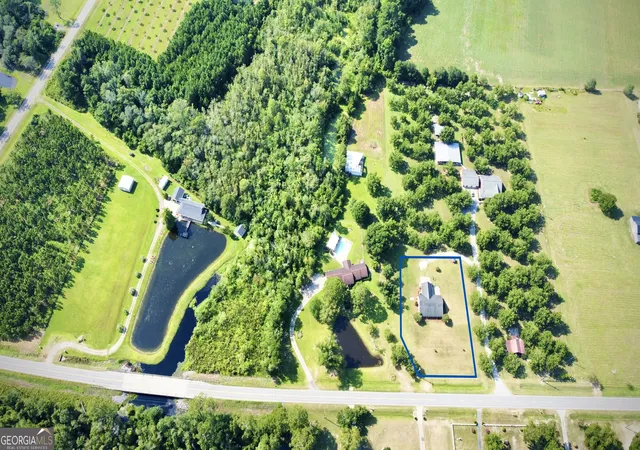

Street View
$300,000
Monthly Est:$1,493
 3 Beds
 2 Baths
2 full baths
 1,972sqft
2402 Zoar Rd, Baxley, GA 31513
$300,000
$1,493/moEst:
Get Pre-Approved
Single Family Residence
Built in 2008
$-- HOA
1 acre lot
$152/sq.ft
Description
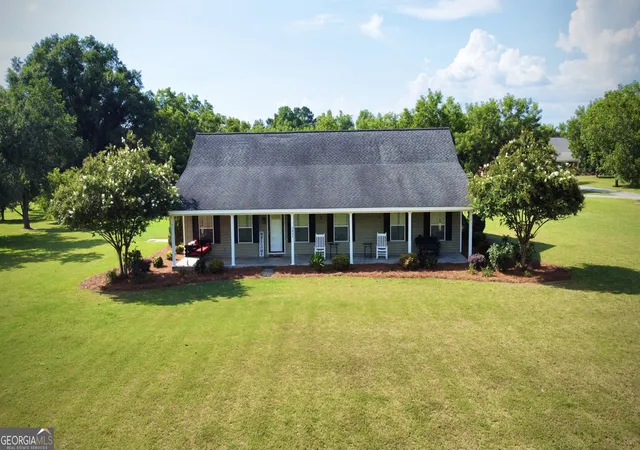
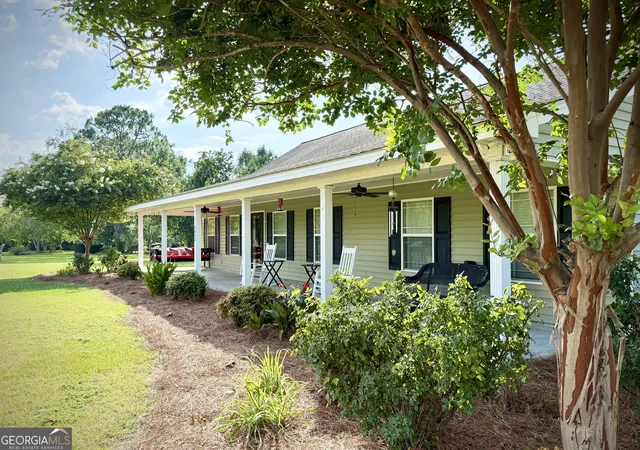
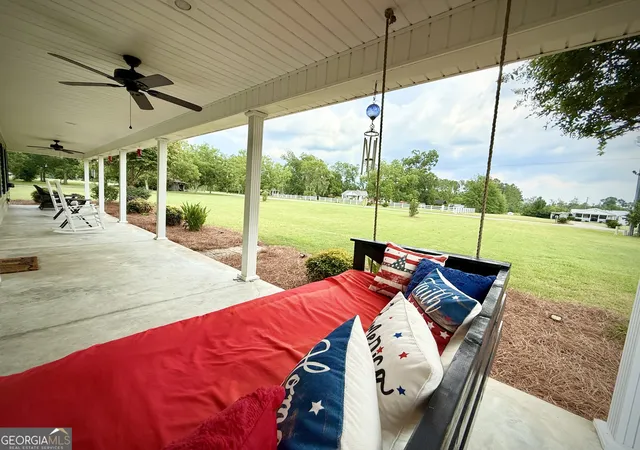
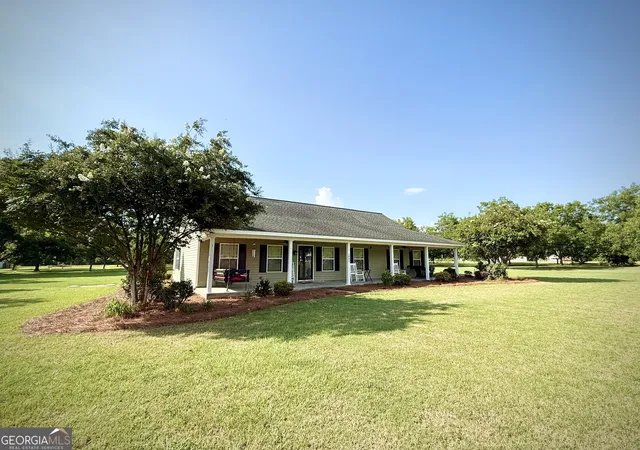
Your Front Porch Dream Awaits! Relax, Unwind and Enjoy the Peaceful Classic Southern Setting. Nestled along a quiet country road just minutes from Baxley, Georgia, this charming home offers the perfect blend of comfort, convenience, and Southern charm. Surrounded by beautifully maintained homes and a young pecan orchard, you'll enjoy the peaceful setting while remaining just a short drive from schools, shopping, and everyday conveniences. A long welcoming full-length covered porch sets the tone for this inviting home, complete with room for a porch swing and room for rocking chairs, and beautifully established landscaping enhanced by an irrigation system. Its classic Southern Charm is the perfect place to enjoy your morning coffee or unwind in the evening while taking in the peaceful surroundings. Inside, you'll find approximately 1,972 heated square feet of thoughtfully designed living space featuring 3 spacious bedrooms and 2 full baths. The open-concept living, dining, and kitchen area is highlighted by soaring vaulted ceilings, creating a bright and airy atmosphere that's perfect for everyday living and entertaining. Engineered hardwood flooring flows throughout the main living areas, complemented by tile flooring in the appropriate spaces. The kitchen comes fully equipped with appliances, including the refrigerator, oven/range, microwave, and dishwasher. The laundry room offers added convenience with direct access to the primary suite. Storage is plentiful with oversized closets, generous linen storage, and spacious bedrooms designed with comfort in mind. A recently installed water heater adds even more value and peace of mind. Step outside to enjoy the cozy side patio, thoughtfully designed for entertaining with decorative hanging lights, a grilling area, and the perfect space for an evening fire pit. Shaded during the evening hours, it's an ideal spot to relax with family and friends. A convenient entry door provides direct access from the patio into the attached garage, and the home also features a private driveway, garage, and additional parking pad. Additional features include a private well, septic system, and a setting that offers the tranquility of country living without sacrificing convenience. If you've been searching for a home that combines warmth, functionality, and a peaceful location, this charming property is ready to welcome you home. Call list agent today for a personal tour.
- Houzeo last checked: 12 hours ago
- Listing updated: September 4, 2026 at 5:08 am
- Listing Provided by: | Bateman Realty (912) 379-9246
- Source: Georgia MLS-GA | MLS#: 10808379

Property Details
Status
Active
Type
Single Family Residence
No. of Stories
-
County
City
Neighborhood
--
Year Built
2008
HOA Fees
-
Finished Area
1,972 sqft
Lot Size
1 acre lot
Basement Area
- sqft
MLS Name
Georgia MLS
MLS Number
10808379
MLS Status
Active
Days on Market
84
Cumulative Days on Market
48

Continue Your Journey in App
Find your dream home, receive real-time updates, and many more!
Download App
Continue Your Journey in App
Find your dream home, receive real-time updates, and many more!
Location
Facts & Features
Rooms
Bedrooms & bathrooms
Bedrooms: 3
Bathrooms: 2
Interior
Sewer
Septic Tank
Interior Features
Double Vanity, High Ceilings, Master On Main Level, Walk In Closet(s)
Appliances
Cooktop, Dishwasher, Electric Water Heater, Microwave, Refrigerator
Flooring
Hardwood, Tile
Cooling
Central Air, Electric
Heating
Central, Electric
Construction
Year Built
Year Built: 2008
Home type
Single Family Residence
Roof
Composition
Architectural Style
Traditional
Construction Materials
Vinyl Siding
Property Condition
Resale
Utilities & Energy
Parking Features
Garage, Attached, Parking Pad, Garage Door Opener
Water Source
Private, Well
Utilities
Electricity Available, High Speed Internet, Phone Available, Water Available
Laundry Features
In Kitchen, Mud Room, Laundry Closet
Basement
None
Other Features
Lot Features
Level
Subdivision Name
None
Community Features
None
Price History
| Date | Event | Price |
|---|---|---|
09/01/2026 Source: | Price Decreased | $300,000 -4.76% $152/sqft |
08/18/2026 Source: | Price Decreased | $315,000 -5.94% $160/sqft |
07/18/2026 Source: | Listed for Sale | $334,900 +29.96% $170/sqft |
05/22/2023 Source: | Price Increased | $257,700 +1.06% $131/sqft |
05/22/2023 Source: | Sold | $255,000 $129/sqft |

Nearby Homes



Find Homes by Property Features in Baxley, GA
Nearby New Homes For Sale


Information Deemed Reliable But Not Guaranteed. © 2026 Georgia Multiple Listing Service. All Rights Reserved.
 Advertising Broker: Fred McGill | Simple Showing, Inc