- Overview
- Description
- Property Details
- Location
- Facts & Features
- Getting Around
- Nearby Homes
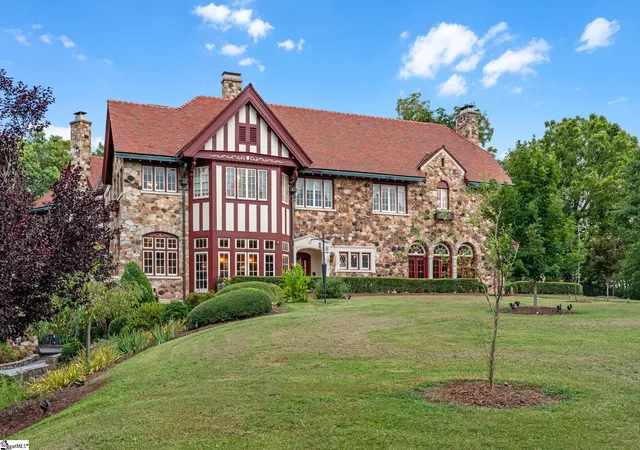

Street View
$1,295,000
Monthly Est:$6,446
 4 Beds
 7 Baths
4 full baths + 3 half baths
 --sqft
2403 Cross Keys Hwy, Union, SC 29379
$1,295,000
$6,446/moEst:
Get Pre-Approved
Single Family Residence
Built in -
$-- HOA
13 acres lot
--/sqft
Description
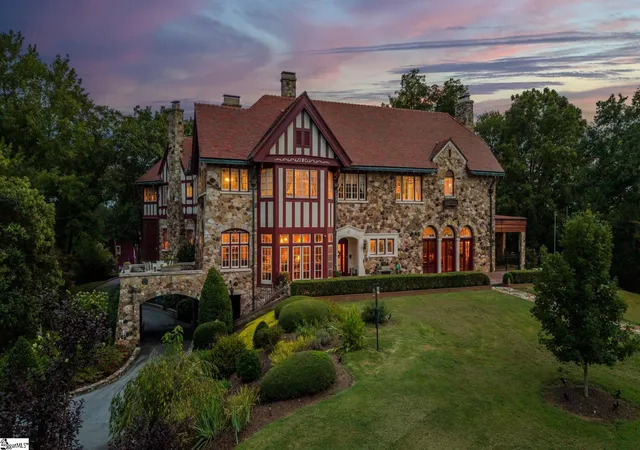
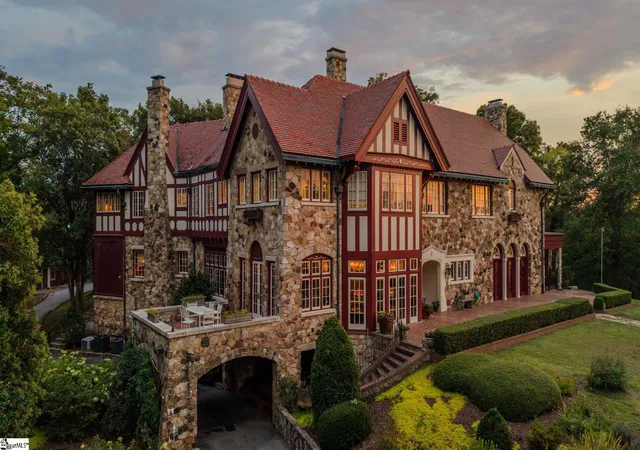
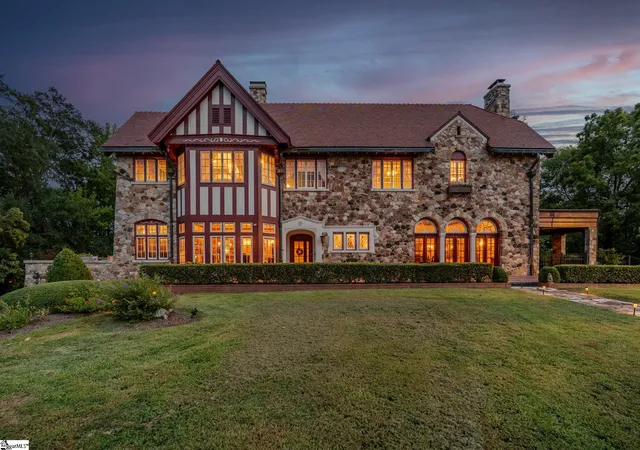
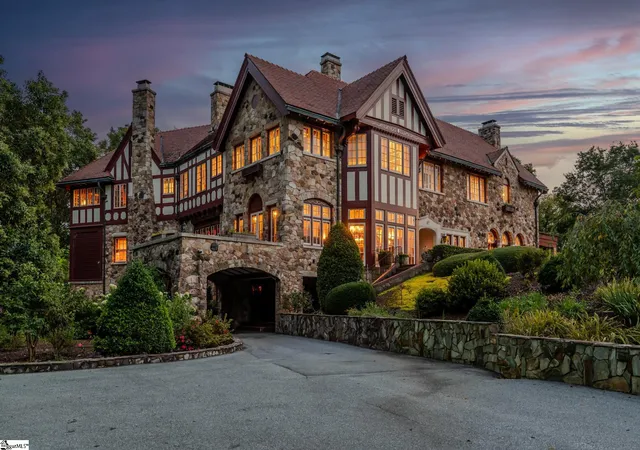
Behind the gates at 2403 Cross Keys, a 1925 fieldstone Tudor sits on 13 private acres like it was carved out of the hillside, which, in a sense, it was. Nicholson Mansion was built for textile magnate Emslie Nicholson and designed by Robert & Co. of Atlanta, one of the few Upstate homes built almost entirely of stone, and it has been restored over two decades with the Tudor Revival detail left intact. Inside, nearly 7,000 square feet unfolds through a beamed and paneled foyer, a carved staircase, a formal living room that runs nearly 30 feet, a dining room lit by the original chandelier from the Newberry Opera House, and a warm chef's kitchen that opens to a breakfast nook and sunrooms. Four bedrooms, seven baths, a primary suite with dual walk-ins, plus offices and a lower-level recreation room. Outside is where it earns its keep: a stone terrace under a porte-cochère, formal boxwood gardens, a columned stone gazebo, sweeping lawns, and a separate cottage. The property's roots run back to a King George III land grant to Col. Thomas Fletchall, with the original grist millstone still in the yard and a state historical marker at the gate. Rare as a residence, and with obvious appeal for a private inn or event estate for the buyer who sees it.
- Houzeo last checked: 12 minutes ago
- Listing updated: September 13, 2026 at 11:48 pm
- Listing Provided by: Damian Hall (864) 561-7942 | Blackstream International RE (864) 920-0303
- Source: Greater Greenville MLS-SC | MLS#: 1603036

Property Details
Status
Active
Type
Single Family Residence
No. of Stories
2
County
City
Neighborhood
--
Year Built
-
HOA Fees
-
Finished Area
- sqft
Lot Size
13 acres lot
Basement Area
- sqft
MLS Name
Greater Greenville MLS
MLS Number
1603036
MLS Status
Active
Days on Market
46

Continue Your Journey in App
Find your dream home, receive real-time updates, and many more!
Download App
Continue Your Journey in App
Find your dream home, receive real-time updates, and many more!
Location
Facts & Features
Rooms
Bedrooms & bathrooms
Bedrooms: 4
Bathrooms: 7
Interior
Window Features
Window Treatments
Cooling
Central Air, Multi Units
Heating
Heat Pump
Interior Features
High Ceilings, Vaulted Ceiling(s), Walk In Closet(s), Pantry
Appliances
Down Draft, Gas Cooktop, Dishwasher, Disposal, Refrigerator, Electric Oven, Double Oven, Water Heater
Flooring
Ceramic Tile, Wood
Sewer
Septic Tank
Construction
Year Built
-
Home type
Single Family Residence
Property Condition
50+
Roof
Tile
Foundation Details
Crawl Space, Basement
Architectural Style
Traditional, Tudor
Construction Materials
Stone
Utilities & Energy
Basement
Partially Finished, Partial, Walk Out Access, Interior Entry
Parking Features
Attached Carport, Parking Pad, Paved, Basement, Carport
Laundry Features
Sink, 1st Floor, Walk In
Fireplace Features
Wood Burning
Water Source
Public
Utilities
Cable Available
Other Features
Disclosures
Seller Disclosure
Subdivision Name
None
Lot Features
10 25 Acres, Pasture, Sloped, Few Trees, Wooded
Patio And Porch Features
Patio, Front Porch, Porch
Community Features
None
Price History
| Date | Event | Price |
|---|---|---|
09/13/2026 Source: | Listed for Sale | $1,295,000 $0/sqft |

Nearby Homes


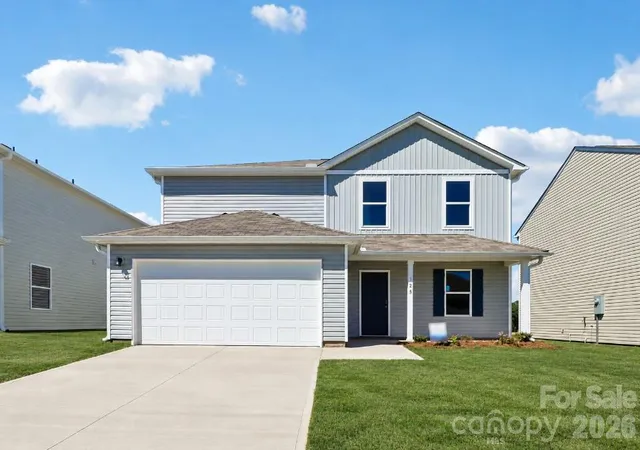
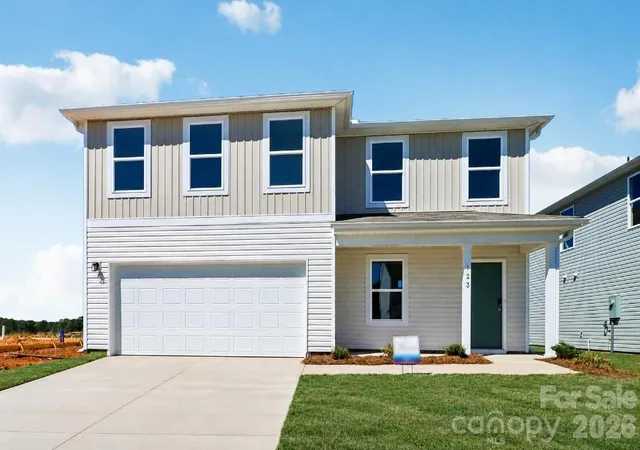
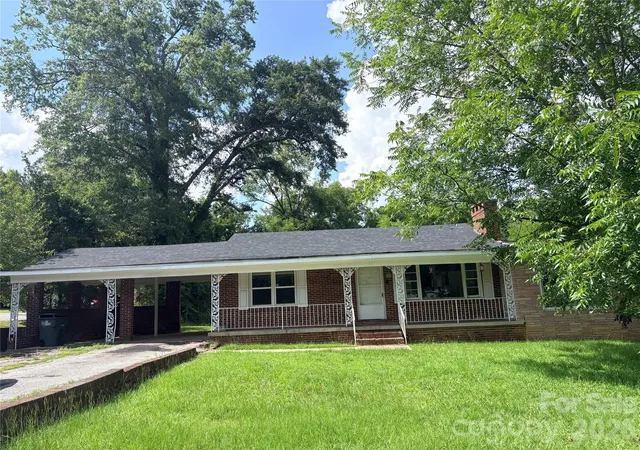
Find Homes by Property Features in Union, SC
Nearby New Homes For Sale

Based on information from the Multiple Listing Service of Greenville, South Carolina, Inc. through Oct 21, 2026, 07:15AM. IDX information is provided exclusively for consumers’ personal, non-commercial use, it may not be used for any purpose other than to identify prospective properties consumers may be interested in purchasing, and that the data is deemed reliable but is not guaranteed accurate by the MLS. The listing broker’s offer of compensation is made only to participants of the MLS where the listing is filed.
 Advertising Broker: Nicholas Huscroft | Chosen Realty
