- Overview
- Description
- Property Details
- Location
- HOA Management
- Facts & Features
- Getting Around
- Nearby Homes



$765,000
Monthly Est:$3,808
 3 Beds
 3 Baths
3 full baths
 2,250sqft
2403 S Atlantic Ave #604, Daytona Beach, FL 32118
$765,000
$3,808/moEst:
Get Pre-Approved
Condominium
Built in 2006
$-- HOA
3.1 acres lot
$340/sq.ft
Description
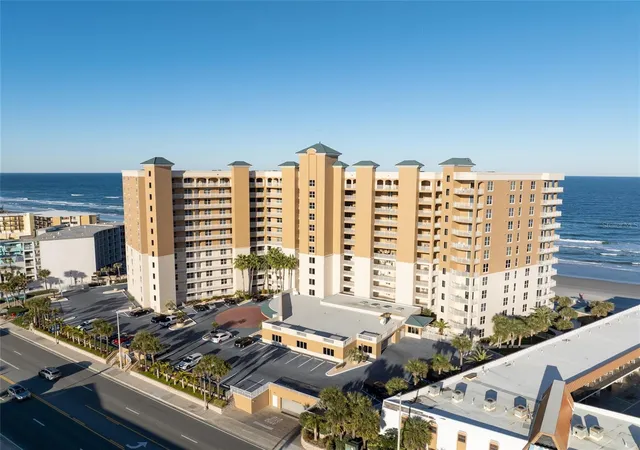
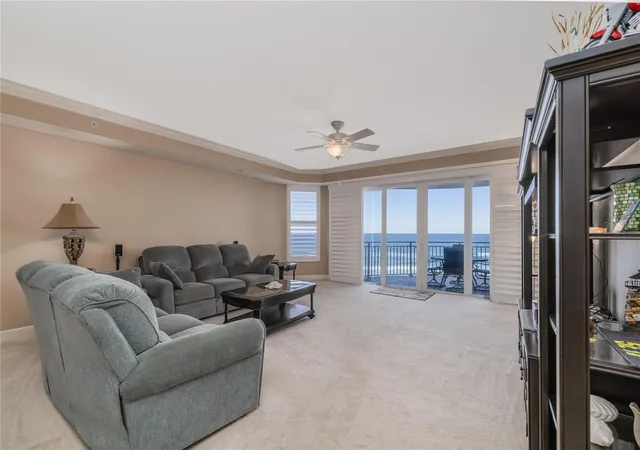
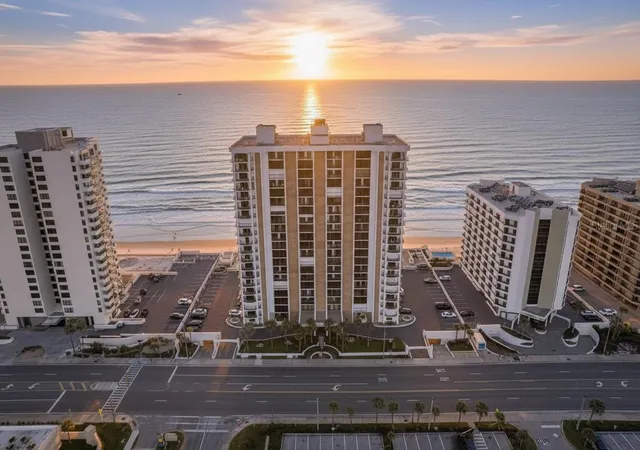
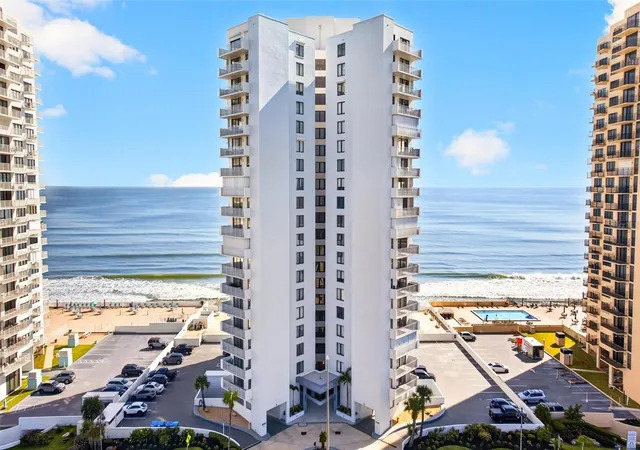
Experience elevated oceanfront living in this exquisitely appointed 3-bedroom, 3-bath residence perched on the 6th floor with direct, unobstructed ocean views and a private balcony that captures endless sunrises and sea breezes. Fully furnished and truly turn-key, this sophisticated retreat offers effortless, maintenance-free coastal elegance.
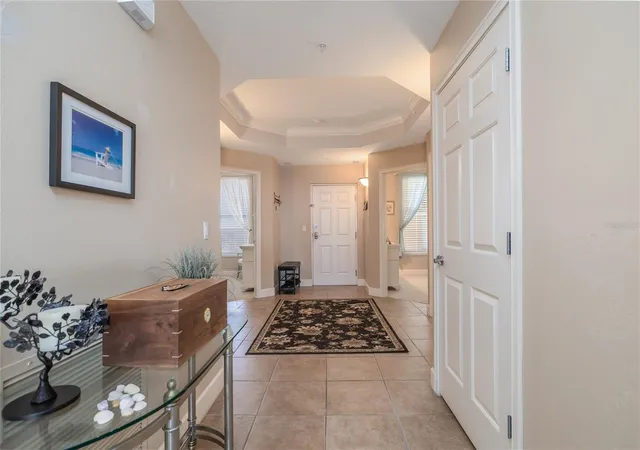
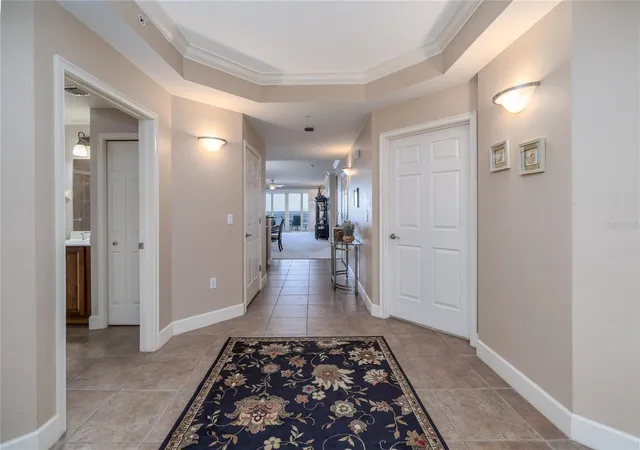
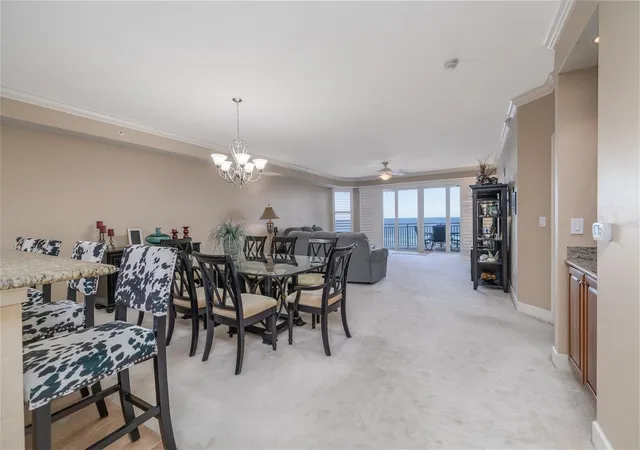
A gracious tiled entryway with an architectural ceiling, crown molding, and coat closet sets a refined first impression. The open, light-filled living spaces are beautifully enhanced by plantation shutters, crown molding, and seamless indoor-outdoor flow through expansive sliders leading to the oceanfront balcony—perfect for entertaining or quiet moments overlooking the Atlantic.
The gourmet kitchen showcases rich maple cabinetry, gleaming granite countertops, stainless steel appliances, a built-in microwave, and pantry, flowing seamlessly into the dining area and living room. A wet bar with granite countertop adds a stylish and functional touch for hosting guests.
The luxurious primary suite is a serene sanctuary featuring crown molding, private balcony access, and generous his-and-hers closets. The spa-inspired primary bath offers a walk-in shower, indulgent soaking tub, dual sinks with a high vanity, linen closet, and private water closet.
A spacious guest suite includes a walk-in closet and en suite bath with tub/shower and high vanity, while the second guest bedroom is conveniently located near a beautifully appointed bath with walk-in shower and high vanity—ideal for family or guests. A dedicated laundry room with tile flooring, shelving, and integrated mechanical systems completes the home’s thoughtful design.
Residents enjoy resort-style amenities including **three pools (two outdoor and one indoor), hot tubs, a state-of-the-art fitness center with sauna, game room with billiards, elegant social room, bicycle storage, and private beach access—all just steps from the sand.
This exceptional oceanfront residence offers the perfect blend of luxury, comfort, and coastal sophistication. Simply arrive, unwind, and embrace the beachfront lifestyle you’ve been waiting for. Located close to restaurants, shopping, banking & many local attractions.
All measurements are approximate & not warranted.
- Houzeo last checked: 6 hours ago
- Listing updated: August 11, 2026 at 12:55 pm
- Listing Provided by: Carolie Northrip (386) 299-7648 | WATSON REALTY CORP. (386) 767-2890
- Source: Stellar MLS-FL | MLS#: V4946844

Part of

Property Details
Status
Active
Type
Condominium
No. of Stories
12
County
City
Neighborhood
--
Year Built
2006
HOA Fees
-
Finished Area
2,250 sqft
Lot Size
3.1 acres lot
Basement Area
- sqft
MLS Name
Stellar MLS
MLS Number
V4946844
MLS Status
Active
Days on Market
260
Cumulative Days on Market
202

Continue Your Journey in App
Find your dream home, receive real-time updates, and many more!
Download App
Continue Your Journey in App
Find your dream home, receive real-time updates, and many more!
Location
HOA Management
Sherry
HOA Fees
$-/ Monthly
Amenities
 Amenities and services may be covered by one or multiple associations and service providers.
 Trash Pickup
 Insurance
 Sewer
Sewer
 Pest Control
 Maintenance
 Pool
Pool
 Water
Water
Disclaimer: Amenities are based on third-party information and may vary; buyers must independently verify all amenities, as information is deemed reliable but not guaranteed.
Facts & Features
Rooms
Bedrooms & bathrooms
Bedrooms: 3
Bathrooms: 3
Balcony/Porch/Lanai
Level: First
Area: 273.00 Square Feet
Dimensions: 21x13
Primary Bedroom
Level: First
Area: 280.00 Square Feet
Dimensions: 20x14
Bedroom 2
Level: First
Area: 168.00 Square Feet
Dimensions: 14x12
Bedroom 3
Level: First
Area: 156.00 Square Feet
Dimensions: 13x12
Kitchen
Level: First
Area: 126.00 Square Feet
Dimensions: 14x9
Great Room
Level: First
Area: 527.00 Square Feet
Dimensions: 31x17
Interior
Flooring
Carpet, Tile
Exterior Features
Balcony, Sidewalk, Sliding Doors
Heating
Central
Cooling
Central Air
Appliances
Dishwasher, Disposal, Microwave, Range, Refrigerator
Sewer
Public Sewer
Interior Features
Ceiling Fans(s), Living Room/dining Room Combo, Open Floorplan, Split Bedroom, Stone Counters, Thermostat, Walk In Closet(s), Wet Bar, Window Treatments
Construction
Year Built
Year Built: 2006
Home type
Condominium
Foundation Details
Slab
Property Condition
Completed
Architectural Style
Other
Roof
Other
Construction Materials
Block, Concrete
Utilities & Energy
Utilities
Electricity Connected, Public, Sewer Connected, Water Connected
Water Source
Public
Laundry Features
Electric Dryer Hookup, Inside, Laundry Room
Pool Features
Deck, In Ground
Security Features
Fire Sprinkler System, Secured Garage/parking
Parking Features
Covered, Deeded, Guest, Reserved, Underground
Other Features
Subdivision Name
St Maarten Condo
Patio And Porch Features
Covered, Other
Community Features
Pool
Price History
| Date | Event | Price |
|---|---|---|
01/22/2026 Source: #MFRV4946844 | Listed for Sale | $765,000 $340/sqft |
Nearby Homes




Find Homes by Property Features in Daytona Beach, FL

Based on information from Stellar MLS® through Oct 09, 2026, 02:30PM as submitted to and distributed by MLS GRID. All data is obtained from various sources and may not have been verified by the broker or MLS GRID. Supplied Open House Information is subject to change without notice. All information should be independently reviewed and verified for accuracy. Properties may or may not be listed by the office/agent presenting the information. IDX information is provided exclusively for consumers’ personal non-commercial use. It may not be used for any purpose other than to identify prospective properties consumers may be interested in purchasing. The data is deemed reliable but is not guaranteed by MLS GRID. The use of the MLS GRID Data may be subject to an end-user license agreement prescribed by the Member Participant’s applicable MLS, if any, and as amended from time to time. © 2026 Stellar MLS. All Rights Reserved.
 Advertising Broker: Fred McGill | Simple Showing, Inc