- Overview
- Description
- Property Details
- Location
- Facts & Features
- Getting Around
- Nearby Homes


Street View
$294,900
Monthly Est:$1,468
 4 Beds
 3 Baths
3 full baths
 1,564sqft
2403 S Fairway Dr, Melbourne, FL 32901
$294,900
$1,468/moEst:
Get Pre-Approved
Single Family Residence
Built in 1958
$-- HOA
0.26 acre lot
$189/sq.ft
Description
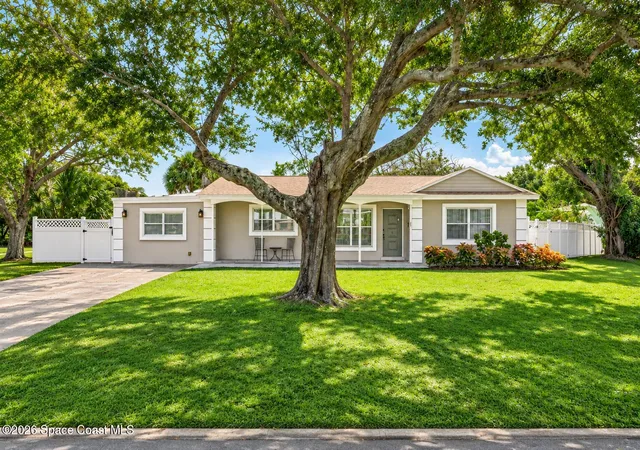
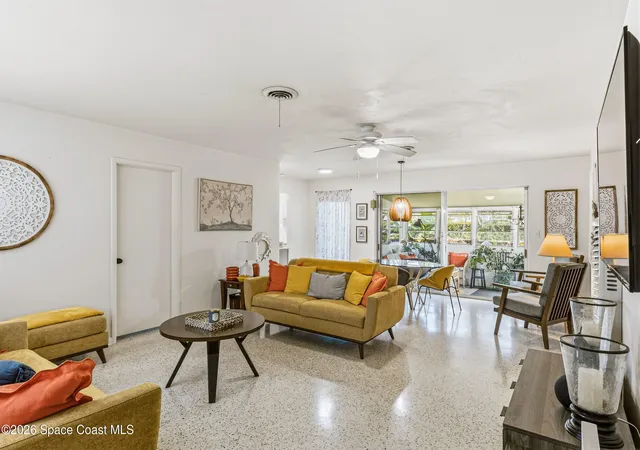
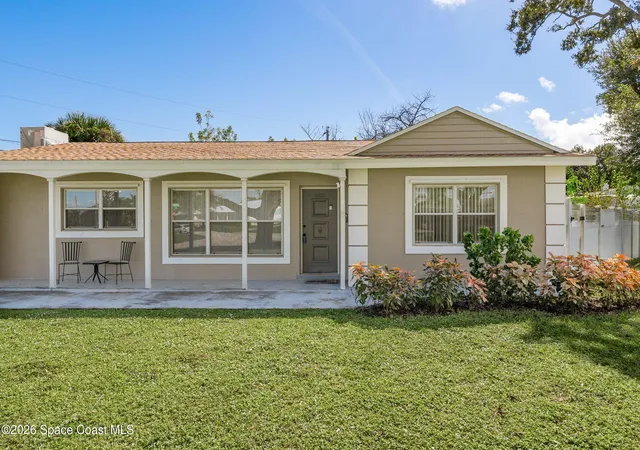
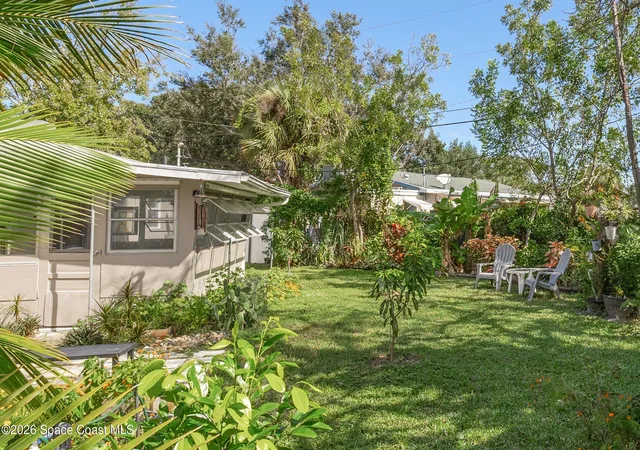
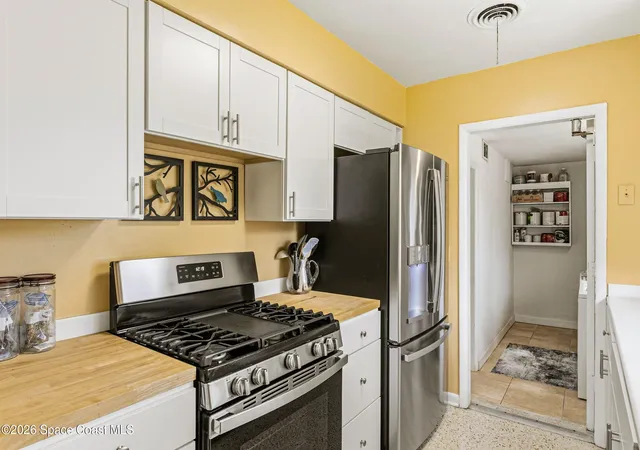
Charming one-story 4BR/3BA Melbourne home with a private 1BR/1BA apartment on an oversized .26-acre corner lot with no HOA! Majestic shade trees and lush Florida landscaping frame this beautifully maintained property, a short walk to Florida Tech and Crane Creek Golf Course. The main 3/2 home showcases original terrazzo floors in gorgeous condition, a split bedroom plan and an updated kitchen with stainless appliances, solid surface counters and a gas range. Relax in the window-wrapped Florida room overlooking the fenced tropical backyard. The attached apartment has its own private entrance, ideal for multigenerational living, guests or rental income. Peace of mind with a 2023 roof, 2021 HVAC and city water and sewer. Downtown Melbourne, shopping and beaches are an easy drive. Classic Florida character, modern updates and income potential at $294,900. Schedule your showing today!
- Houzeo last checked: 23 minutes ago
- Listing updated: November 9, 2026 at 7:57 am
- Listing Provided by: Stacey Buchanan (321) 508-5224 | Melbourne Realty, Inc. (321) 723-3421
- Source: Space Coast MLS (Space Coast Association of REALTORS®)-FL | MLS#: 1091767

Property Details
Status
Pending
Type
Single Family Residence
No. of Stories
1
County
City
Neighborhood
--
Year Built
1958
HOA Fees
-
Finished Area
1,564 sqft
Lot Size
0.26 acre lot
Basement Area
- sqft
MLS Name
Space Coast MLS (Space Coast Association of REALTORS®)
MLS Number
1091767
MLS Status
Pending
Days on Market
2

Continue Your Journey in App
Find your dream home, receive real-time updates, and many more!
Continue Your Journey in App
Find your dream home, receive real-time updates, and many more!
Location
Facts & Features
Rooms
Bedrooms & bathrooms
Bedrooms: 4
Bathrooms: 3
Interior
Heating
Central, Electric
Flooring
Terrazzo
Interior Features
Guest Suite, In Law Floorplan, Primary Downstairs, Split Bedrooms
Sewer
Public Sewer
Cooling
Central Air, Electric
Appliances
Dishwasher, Dryer, Gas Range, Gas Water Heater, Refrigerator, Washer
Construction
Year Built
Year Built: 1958
Home type
Single Family Residence
Architectural Style
Multi Generational, Ranch, Mid Century Modern
Construction Materials
Block, Concrete
Property Condition
Updated/remodeled
Roof
Shingle
Utilities & Energy
Parking Features
Off Street
Utilities
Cable Available, Electricity Connected, Natural Gas Connected, Sewer Connected, Water Connected
Water Source
Public
Laundry Features
Electric Dryer Hookup, In Unit, Lower Level, Washer Hookup
Other Features
Lot Features
Corner Lot, Dead End Street, Few Trees
Subdivision Name
Golf Club Estates
Community Features
Curbs, Suburban
Patio And Porch Features
Covered, Deck, Front Porch, Glass Enclosed, Rear Porch
Price History
| Date | Event | Price |
|---|---|---|
11/09/2026 Source: | Pending | $294,900 $189/sqft |
11/07/2026 Source: | Listed for Sale | $294,900 +17.96% $189/sqft |
04/08/2023 Source: | Price Decreased | $249,999 -1.96% $160/sqft |
04/08/2023 Source: | Price Increased | $255,000 +75.86% $163/sqft |
07/19/2016 Source: | Sold | $145,000 $93/sqft |

Nearby Homes

Find Homes by Property Features in Melbourne, FL
Nearby New Homes For Sale

Based on information from the Space Coast MLS through Nov 09, 2026, 10:00AM. Information is provided exclusively for consumers’ personal, non-commercial use, that it may not be used for any purpose other than to identify prospective properties consumers may be interested in purchasing. All information provided is deemed reliable but is not guaranteed and should be independently verified. This website may not include listings or property addresses of sellers who have directed their listing brokers to withhold their listing or their property address from display on the Internet. © 2026 Space Coast Association of Realtors®. All Rights Reserved.
 Advertising Broker: Moe Mossa (Savvy Avenue) | Savvy Avenue, LLC
