- Overview
- Description
- Property Details
- Location
- HOA Management
- Facts & Features
- Getting Around
- Nearby Homes



$574,000
Monthly Est:$2,857
 2 Beds
 2 Baths
2 full baths
 1,844sqft
2403 Wild Cherry Wy, Dallas, TX 75206
$574,000
$2,857/moEst:
Get Pre-Approved
Townhouse
Built in 2007
$116.67/mo HOA
0.04 acre lot
$311/sq.ft
Description
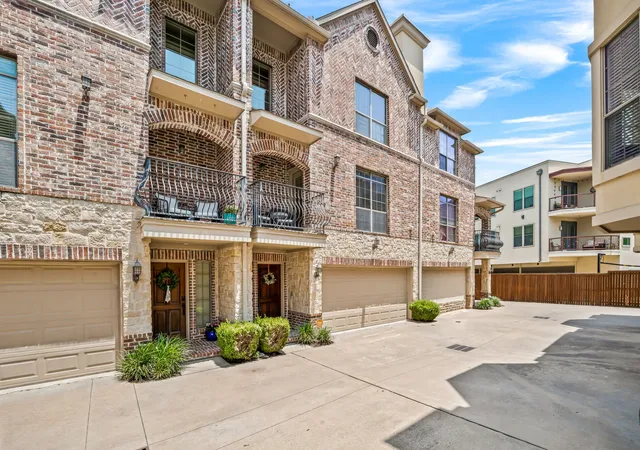
Live in the heart of it all with this three-story TOWNHOME ideally positioned just moments from Henderson Avenue, one of Dallas’ most vibrant and evolving corridors. Located approximately 800 feet from hotspots on Henderson with a curated mix of restaurants, coffee shops, and nightlife, this home places you right in the center of the action, but tucked away in a tree lined private street for only Belmont Townhome residents.
Designed for both convenience and comfort, the location offers quick access to US-75, making commuting across Dallas seamless, while being just 1.5 miles from Uptown, less than a mile to Knox Street and the Katy Trail, and approximately 2 miles to SMU.
Tucked away and framed by mature trees along the walk-up, the setting feels unexpectedly peaceful and private, creating a quiet retreat just moments from the city’s best dining and entertainment.
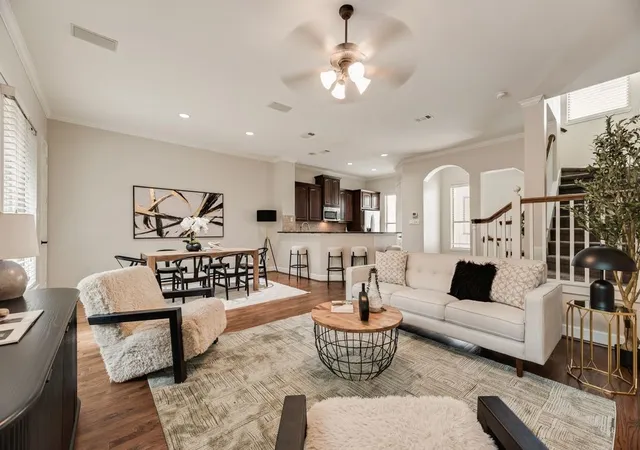
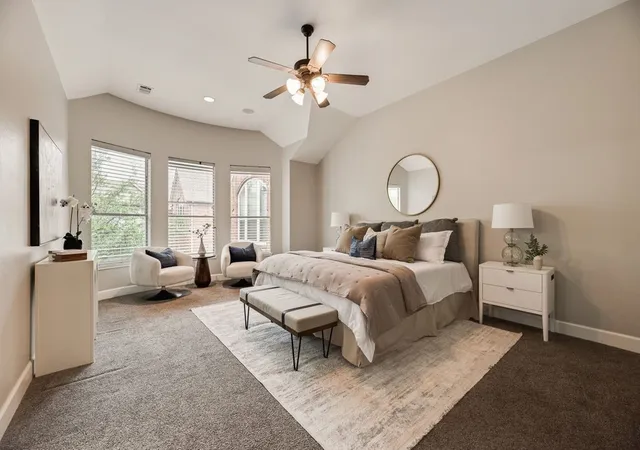
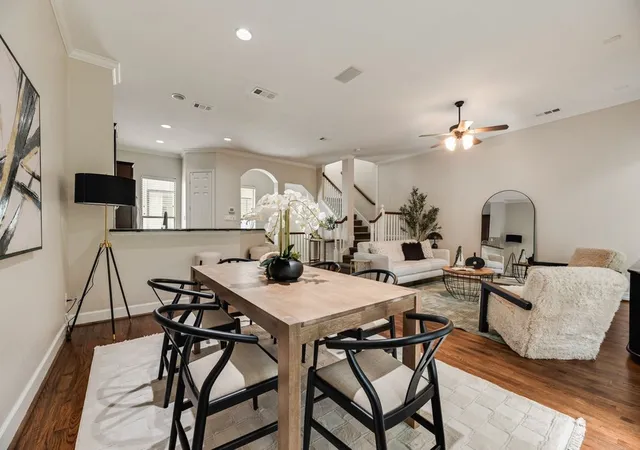
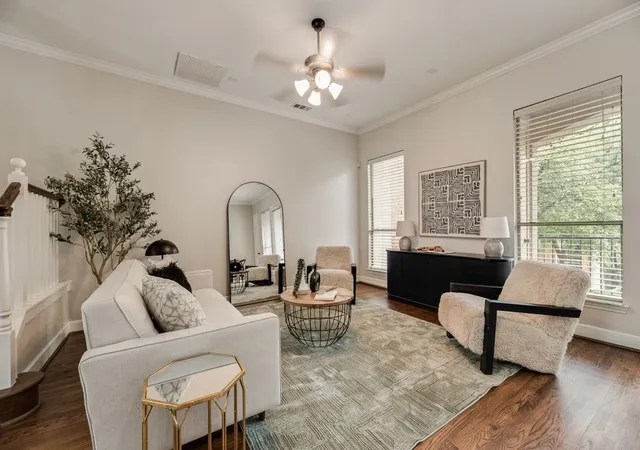
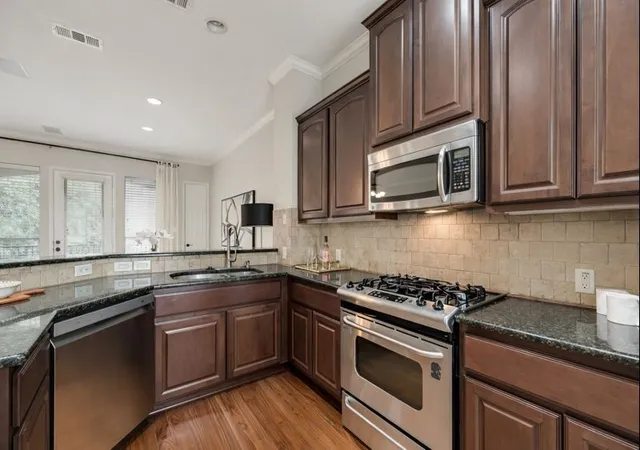
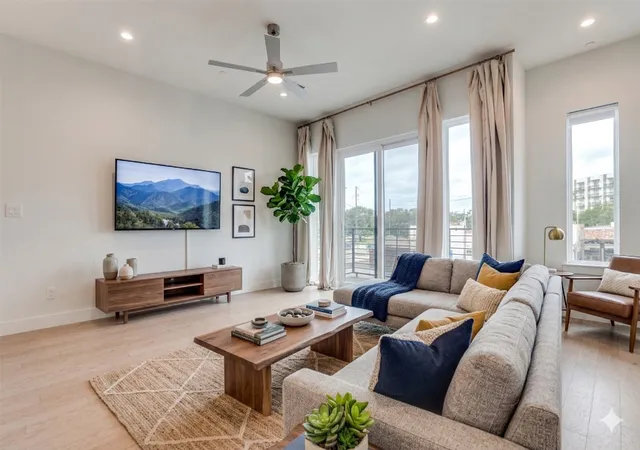
Inside, the home blends timeless character with functional living across three levels, featuring 2 bedrooms, plus a dedicated study perfect for a home office. The oversized primary suite feels like a true retreat, complete with two large walk-in closets and a spacious en-suite bath with dual sinks, separate shower, toilet room, and large tub. Rich hardwood floors and warm finishes bring a sense of depth and style that stands apart from the typical “white box” aesthetic. The kitchen is outfitted with stainless steel appliances and opens into inviting living spaces ideal for hosting or unwinding after a night out. Enjoy two private outdoor spaces, including a balcony off the main living and dining area, complete with additional storage, and a private yard below, offering rare flexibility for both entertaining and everyday living.
Complete with a 2car garage, and tucked within a semi-gated community, this home delivers the perfect balance of privacy, connectivity, and lifestyle in one of Dallas’ most desirable locations. Low HOA, $350 QUARTERLY- NOT MONTHLY!
- Houzeo last checked: 5 hours ago
- Listing updated: July 27, 2026 at 4:01 pm
- Listing Provided by: Kelly Babb | Compass RE Texas, LLC. (214) 814-8100
- Source: NTREIS MLS-TX | MLS#: 21241842

Property Details
Status
Pending
Type
Townhouse
No. of Stories
-
County
City
Neighborhood
Year Built
2007
HOA Fees
$116.67/mo
Finished Area
1,844 sqft
Lot Size
0.04 acre lot
Basement Area
- sqft
MLS Name
NTREIS MLS
MLS Number
21241842
MLS Status
Pending
Cumulative Days on Market
76

Continue Your Journey in App
Find your dream home, receive real-time updates, and many more!
Download App
Continue Your Journey in App
Find your dream home, receive real-time updates, and many more!
Location
HOA Management
TBD
HOA Fees
$350/ Quarterly
Amenities
 Amenities and services may be covered by one or multiple associations and service providers.
 Lawn Care
 Maintenance
 AssociationManagement
Disclaimer: Amenities are based on third-party information and may vary; buyers must independently verify all amenities, as information is deemed reliable but not guaranteed.
Facts & Features
Rooms
Bedrooms & bathrooms
Bedrooms: 2
Bathrooms: 2
Kitchen
Level: Second
Area: 72.00 Square Feet
Dimensions: 12 x 6
Laundry
Level: Third
Area: 32.00 Square Feet
Dimensions: 8 x 4
LivingRoom
Level: Second
Area: 180.00 Square Feet
Dimensions: 15 x 12
DiningRoom
Level: Second
Area: 150.00 Square Feet
Dimensions: 15 x 10
Office
Level: Third
Area: 90.00 Square Feet
Dimensions: 10 x 9
Bedroom
Level: First
Area: 120.00 Square Feet
Dimensions: 12 x 10
PrimaryBedroom
Level: Third
Area: 266.00 Square Feet
Dimensions: 19 x 14
Interior
Exterior Features
Balcony, Private Yard, Storage
Appliances
Dishwasher, Gas Cooktop, Disposal, Microwave
Cooling
Attic Fan, Central Air, Ceiling Fans, Electric, Zoned
Sewer
Public Sewer
Heating
Central, Natural Gas, Zoned
Interior Features
Double Vanity, Eat In Kitchen, Granite Counters, Multiple Staircases, Open Floorplan, Pantry, Walk In Closets
Flooring
Carpet, Hardwood
Construction
Year Built
Year Built: 2007
Home type
Townhouse
Foundation Details
Slab
Roof
Composition
Construction Materials
Brick
Utilities & Energy
Water Source
Public
Security Features
Security System, Carbon Monoxide Detectors
Parking Features
Additional Parking, Garage Faces Front
Association Amenities
Maintenance Front Yard
Pool Features
None
Utilities
Sewer Available, Water Available
Other Features
Patio And Porch Features
Patio, Balcony
Subdivision Name
Belmont
Price History
| Date | Event | Price |
|---|---|---|
07/27/2026 Source: | Pending | $574,000 $311/sqft |
07/10/2026 Source: | Contingent (Active Under Contract) | $574,000 $311/sqft |
06/15/2026 Source: | Price Decreased | $574,000 -0.17% $311/sqft |
06/05/2026 Source: | Price Change | $574,999 $312/sqft |
04/29/2026 Source: | Price Decreased | $575,000 -1.71% $312/sqft |

Show more
Nearby Homes



Find Homes by Property Features in Dallas, TX

Based on information from the North Texas Real Estate Information Systems, Inc., through Oct 08, 2026, 11:00AM. Information is provided exclusively for consumers’ personal, non-commercial use. It may not be used for any purpose other than to identify prospective properties consumers may be interested in purchasing. Data is deemed reliable but is not guaranteed accurate. This website may not include listings or property addresses of sellers who have directed their listing brokers to withhold their listing or their property address from display on the Internet. ©2026 North Texas Real Estate Information Systems, Inc. All Rights Reserved.
 Advertising Broker: Michelle Brecker | Pathway To Home Realty