
Powered by 
- 15
- Overview
- Description
- Property Details
- Location
- Facts & Features
- Getting Around
- Nearby Homes



$798,000
Monthly Est:$3,972
 4 Beds
 5 Baths
4 full baths + 1 half bath
 3,661sqft
24039 W Cavedale Dr, Wittmann, AZ 85361
$798,000
$3,972/moEst:
Get Pre-Approved
Single Family Residence
Built in 2023
$-- HOA
1 acre lot
$218/sq.ft
Description
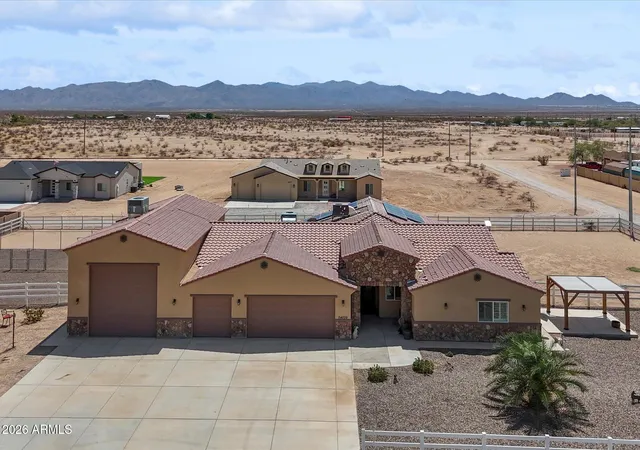
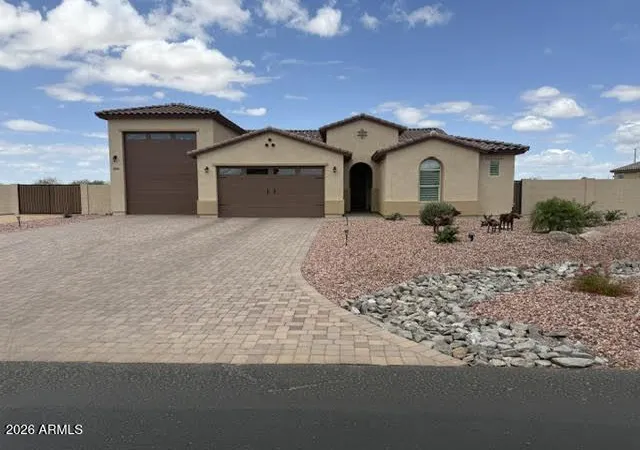
TWO HOMES IN ONE: 2,511 SF Main Home + 1,140 SF Full Guest House/Casita w/ Kitchen & Bath on 1 Acre -- No HOA!! Set on a spacious, fully fenced lot with sweeping desert and mountain views, this property is ideal for buyers looking for room to live, work, entertain and enjoy their hobbies all in one place.
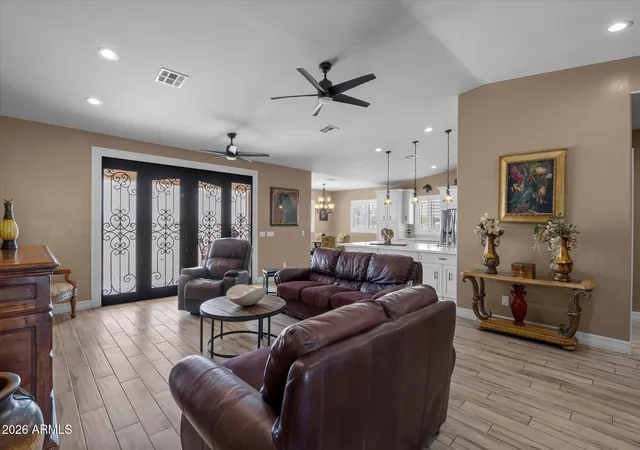
The main residence welcomes you through striking wrought-iron entry doors into an open, split-bedroom floor plan highlighted by vaulted ceilings, upgraded statement lighting, custom ceiling fans and beautiful wood-look flooring. Plantation shutters add style and privacy throughout. At the center of the home is an impressive gourmet kitchen designed for gathering and entertaining. The oversized island provides abundant prep and seating space and is complemented by quartz countertops, raised custom cabinetry and upgraded premium LG appliances. The kitchen flows effortlessly into the spacious great room and dining area, creating an open and comfortable living environment.
The generous primary suite offers a private retreat with a large walk-in closet and a beautifully updated bath featuring dual sinks, a freestanding soaking tub and an oversized walk-in shower. Secondary bedrooms provide additional privacy and flexibility for family and guests.
One of the property's most remarkable features is the approximately $200,000 conversion of the former RV garage into an approximately 1,140-square-foot finished auxiliary living space. With dramatic ceilings and an industrial-inspired design, this incredible area includes its own full kitchen with upgraded appliances, custom bathroom, laundry room and expansive living area. Use it as a home theater and entertainment space, executive office or small-business headquarters, guest quarters, multigenerational living area, hobby studio or the ultimate game room--the possibilities are exceptional.
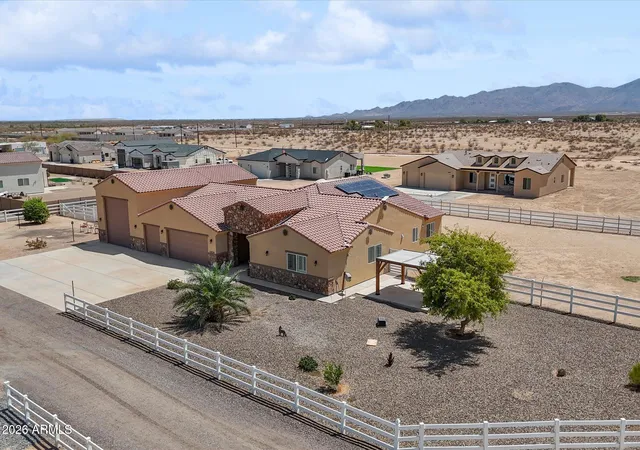
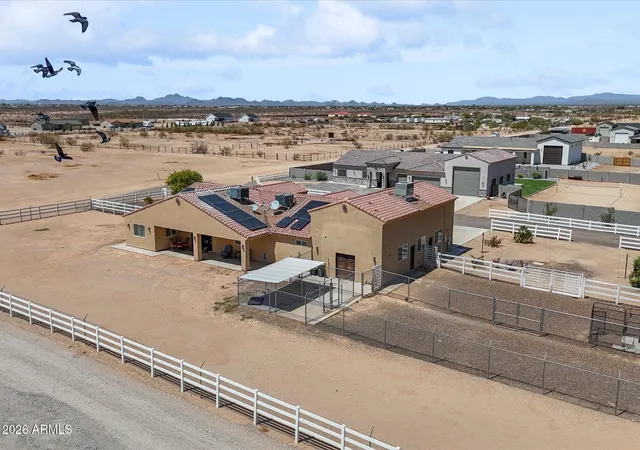
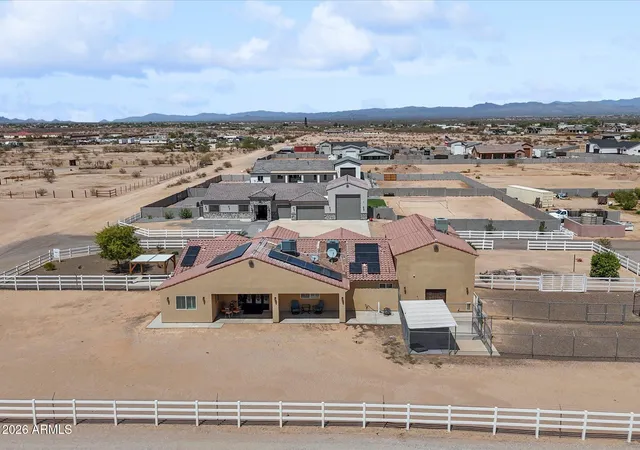
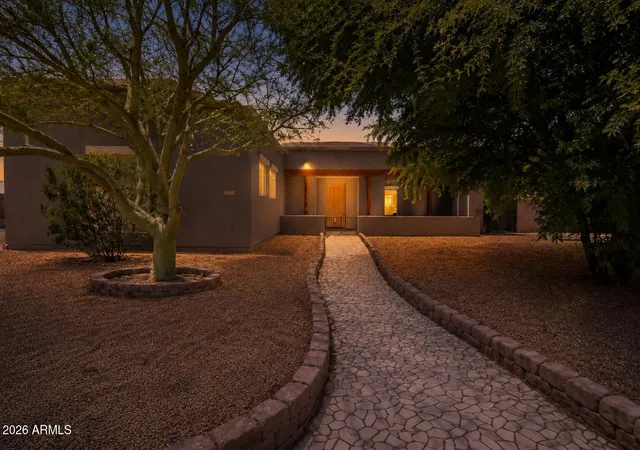
Outside, the property continues to impress. The fully fenced and landscaped yard features irrigation, custom outdoor animal kennels, covered outdoor living areas and plenty of usable open space. Whether you have animals, recreational equipment or simply want room between you and your neighbors, this property delivers the space so many Arizona buyers are searching for. The elevated desert setting and White Tank Mountain views provide an impressive backdrop.
Additional features include solar panels, an attached 3-car garage, updated custom lighting and ceiling fans, plantation shutters and included televisions. Select on-site furnishings may also be available by request.
Two distinct living environments. Approximately 3,650 square feet of combined finished space. An expansive fenced property. Mountain views. Solar. Animal facilities. And one of the most versatile RV-garage conversions you will find.
24039 W. Cavedale Drive is far more than a home--it's a property designed to adapt to the way you want to live.
- Houzeo last checked: 2 minutes ago
- Listing updated: October 14, 2026 at 7:40 pm
- Listing Provided by: Nathan C Martinez (602) 430-5226 | RE/MAX Fine Properties (623) 643-1000
- Source: Arizona Regional Multiple Listing Service-AZ | MLS#: 7073054

Property Details
Status
Active
Type
Single Family Residence
No. of Stories
1
County
City
Neighborhood
--
Year Built
2023
HOA Fees
-
Finished Area
3,661 sqft
Lot Size
1 acre lot
Basement Area
- sqft
MLS Name
Arizona Regional Multiple Listing Service
MLS Number
7073054
MLS Status
Active
Days on Market
61

Continue Your Journey in App
Find your dream home, receive real-time updates, and many more!
Continue Your Journey in App
Find your dream home, receive real-time updates, and many more!
Location
Facts & Features
Rooms
Bedrooms & bathrooms
Bedrooms: 4
Bathrooms: 5
Interior
Interior Features
Full Bth Master Bdrm, Separate Shwr & Tub, Double Vanity, Tub With Jets, Breakfast Bar, Quartz Countertops, High Speed Internet, Vaulted Ceiling(s), No Interior Steps
Window Features
Dual Pane
Cooling
Ceiling Fan(s), Central Air
Appliances
Dishwasher, Disposal, Electric Cooktop, Microwave
Heating
Electric
Sewer
Septic Tank
Construction
Year Built
Year Built: 2023
Home type
Single Family Residence
Roof
Tile
Construction Materials
Wood Frame, Painted, Stucco
Utilities & Energy
Parking Features
Rv Access/parking, Extended Length Garage, Rv Garage, Direct Access
Laundry Features
Washer Hookup
Water Source
Shared Well
Other Features
Disclosures
None
Lot Features
North/south Exposure, Dirt Front, Dirt Back
Subdivision Name
Maricopa County
Price History
| Date | Event | Price |
|---|---|---|
10/07/2026 Source: | Price Decreased | $798,000 -3.26% $218/sqft |
09/16/2026 Source: | Price Decreased | $824,900 -2.94% $225/sqft |
08/29/2026 Source: | Listed for Sale | $849,900 $232/sqft |
08/29/2026 Source: | Price Decreased | $849,900 -2.30% $232/sqft |
05/22/2026 Source: | Off Market | $869,900 $238/sqft |

Show more
Nearby Homes



Find Homes by Property Features in Wittmann, AZ
Nearby New Homes For Sale

Based on information from the Arizona Regional Multiple Listing Service through Oct 30, 2026, 07:15AM. All information should be verified by the recipient and none is guaranteed as accurate by ARMLS. Listing Information presented by local MLS brokerage: Sell Your Home Services, local REALTOR®- Dan Demers (774) 265-0879. Information is provided exclusively for personal, non-commercial use. It may not be used for any purpose other than to identify prospective properties consumers may be interested in purchasing. This website may not include listings or property addresses of sellers who have directed their listing brokers to withhold their listing or their property address from display on the Internet. © 2026 Arizona Regional Multiple Listing Service, Inc. All rights reserved.
 Advertising Broker: Daniel Demers (267) 341-8337 | Sell Your Home Services
