- Overview
- Description
- Property Details
- Location
- Facts & Features
- Getting Around
- Nearby Homes


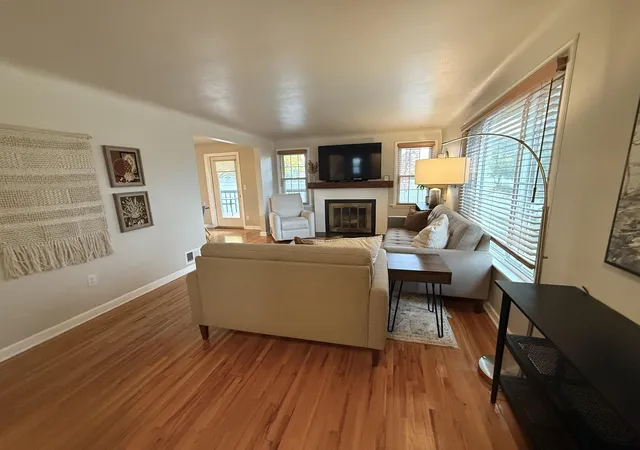


$415,000
Monthly Est:$2,066
 4 Beds
 2 Baths
 1,818sqft
2404 W Rockwell Ave, Spokane, WA 99205
$415,000
$2,066/moEst:
Get Pre-Approved
Single Family Residence
Built in 1951
$-- HOA
7,126 sqft lot
$228/sq.ft
Description
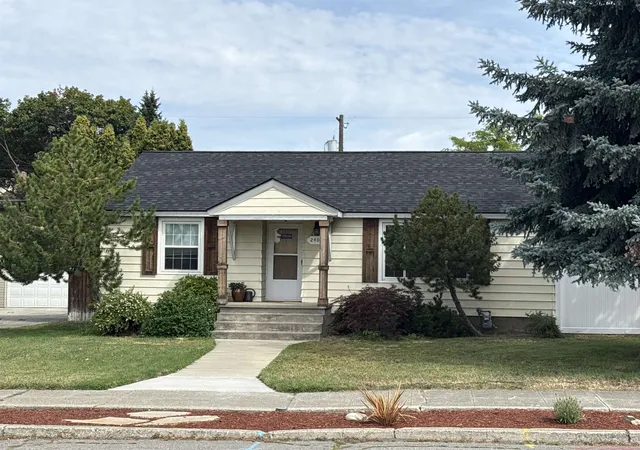
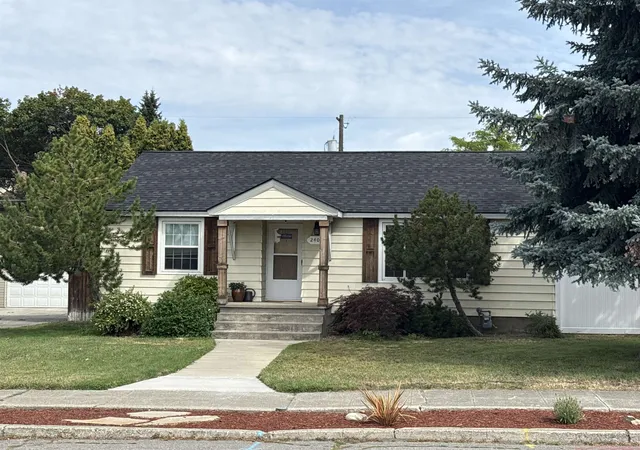
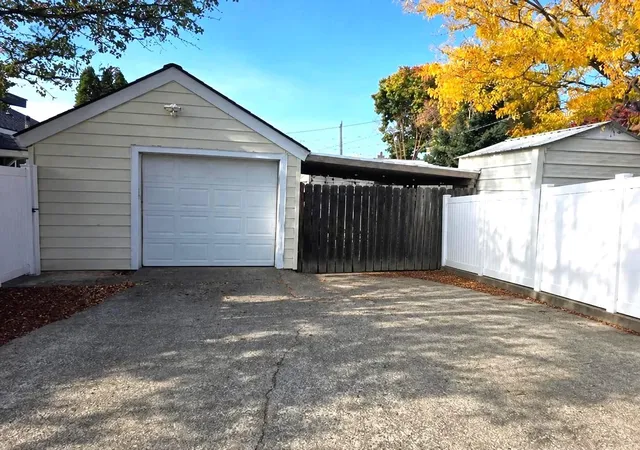
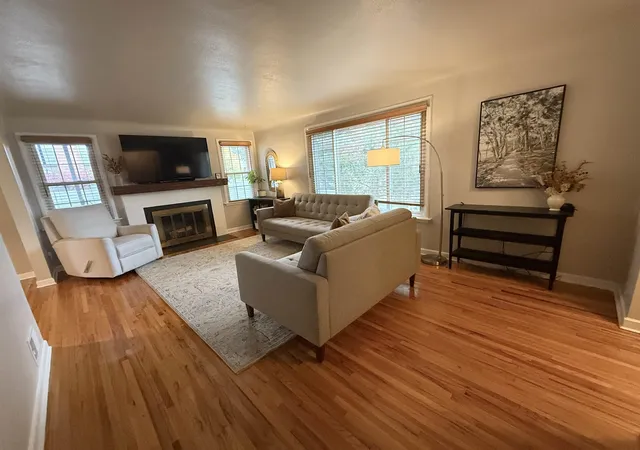
Vintage charm meets modern comfort in this 1951 home in Spokane’s Audubon Park area. On a spacious corner lot, this four-bedroom, two-bath home is near Audubon Park, Little Garden Corner, schools and shopping. Main-level living plus a full basement offers flexible space. The bright living room features a fireplace, mantel and tile hearth, opening to dining with built-ins and deck access. Updates include a new roof, new tile bathroom, vinyl flooring and carpet, plus previously updated kitchen and baths. Hardwood floors, coved ceilings and vinyl windows blend character with quality. Off the dining, enjoy a covered deck, patios and a well-kept yard with sprinklers. Basement egress windows legal, three storage areas, a 1-car garage and 1 car carport add security and space. A garage breezeway leads to the back-door mudroom landing. Extra parking and privacy complete the corner lot, with potential for a shop or ADU, subject to local requirements and approvals. Character, comfort and Audubon area walkable!
- Houzeo last checked: 2 minutes ago
- Listing updated: October 29, 2026 at 4:33 am
- Listing Provided by: Derek Colby | Realty Advantage (503) 692-6888
- Source: Spokane MLS-WA | MLS#: 202626342

Property Details
Status
Active
Type
Single Family Residence
No. of Stories
1
County
City
Neighborhood
Year Built
1951
HOA Fees
-
Finished Area
1,818 sqft
Lot Size
7,126 sqft lot
Basement Area
- sqft
MLS Name
Spokane MLS
MLS Number
202626342
MLS Status
New
Days on Market
1

Continue Your Journey in App
Find your dream home, receive real-time updates, and many more!
Continue Your Journey in App
Find your dream home, receive real-time updates, and many more!
Location
Facts & Features
Rooms
Bedrooms & bathrooms
Bedrooms: 4
Bathrooms: 2
Basement
Level: Basement
First Floor
Level: First
Interior
Heating
Gas, Forced Air
Window Features
Vinyl Frames
Flooring
Wood
Appliances
Free Standing Range, Dishwasher, Disposal, Washer, Dryer
Interior Features
Hot Water, High Speed Internet
Cooling
Central Air
Construction
Year Built
Year Built: 1951
Home type
Single Family Residence
Architectural Style
Ranch
Construction Materials
Metal Siding
Roof
Composition
Utilities & Energy
Fireplace Features
Masonry, Woodburning Fireplce
Basement
Full, Finished, Ri Bdrm, Ri Bath, Rec/family Area, Laundry
Parking Features
Detached, Carport, Rv Access/parking, Workshop In Garage, Garage Door Opener, Off Site
Other Features
Patio And Porch Features
Deck, Patio
Lot Features
Fenced Yard, Sprinkler Automatic, Treed, Level, Corner Lot, Oversized Lot
Subdivision Name
Audubon/downriver
Price History
| Date | Event | Price |
|---|---|---|
10/28/2026 Source: | Listed for Sale | $415,000 +56.60% $228/sqft |
08/17/2020 Source: | Price Increased | $265,000 +34.52% $146/sqft |
09/12/2007 Source: | Sold | $197,000 $108/sqft |

Nearby Homes
Find Homes by Property Features in Spokane, WA
Nearby New Homes For Sale


Based on information from the Spokane Association of REALTORS® through Oct 29, 2026, 06:31AM. IDX information is provided exclusively for consumers’ personal, non-commercial use, that it may not be used for any purpose other than to identify prospective properties consumers may be interested in purchasing. Information is deemed reliable but is not guaranteed accurate. ©2026 Spokane Association of REALTORS®. All Rights Reserved.
 Advertising Broker: Christy Lee-Naumann | Real Estate by You LLC
