- Overview
- Description
- Property Details
- Location
- HOA Management
- Facts & Features
- Getting Around
- Nearby Homes




$432,900
Monthly Est:$2,155
 3 Beds
 3 Baths
2 full baths + 1 half bath
 2,606sqft
2405 Hitchford St, Midlothian, TX 76065
$432,900
$2,155/moEst:
Get Pre-Approved
Single Family Residence
Built in 2024
$66.67/mo HOA
0.18 acre lot
$166/sq.ft
Description
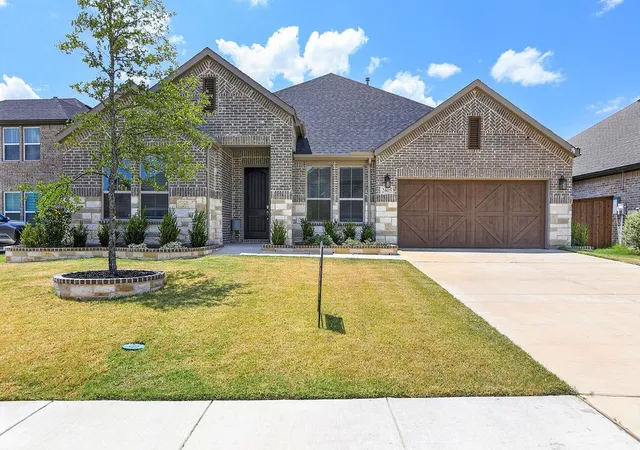
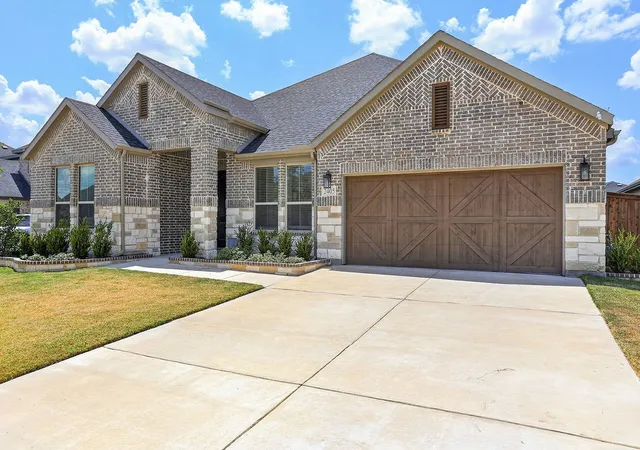
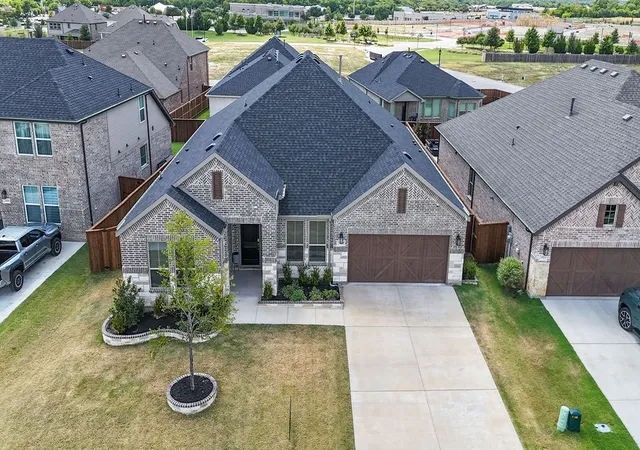
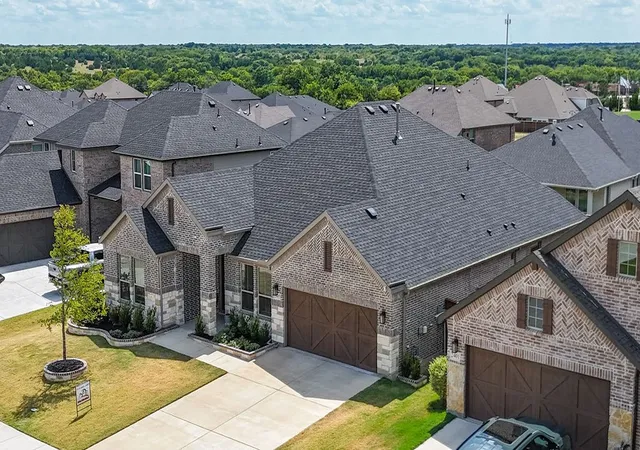
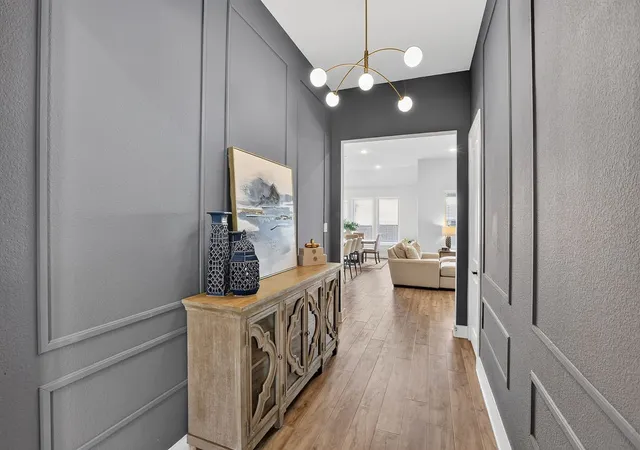
*** See if you qualify for the Preferred Lender credit of up to $4,000 *** This beauty is situated in the master planned Bridgewater community located off US 287. Just 15 minutes from Waxahachie and an easy 30 minute drive to downtown Dallas. Step into this Inspiration Collection beauty that offers modern luxury and is beautifully upgraded. Built in 2024, this home truly shows like a model! From the moment you arrive, the curb appeal makes a statement with a stunning Classic Craft Founders 2-panel, 8-foot front door featuring a soft arch and rich mahogany grain, complemented by a beautiful cedar garage door.
Inside, 11-foot ceilings, 8-foot interior doors (upgrade), LVP flooring, decorative lighting, and abundant natural light create a sophisticated yet inviting atmosphere. The open-concept design is thoughtfully appointed for both everyday living and entertaining. The spacious primary suite offers a serene retreat, complete with a box window (upgrade) and a luxurious primary bath featuring a spa-inspired shower (upgrade) designed to make every day feel like a getaway.
Additional highlights include a dedicated office or study, convenient mud room, and a generously sized laundry room with enough space for a freezer. The extended covered patio provides the perfect setting for outdoor dining, relaxing, or entertaining year-round.
The garage is equally impressive, featuring an epoxy-coated floor (upgraded) and EV charging capability, making it as functional as it is stylish. With thoughtful upgrades throughout and the feel of a brand-new model home, this property offers the perfect combination of style, comfort, functionality, and modern convenience.
No time to build?? The upgrades are already here! This exceptional home is move-in ready and waiting for its next owner to enjoy. Community amenities will include a family pool, direct path to the lake and walking trails. Don't miss out!!
- Houzeo last checked: 12 hours ago
- Listing updated: October 6, 2026 at 2:04 pm
- Listing Provided by: Cassandra Phillips | Phillips Price Realty, Inc. (972) 780-7653
- Source: NTREIS MLS-TX | MLS#: 21342713

Property Details
Status
Active
Type
Single Family Residence
No. of Stories
1
County
City
Neighborhood
Year Built
2024
HOA Fees
$66.67/mo
Finished Area
2,606 sqft
Lot Size
0.18 acre lot
Basement Area
- sqft
MLS Name
NTREIS MLS
MLS Number
21342713
MLS Status
Active
Cumulative Days on Market
53
Open House

Continue Your Journey in App
Find your dream home, receive real-time updates, and many more!
Download App
Continue Your Journey in App
Find your dream home, receive real-time updates, and many more!
Location
HOA Management
Bridgewater
HOA Fees
$800/ Annually
Amenities
 Amenities and services may be covered by one or multiple associations and service providers.
 AssociationManagement
AllFacilities
Disclaimer: Amenities are based on third-party information and may vary; buyers must independently verify all amenities, as information is deemed reliable but not guaranteed.
Facts & Features
Rooms
Bedrooms & bathrooms
Bedrooms: 3
Bathrooms: 3
Laundry
Level: First
Area: 98.00 Square Feet
Dimensions: 14 x 7
MudRoom
Level: First
Area: 42.00 Square Feet
Dimensions: 7 x 6
PrimaryBathroom
Level: First
Area: 132.00 Square Feet
Dimensions: 12 x 11
Office
Level: First
Area: 150.00 Square Feet
Dimensions: 15 x 10
DiningRoom
Level: First
Area: 180.00 Square Feet
Dimensions: 15 x 12
LivingRoom
Level: First
Area: 324.00 Square Feet
Dimensions: 18 x 18
Bedroom
Level: First
Area: 132.00 Square Feet
Dimensions: 12 x 11
Bedroom
Level: First
Area: 132.00 Square Feet
Dimensions: 12 x 11
PrimaryBedroom
Level: First
Area: 285.00 Square Feet
Dimensions: 19 x 15
Interior
Sewer
Public Sewer
Appliances
Some Gas Appliances, Dishwasher, Disposal, Gas Range, Microwave, Plumbed For Gas, Tankless Water Heater
Window Features
Bay Windows, Window Coverings
Flooring
Carpet, Ceramic Tile, Luxury Vinyl Plank
Cooling
Ceiling Fans, Electric
Interior Features
Built In Features, Decorative Designer Lighting Fixtures, Open Floorplan, Pantry, Walk In Closets
Heating
Central, Energy Star Qualified Equipment, Natural Gas
Construction
Year Built
Year Built: 2024
Home type
Single Family Residence
Construction Materials
Brick, Rock, Stone
Architectural Style
Detached
Foundation Details
Slab
Roof
Composition
Utilities & Energy
Pool Features
None
Parking Features
Covered, Door Single, Epoxy Flooring, Electric Vehicle Charging Stations, Garage Faces Front, Garage, Garage Door Opener
Water Source
Public
Utilities
Sewer Available, Underground Utilities, Water Available
Security Features
Security System Owned, Security System
Other Features
Patio And Porch Features
Covered
Subdivision Name
Bridgewater Ph 1b
Lot Features
Landscaped
Community Features
Park, Trails Paths, Curbs, Sidewalks
Price History
| Date | Event | Price |
|---|---|---|
08/14/2026 Source: | Price Decreased | $432,900 -2.72% $166/sqft |
08/10/2026 Source: | Listed for Sale | $445,000 $171/sqft |

Getting Around 2405 Hitchford St
Bike Score®

Somewhat Bikeable
26/100
Walk Score®

Car-Dependent
16/100
Data provided by Redfin
Nearby Homes


Find Homes by Property Features in Midlothian, TX
Nearby New Homes For Sale

Based on information from the North Texas Real Estate Information Systems, Inc., through Oct 09, 2026, 02:30PM. Information is provided exclusively for consumers’ personal, non-commercial use. It may not be used for any purpose other than to identify prospective properties consumers may be interested in purchasing. Data is deemed reliable but is not guaranteed accurate. This website may not include listings or property addresses of sellers who have directed their listing brokers to withhold their listing or their property address from display on the Internet. ©2026 North Texas Real Estate Information Systems, Inc. All Rights Reserved.
 Advertising Broker: Michelle Brecker | Pathway To Home Realty