Andover RE
Powered by 
- 1
- Overview
- Description
- Property Details
- Location
- Facts & Features
- Getting Around
- Nearby Homes

Street View
$309,999
Monthly Est:$1,543
 3 Beds
 2 Baths
1 full bath + 1 half bath
 2,081sqft
24050 Lakewood St, Saint Clair Shores, MI 48082
$309,999
$1,543/moEst:
Get Pre-Approved
Single Family Residence
Built in 1967
$-- HOA
10,890 sqft lot
$149/sq.ft
Description
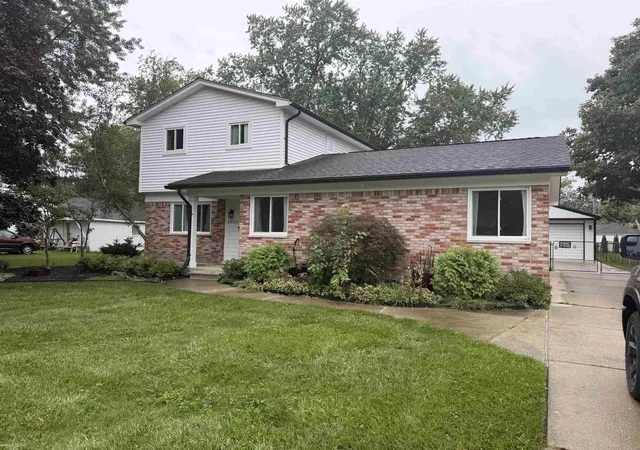
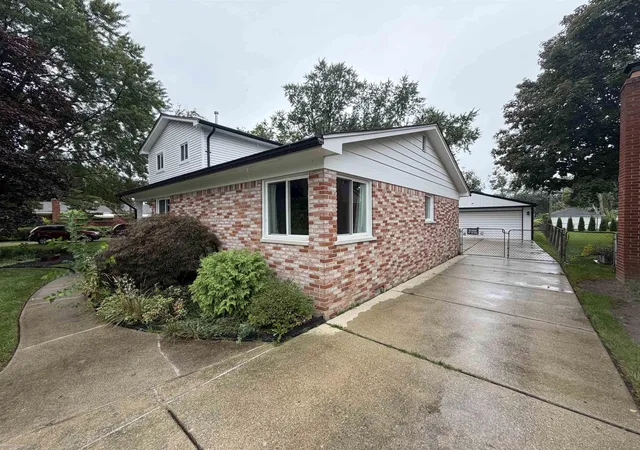
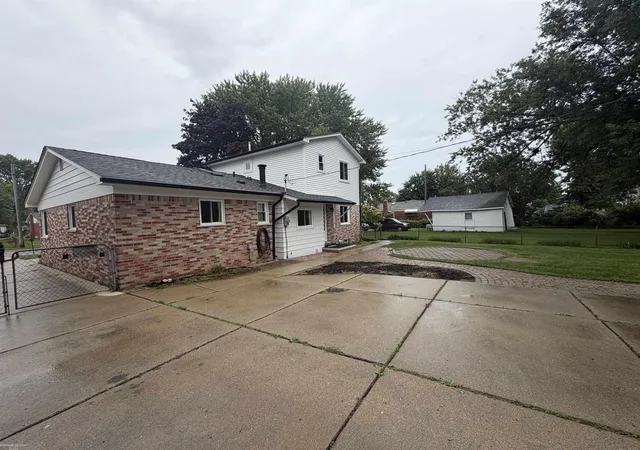
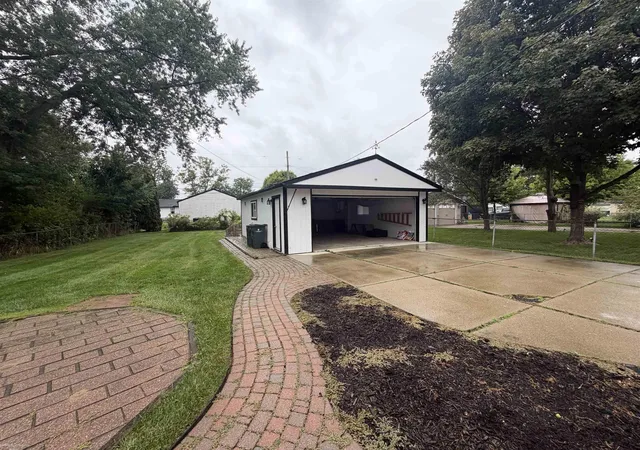
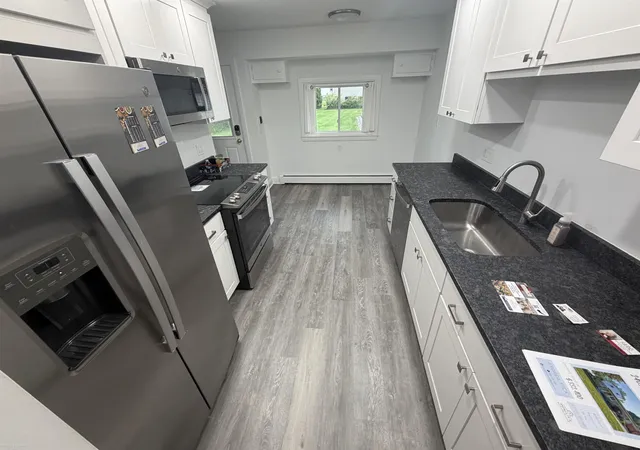
Extensively Updated & Move-In Ready - Over $100K in Home Improvements! Why settle for new when you can have character, quality, and upgrades already done? With over $100K invested in improvements, this beautifully refreshed home combines modern conveniences, timeless charm, and exceptional functionality. Step inside to discover a stunning, all-new eat-in kitchen featuring new cabinetry, granite countertops, LVP flooring, undermount sink, updated bath and kitchen fixtures, new lighting, brand-new appliances. Formal dining room, house was freshly painted a year ago, new interior doors and hardware, updated moldings, window trim and casings, and original red oak hardwood floors professionally sanded and refinished to showcase their natural beauty. Major mechanical updates provide added peace of mind, including a Trane gas boiler heating system with central air conditioning installed 5 years ago and a new hot water tank installed 4 years ago. Additional improvements include updated electrical fixtures, outlets, and switches. The spacious upstairs bedroom is a true standout, offering new carpeting, an oversized walk-in closet, and a convenient half bath with a new toilet and fixtures. The main bathroom features a new toilet and a remote-controlled skylight. The practical extras keep coming! Enjoy a waterproofed basement, a crawl space with plastic floor covering and a separate basement entrance, whole-house water filtration, central vacuum, and a washer and dryer included in the sale. Outside, fresh siding and paint-including the garage-giving the home a renewed look, complemented by new vinyl windows with a transferable warranty. The expansive, beautifully landscaped lot offers plenty of room to relax, entertain, and enjoy the outdoors. Calling all hobbyists, craftsmen, and garage enthusiasts! The impressive garage is a workshop dream, complete with custom workbenches and cabinetry, a gas wall furnace (gas line currently capped), an exhaust fan, and hard piping for an air compressor. Need more storage? A large
- Houzeo last checked: 12 hours ago
- Listing updated: October 20, 2026 at 8:22 pm
- Listing Provided by: Tony Dragich (586) 557-3977 | Berkshire Hathaway HomeServices Kee Realty (586) 840-0400
- Source: Realcomp MLS-MI | MLS#: 58050225246

- Originating MLS: MiRealSource
Property Details
Status
Active
Type
Single Family Residence
No. of Stories
-
County
City
Neighborhood
--
Year Built
1967
HOA Fees
-
Finished Area
2,081 sqft
Lot Size
10,890 sqft lot
Basement Area
- sqft
MLS Name
Realcomp MLS
MLS Number
58050225246
MLS Status
Active
Days on Market
16
Cumulative Days on Market
3

Continue Your Journey in App
Find your dream home, receive real-time updates, and many more!
Continue Your Journey in App
Find your dream home, receive real-time updates, and many more!
Location
Facts & Features
Rooms
Bedrooms & bathrooms
Bedrooms: 3
Bathrooms: 2
Interior
Heating
Natural Gas, Steam
Sewer
Public Sewer, Sewer At Street
Construction
Year Built
Year Built: 1967
Home type
Single Family Residence
Architectural Style
Bungalow
Foundation Details
Basement
Construction Materials
Brick
Utilities & Energy
Water Source
Waterat Street
Parking Features
Twoand Half Car Garage, Detached
Pool Features
None
Other Features
Disclosures
Taxes Not Homestead Exempt
Subdivision Name
Grossedale Farms Subdivision
Price History
| Date | Event | Price |
|---|---|---|
10/17/2026 Source: | Listed for Sale | $309,999 $149/sqft |
09/17/2026 Source: | Off Market | $310,000 $149/sqft |
09/08/2026 Source: | Price Decreased | $310,000 -1.59% $149/sqft |
08/25/2026 Source: | Price Decreased | $315,000 -3.08% $151/sqft |
08/13/2026 Source: | Price Decreased | $325,000 -1.49% $156/sqft |


Show more
Nearby Homes
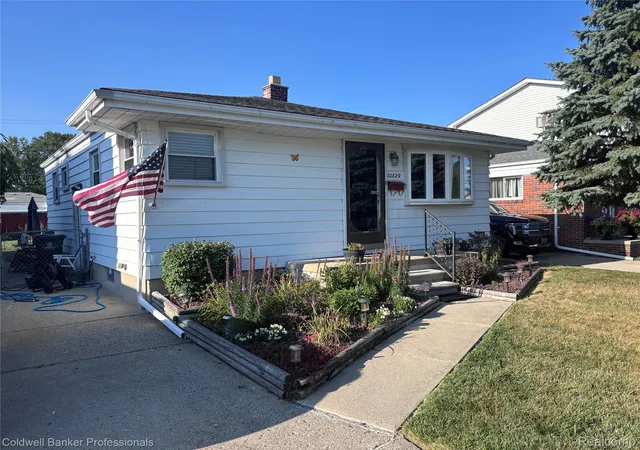
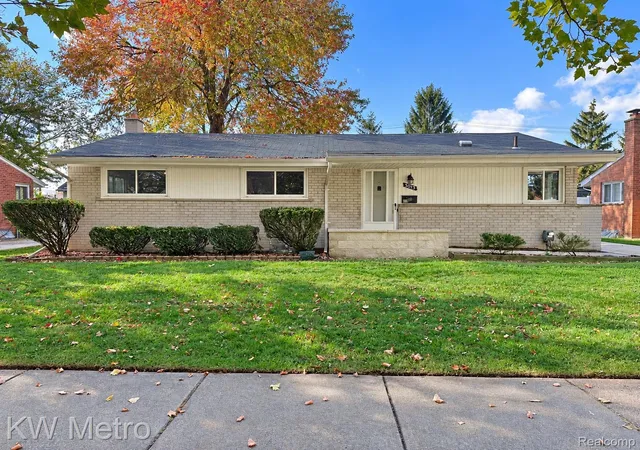
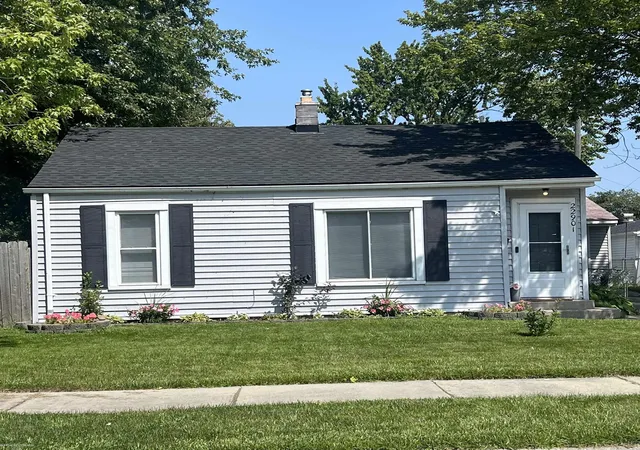
Find Homes by Property Features in Saint Clair Shores, MI


Based on information from the Board/Association of REALTORS® (alternatively, from the Realcomp II Ltd. MLS) through Nov 02, 2026, 02:15PM. All information provided is deemed reliable, but is not guaranteed to be accurate and should be independently verified. IDX provided courtesy of Realcomp II Ltd. via Andover Real Estate & Houzeo, Copyright 2026 Realcomp II Ltd. Shareholders Any use of search facilities of data on the site, other than by a consumer looking to purchase real estate, is prohibited. IDX information is provided exclusively for consumers' personal, noncommercial use and may not be used for any purpose other than to identify prospective properties consumers may be interested in purchasing. The accuracy of all information, regardless of source, is not guaranteed or warranted. All information should be independently verified. Listing Information presented by local MLS brokerage: Andover Real Estate, local REALTOR®- Scott Rubin - (248)206-3666 . Any use of search facilities of data on the site, other than by a consumer looking to purchase real estate, is prohibited. © 2024 Realcomp II Ltd. MLS. All Rights Reserved.
 Advertising Broker: Andover Real Estate | Andover Real Estate
