Savvy Avenue
Powered by 
- 0
- 5
- Overview
- Description
- Property Details
- Location
- Facts & Features
- Getting Around
 No HOA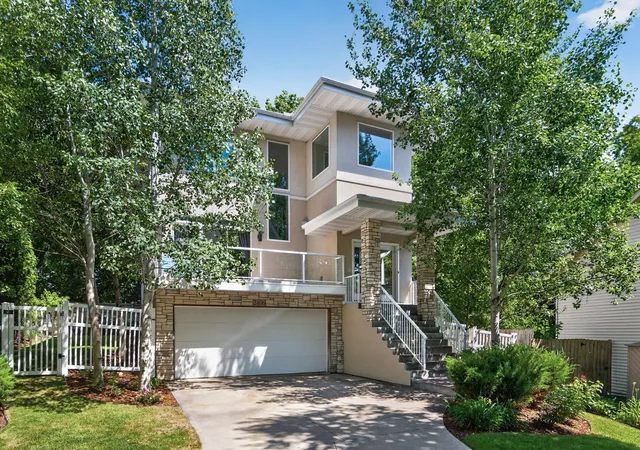

Street View
$699,900
Monthly Est:$3,484
 4 Beds
 4 Baths
2 full baths + 1 half bath
 2,836sqft
2406 Black Lake Rd, Spring Park, MN 55384
$699,900
$3,484/moEst:
Get Pre-Approved
Single Family Residence
Built in 2006
$-- HOA
0.16 acre lot
$247/sq.ft
Description
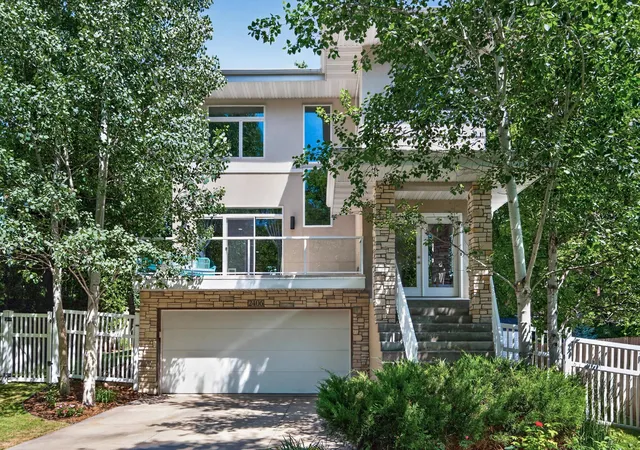
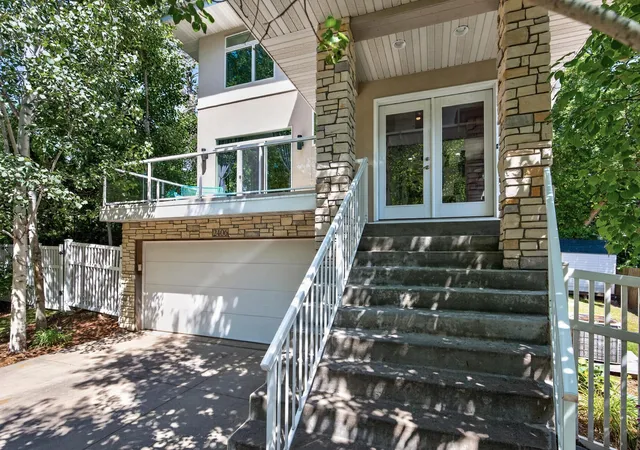
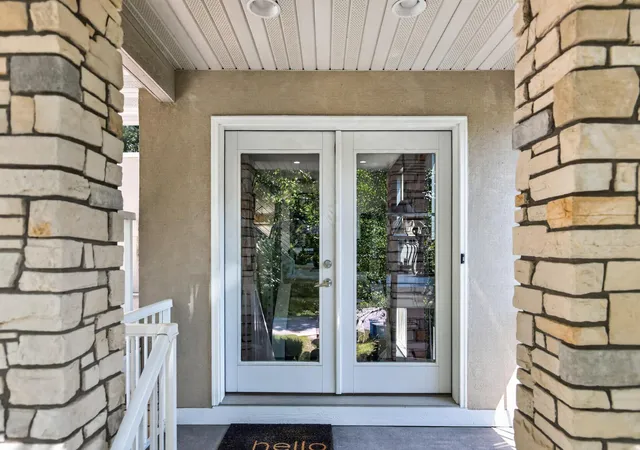
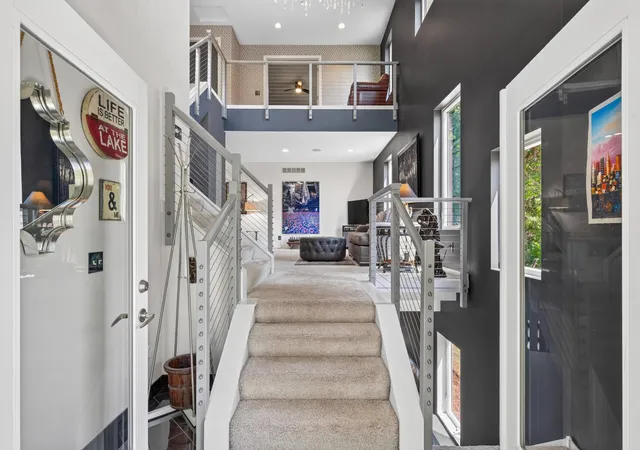
Welcome home to the cool house you can afford! Great modern home conveniently located and just a stones throw to the Lake -- ask about possible neighbor dock rental just down the street -- dock access without paying lakefront taxes! Also, only 30 seconds away from public boat launch and the Dakotah Trail. This contemporary custom gem welcomes you with a towering entry way, steel cable railings and a light and bright living room featuring a 20-foot ceiling, windows galore and a 2-sided gas fireplace. As impressive is the large kitchen with an abundance of soft close maple cabinets, a large island, granite countertops, under cabinet lighting, stainless steel appliances and very unique full length custom windows under the upper cabinets, yes windows instead of a backsplash. Off the informal dining area is the deck featuring a contemporary glass surround. Completing the main level is a bedroom or office option and a half bath. Take the open staircase upstairs to a sizeable loft area and a 17x14 primary suite that says, "It's time to relax!" This bedroom has a luxury ensuite with double sinks, jetted tub, walk-in penny tiled shower, toilet room and a well designed California walk-in closet. Also upstairs is a second bedroom, another full bath and a laundry closet. Venture downstairs to a 23x16 family room with pool table (included), a 4th bedroom and 3/4 bath. The mechanical room has ample space for storage. Updated, modern fixtures, custom wallpaper, window treatments and paint throughout. New roof 2025. Meticulously maintained landscaping, irrigation and a handy shed make this home a beauty inside and out! $3,000 carpet allowance being offered. Priced below valuation means instant equity.
- Houzeo last checked: 10 hours ago
- Listing updated: August 20, 2026 at 9:42 pm
- Listing Provided by: Eric Swanstrom (612) 597-4783 | TheMLSonline.com, Inc. (763) 576-8286
- Source: Northstar MLS-MN | MLS#: 7106597

Property Details
Status
Active
Type
Single Family Residence
No. of Stories
-
County
City
Neighborhood
--
Year Built
2006
HOA Fees
-
Finished Area
2,836 sqft
Lot Size
0.16 acre lot
Basement Area
- sqft
MLS Name
Northstar MLS
MLS Number
7106597
Days on Market
84

Continue Your Journey in App
Find your dream home, receive real-time updates, and many more!
Download App
Continue Your Journey in App
Find your dream home, receive real-time updates, and many more!
Location
Facts & Features
Rooms
Bedrooms & bathrooms
Bedrooms: 4
Bathrooms: 4
Deck
Level: Main
Area: 162.00 Square Feet
Dimensions: 18x9
Family Room
Level: Basement
Area: 368.00 Square Feet
Dimensions: 23x16
Bedroom
Level: Upper
Area: 238.00 Square Feet
Dimensions: 17x14
Bedroom 4
Level: Main
Area: 110.00 Square Feet
Dimensions: 11x10
Informal Dining Room
Level: Main
Area: 156.00 Square Feet
Dimensions: 13x12
Kitchen
Level: Main
Area: 216.00 Square Feet
Dimensions: 18x12
Laundry
Level: Upper
Living Room
Level: Main
Area: 247.00 Square Feet
Dimensions: 19x13
Loft
Level: Upper
Area: 78.00 Square Feet
Dimensions: 13x6
Bedroom 2
Level: Upper
Area: 132.00 Square Feet
Dimensions: 12x11
Bedroom 3
Level: Basement
Area: 132.00 Square Feet
Dimensions: 12x11
Utility Room
Level: Basement
Area: 112.00 Square Feet
Dimensions: 16x7
Interior
Heating
Forced Air
Cooling
Central Air
Sewer
City Sewer/connected
Exterior Features
Stucco
Appliances
Air To Air Exchanger, Cooktop, Dishwasher, Disposal, Dryer, Humidifier, Gas Water Heater, Microwave, Refrigerator, Wall Oven, Washer, Water Softener Owned
Construction
Year Built
Year Built: 2006
Home type
Single Family Residence
Foundation Details
Block
Roof
Age 8 Years Or Less
Utilities & Energy
Basement
Daylight/lookout Windows, Drain Tiled, Drainage System, Egress Window(s), Finished, Storage Space, Sump Basket, Sump Pump, Tile Shower
Fireplace Features
Two Sided, Gas, Living Room
Water Source
City Water/connected
Parking Features
Attached Garage
Laundry Features
Laundry Closet, Upper Level
Price History
| Date | Event | Price |
|---|---|---|
08/20/2026 Source: | Listed for Sale | $699,900 +67.04% $247/sqft |
04/09/2021 Source: | Price Increased | $419,000 +358.42% $148/sqft |
04/08/2021 Source: | Sold | $91,400 $32/sqft |

Getting Around 2406 Black Lake Rd
Bike Score®

Bikeable
54/100
Walk Score®

Car-Dependent
29/100
Data provided by Redfin
Find Homes by Property Features in Spring Park, MN

Based on information submitted to the MLS GRID from the REGIONAL MULTIPLE LISTING SERVICE OF MINNESOTA, INC through Oct 09, 2026, 02:31PM. IDX information is provided exclusively for consumers’ personal, non-commercial use. It may not be used for any purpose other than to identify prospective properties consumers may be interested in purchasing. The data is deemed reliable but is not guaranteed by MLS GRID. The use of the MLS GRID Data may be subject to an end-user license agreement prescribed by the Member Participant’s applicable MLS, if any and as amended from time to time. All data is obtained from various sources and may not have been verified by the broker or MLS GRID. Supplied Open House Information is subject to change without notice. All information should be independently reviewed and verified for accuracy. Properties may or may not be listed by the office/agent presenting the information.
Information deemed reliable but not guaranteed. The property data presented reflects information otherwise available from public records. The real estate broker participating in MLS and providing this information may not have represented the buyer or seller in some or all of the transactions. Listings courtesy of Northstar MLS as distributed by MLS GRID. © 2026 Regional Multiple Listing Service of Minnesota, Inc. All Rights Reserved.
 Advertising Broker: Moe Mossa (Savvy Avenue) (612) 490-1268 | Savvy Avenue, LLC