- Overview
- Description
- Property Details
- Location
- Facts & Features
- Getting Around
- Nearby Homes




$895,000
Monthly Est:$4,455
 4 Beds
 4 Baths
3 full baths + 1 half bath
 3,246sqft
2406 County Rd 852, Mc Kinney, TX 75071
$895,000
$4,455/moEst:
Get Pre-Approved
Single Family Residence
Built in 1978
$-- HOA
2.78 acres lot
$276/sq.ft
Description
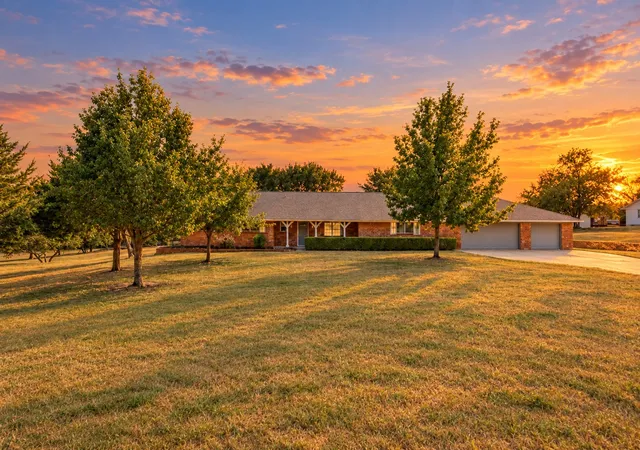
Welcome to a rare opportunity to own 2.78 acres with the space, flexibility, and amenities that are hard to find this close to Highway 380! Best of all, this property is outside the McKinney city limits and located in the county, with no HOA. That provides a level of flexibility that many nearby properties simply cannot offer, subject to applicable county regulations and deed restrictions. The location is hard to beat! Enjoy convenient access to Highway 380, Whole Foods, Lowe’s, Walmart, restaurants, shopping, and other retail amenities.
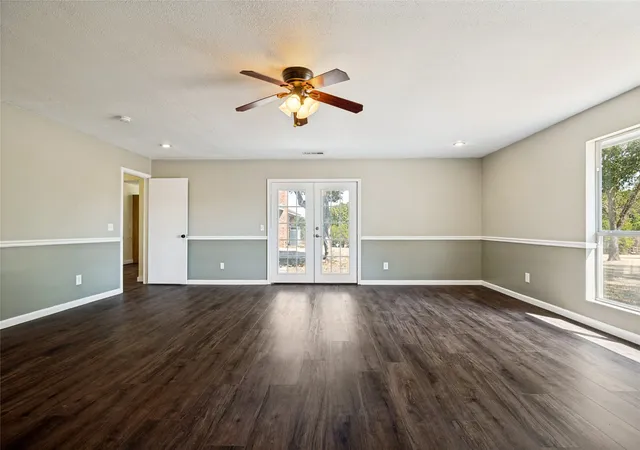
This spacious 4-bedroom, 3.5-bath home offers 2 bedrooms that have private en-suite baths, plus a very large additional room(23x17) that could serve as a home office, creative space, or potential business-use area. The options are endless. **also horses are allowed**
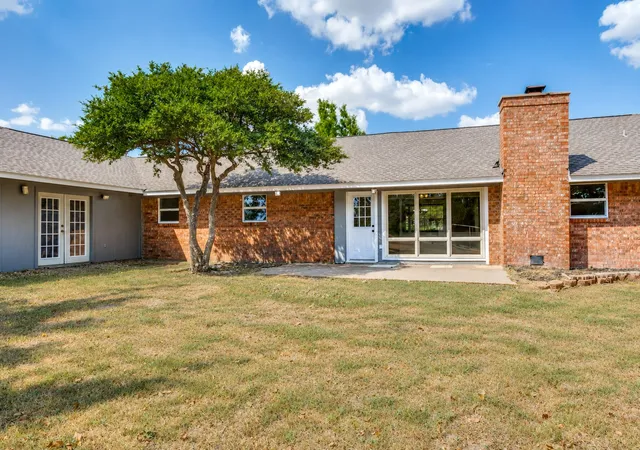
Fresh paint throughout gives the home a clean, refreshed feel. The living room features a wood-burning fireplace insert(with a blower), providing a cozy gathering space and an additional source of heat during a power outage or winter storm.
Outside, the possibilities continue. The expansive property offers plenty of room to consider adding a pool, garden, recreation area, or other improvements. The attached garage provides three parking spaces and includes a 220-volt electrical outlet that could potentially be used for EV charging or high-demand equipment such as a welder.
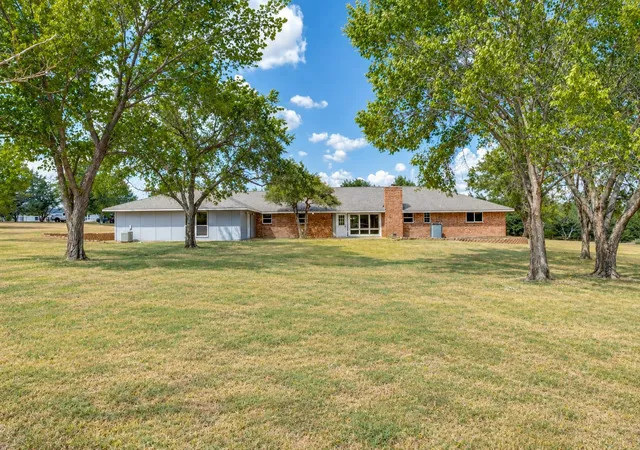
This home has 2 separate HVAC systems. Land has trees scattered all over it... and is relatively flat so would be easy to put in a large garden.
The backyard barn is a standout feature, offering three parking bays. One bay is large enough to accommodate a 40-foot Class A RV. The barn also includes a dedicated workshop with electricity and a concrete floor—ideal for projects, hobbies, equipment, or additional storage.
MISD has the option to choose schools. Please contact MISD for more info.
If you’re looking for acreage, space, versatility, and convenience, this property deserves a closer look!
- Houzeo last checked: 12 hours ago
- Listing updated: October 6, 2026 at 5:07 pm
- Listing Provided by: Michael Ripperger , Lori Scott | Keller Williams NO. Collin Cty (972) 562-8883
- Source: NTREIS MLS-TX | MLS#: 21376354

Property Details
Status
Active Under Contract
Type
Single Family Residence
No. of Stories
1
County
City
Neighborhood
--
Year Built
1978
HOA Fees
-
Finished Area
3,246 sqft
Lot Size
2.78 acres lot
Basement Area
- sqft
MLS Name
NTREIS MLS
MLS Number
21376354
MLS Status
ActiveUnderContract
Cumulative Days on Market
26

Continue Your Journey in App
Find your dream home, receive real-time updates, and many more!
Download App
Continue Your Journey in App
Find your dream home, receive real-time updates, and many more!
Location
Facts & Features
Rooms
Bedrooms & bathrooms
Bedrooms: 4
Bathrooms: 4
UtilityRoom
Level: First
Area: 70.00 Square Feet
Dimensions: 14 x 5
LivingRoom
Level: First
Area: 391.00 Square Feet
Dimensions: 23 x 17
DiningRoom
Level: First
Area: 140.00 Square Feet
Dimensions: 14 x 10
LivingRoom
Level: First
Area: 312.00 Square Feet
Dimensions: 24 x 13
BreakfastRoomNook
Level: First
Area: 63.00 Square Feet
Dimensions: 9 x 7
Kitchen
Level: First
Area: 98.00 Square Feet
Dimensions: 14 x 7
HalfBath
Level: First
Area: 20.00 Square Feet
Dimensions: 5 x 4
Bedroom
Level: First
Area: 130.00 Square Feet
Dimensions: 13 x 10
Bedroom
Level: First
Area: 110.00 Square Feet
Dimensions: 11 x 10
PrimaryBathroom
Level: First
Area: 169.00 Square Feet
Dimensions: 13 x 13
PrimaryBathroom
Level: First
Area: 56.00 Square Feet
Dimensions: 8 x 7
PrimaryBedroom
Level: First
Area: 165.00 Square Feet
Dimensions: 15 x 11
PrimaryBedroom
Level: First
Area: 484.00 Square Feet
Dimensions: 22 x 22
Interior
Cooling
Central Air, Electric
Appliances
Double Oven, Dishwasher, Electric Cooktop, Electric Oven, Electric Range, Electric Water Heater, Microwave
Interior Features
Eat In Kitchen, Granite Counters, Pantry
Flooring
Luxury Vinyl Plank
Exterior Features
Fire Pit, Storage
Sewer
Private Sewer
Heating
Electric, Fireplaces, Wood Stove
Construction
Year Built
Year Built: 1978
Home type
Single Family Residence
Property Condition
Resale
Foundation Details
Slab
Construction Materials
Brick
Roof
Composition
Architectural Style
Ranch, Detached
Utilities & Energy
Laundry Features
Washer Hookup, Dryer Hookup, Electric Dryer Hookup, Laundry In Utility Room, Stacked
Utilities
Electricity Connected, Sewer Available
Pool Features
None
Fireplace Features
Blower Fan, Insert, Glass Doors, Living Room, Masonry, Wood Burning
Security Features
Fire Alarm
Parking Features
Additional Parking, Boat, Rv Access Parking
Other Features
Disclosures
Deed Restriction
Lot Features
Acreage, Back Yard, Cleared, Hardwood Trees, Interior Lot, Irregular Lot, Lawn, Landscaped, Level, Native Plants, Many Trees, Few Trees
Patio And Porch Features
Covered
Vegetation
Grassed, Partially Wooded
Subdivision Name
Walnut Grove
Price History
| Date | Event | Price |
|---|---|---|
10/06/2026 Source: | Contingent (Active Under Contract) | $895,000 $276/sqft |
09/10/2026 Source: | Listed for Sale | $895,000 $276/sqft |

Nearby Homes


Find Homes by Property Features in Mc Kinney, TX
Nearby New Homes For Sale

Based on information from the North Texas Real Estate Information Systems, Inc., through Oct 09, 2026, 02:30PM. Information is provided exclusively for consumers’ personal, non-commercial use. It may not be used for any purpose other than to identify prospective properties consumers may be interested in purchasing. Data is deemed reliable but is not guaranteed accurate. This website may not include listings or property addresses of sellers who have directed their listing brokers to withhold their listing or their property address from display on the Internet. ©2026 North Texas Real Estate Information Systems, Inc. All Rights Reserved.
 Advertising Broker: Michelle Brecker | Pathway To Home Realty