- Overview
- Description
- Property Details
- Location
- HOA Management
- Facts & Features
- Getting Around
- Nearby Homes


$478,000
Monthly Est:$2,379
 3 Beds
 3 Baths
3 full baths
 2,565sqft
2406 Warrington Pl, Venus, TX 76084
$478,000
$2,379/moEst:
Get Pre-Approved
Single Family Residence
Built in 2024
$75.67/mo HOA
0.19 acre lot
$186/sq.ft
Description
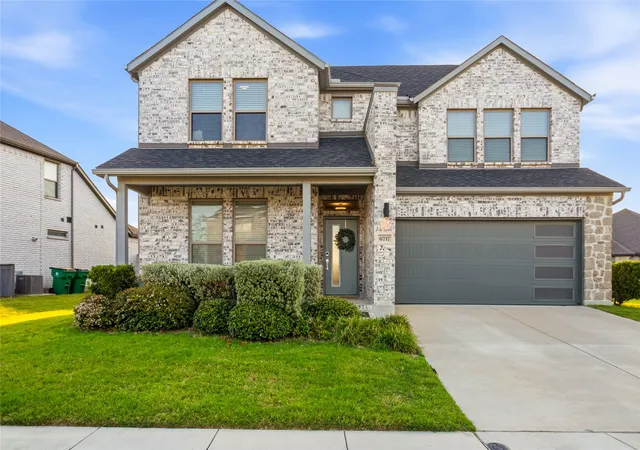
NEARLY NEW + NO PID! Discover this thoughtfully improved single-story Bloomfield home in Mansfield's Somerset community, offering 2,565 sqft, 3 bedrooms PLUS a dedicated home office-flex room, private ensuite, 2.5-car garage, and a desirable 70-foot lot-all with NO PID tax. Completed in late 2024 and lightly lived in, this home offers the feel of new construction with thoughtful owner improvements already in place. Fireplace, 10 ft ceilings and 6-foot windows bring impressive scale + natural light to the main living area. A dedicated home office or flex room provides space to work or unwind without sacrificing a bedroom *could be converted to a 4th bedroom if desired*. Ensuite offers separation, ideal for a teen child, guests or multigenerational living. The secondary bedroom is currently styled with peel+stick wallpaper. At the heart of the home, the living area connects to a spacious kitchen featuring a soft blue tile backsplash, gas cooktop, classic cabinetry, generous prep space, and a deep walk-in pantry with valuable storage. The oversized owner's retreat features a spacious bath filled with natural daylight from a large fixed window, separate vanities, and an impressive 7 ft tiled walk-in shower. The generous primary closet connects directly to the laundry room, a thoughtful floorplan feature you may never want to live without again! Storage continues throughout the home with multiple linen closets, mud bench drop zone, and a 2.5-car garage upgraded with EV plug. Beyond the walls, Somerset offers sidewalks, ponds, a community center, pool, + playground. Enjoy easy access to nearby hospital, H-E-B, Costco, restaurants, shopping, while being positioned south of Mansfield's busiest retail corridors. Hwy 287 and SH 360 provide convenient connections throughout the DFW Metroplex. Nearly new. Single story. 3 bedrooms + dedicated office-flex room. 10-foot ceilings. 70-foot lot. NO PID. Ready to deliver the space, storage, and functionality you've been looking for.
- Houzeo last checked: 2 hours ago
- Listing updated: October 9, 2026 at 12:41 pm
- Listing Provided by: Leanna Sellars (817) 829-6385 , Keith Sellars | Keller Williams Realty (817) 329-8850
- Source: NTREIS MLS-TX | MLS#: 21401412

Property Details
Status
Active
Type
Single Family Residence
No. of Stories
1
County
City
Neighborhood
--
Year Built
2024
HOA Fees
$75.67/mo
Finished Area
2,565 sqft
Lot Size
0.19 acre lot
Basement Area
- sqft
MLS Name
NTREIS MLS
MLS Number
21401412
MLS Status
Active
Cumulative Days on Market
125
Open House

Continue Your Journey in App
Find your dream home, receive real-time updates, and many more!
Download App
Continue Your Journey in App
Find your dream home, receive real-time updates, and many more!
Location
HOA Management
Hanover Property Company
HOA Fees
$908/ Annually
Amenities
 Amenities and services may be covered by one or multiple associations and service providers.
 Maintenance
 AllFacilities
AssociationManagement
Disclaimer: Amenities are based on third-party information and may vary; buyers must independently verify all amenities, as information is deemed reliable but not guaranteed.
Facts & Features
Rooms
Bedrooms & bathrooms
Bedrooms: 3
Bathrooms: 3
Office
Level: First
Area: 168.00 Square Feet
Dimensions: 12 x 14
Bedroom
Level: First
Area: 144.00 Square Feet
Dimensions: 12 x 12
Bedroom
Level: First
Area: 154.00 Square Feet
Dimensions: 11 x 14
PrimaryBedroom
Level: First
Area: 270.00 Square Feet
Dimensions: 18 x 15
Kitchen
Level: First
Area: 117.00 Square Feet
Dimensions: 9 x 13
BreakfastRoomNook
Level: First
Area: 154.00 Square Feet
Dimensions: 11 x 14
LivingRoom
Level: First
Area: 360.00 Square Feet
Dimensions: 18 x 20
Interior
Exterior Features
Private Yard
Window Features
Window Coverings
Sewer
Public Sewer
Flooring
Carpet, Ceramic Tile
Cooling
Central Air, Ceiling Fans, Electric
Appliances
Some Gas Appliances, Dishwasher, Electric Oven, Gas Cooktop, Disposal, Microwave, Plumbed For Gas, Tankless Water Heater, Vented Exhaust Fan
Heating
Central, Energy Star Qualified Equipment, Fireplaces, Natural Gas
Interior Features
Built In Features, Eat In Kitchen, Granite Counters, High Speed Internet, In Law Floorplan, Kitchen Island, Multiple Master Suites, Open Floorplan, Cable Tv, Walk In Closets
Construction
Year Built
Year Built: 2024
Home type
Single Family Residence
Foundation Details
Slab
Construction Materials
Brick, Rock, Stone
Property Condition
Resale
Architectural Style
Traditional, Detached
Roof
Composition
Utilities & Energy
Utilities
Sewer Available, Water Available, Cable Available
Laundry Features
Electric Dryer Hookup, Laundry In Utility Room
Security Features
Security System, Carbon Monoxide Detectors
Fireplace Features
Gas Starter, Wood Burning
Pool Features
None, Community
Water Source
Public
Parking Features
Covered, Direct Access, Driveway, Enclosed, Electric Vehicle Charging Stations, Garage Faces Front, Garage, Garage Door Opener, Oversized
Other Features
Community Features
Clubhouse, Fishing, Playground, Park, Pool, Sidewalks, Curbs
Lot Features
Interior Lot, Landscaped, Subdivision, Sprinkler System, Few Trees
Vegetation
Grassed
Subdivision Name
Somerset Add Ph Iii
Patio And Porch Features
Covered
Price History
| Date | Event | Price |
|---|---|---|
10/01/2026 Source: | Listed for Sale | $478,000 $186/sqft |

Nearby Homes



Find Homes by Property Features in Venus, TX
Nearby New Homes For Sale
Nearby Pre-Owned Homes For Sale

Based on information from the North Texas Real Estate Information Systems, Inc., through Oct 09, 2026, 12:00PM. Information is provided exclusively for consumers’ personal, non-commercial use. It may not be used for any purpose other than to identify prospective properties consumers may be interested in purchasing. Data is deemed reliable but is not guaranteed accurate. This website may not include listings or property addresses of sellers who have directed their listing brokers to withhold their listing or their property address from display on the Internet. ©2026 North Texas Real Estate Information Systems, Inc. All Rights Reserved.
 Advertising Broker: Michelle Brecker | Pathway To Home Realty