- Overview
- Description
- Property Details
- Location
- HOA Management
- Facts & Features
- Getting Around
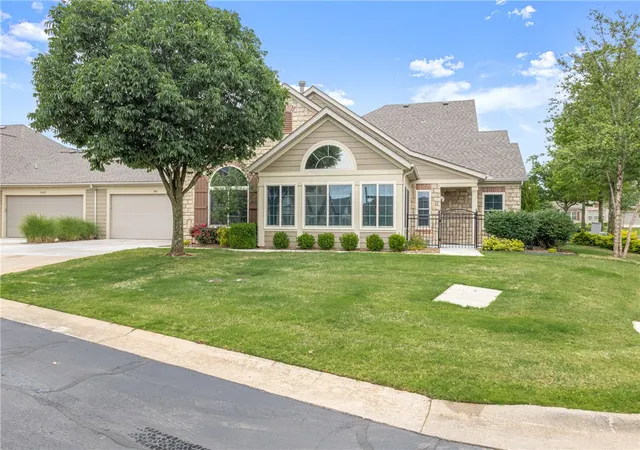
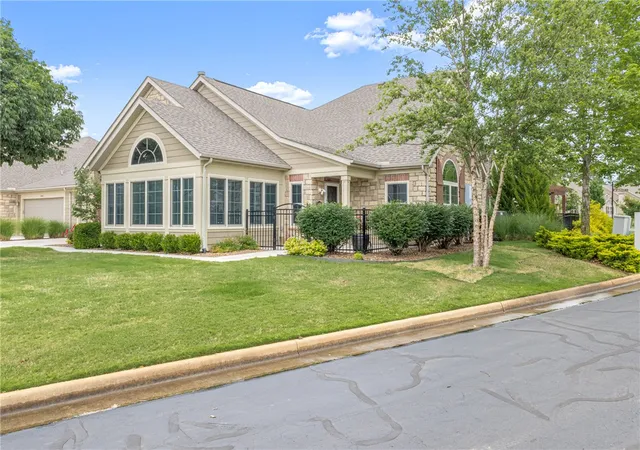
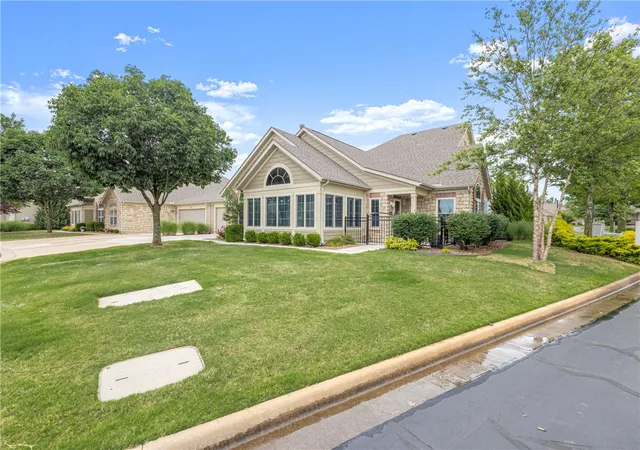
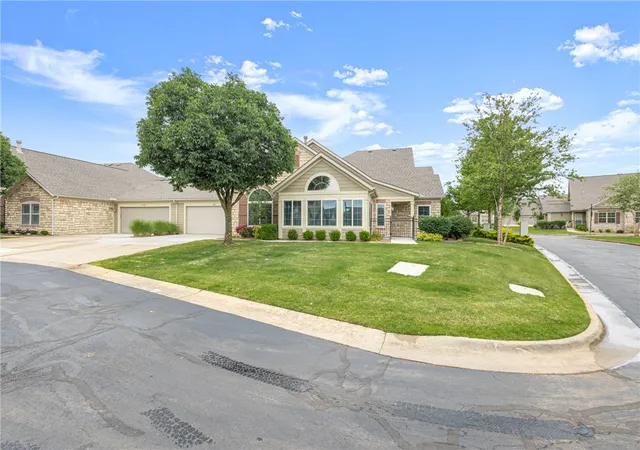
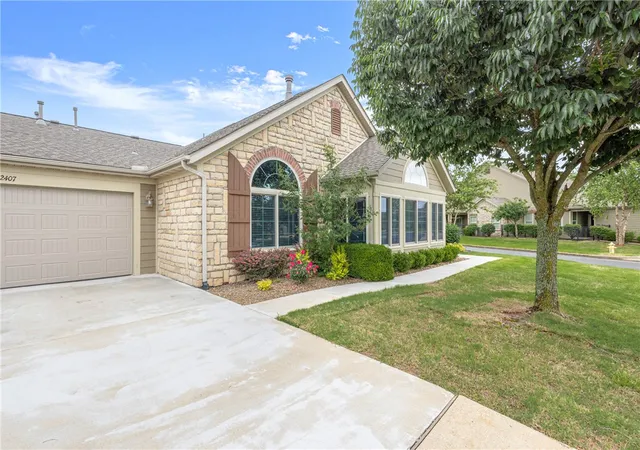

Street View
$500,000
Monthly Est:$2,489
 2 Beds
 2 Baths
2 full baths
 1,806sqft
2407 Coues Cvs, Bentonville, AR 72713
$500,000
$2,489/moEst:
Get Pre-Approved
Condominium
Built in 2008
$275/mo HOA
0.05 acre lot
$277/sq.ft
Description
Beautifully Renovated Townhome in The Arbors Community! An unbeatable location, just across the Street from Osage Park and quick access to shopping, dining, and grocery. Less than 5 minutes to Downtown Bentonville. Enjoy maintenance free living in this luxuriously upgraded home, featuring spacious open living, 2 bedrooms and 2 bathrooms along with abundant storage and private 2 car garage. Entry welcomes you into the living space, with beautiful wood floors and a fireplace feature. Bright and airy sunroom off living provides additional lounge space. Stunning kitchen boasts large island and granite counters, along with custom cabinetry and pull out drawers. Gas cooktop and build in appliances. Primary suite has attached bath and WIC. Guest bedroom and full bathroom provide ample space. Laundry room has attached storage room. Welcome Home!
- Houzeo last checked: 12 hours ago
- Listing updated: September 30, 2026 at 5:31 am
- Listing Provided by: Somer Adams (479) 601-3732 DRE #EB00058486 | Lindsey & Assoc Inc Branch (479) 636-2200
- Source: ArkansasOne MLS-AR | MLS#: 1348490

Property Details
Status
Active
Type
Condominium
No. of Stories
1
County
City
Neighborhood
--
Year Built
2008
HOA Fees
$275/mo
Finished Area
1,806 sqft
Lot Size
0.05 acre lot
Basement Area
- sqft
MLS Name
ArkansasOne MLS
MLS Number
1348490
MLS Status
Active
Days on Market
138
Cumulative Days on Market
128

Continue Your Journey in App
Find your dream home, receive real-time updates, and many more!
Download App
Continue Your Journey in App
Find your dream home, receive real-time updates, and many more!
Location
HOA Management
N/A
HOA Fees
$275/ Monthly
Amenities
 Amenities and services may be covered by one or multiple associations and service providers.
 Snow Removal
 Maintenance
Disclaimer: Amenities are based on third-party information and may vary; buyers must independently verify all amenities, as information is deemed reliable but not guaranteed.
Facts & Features
Rooms
Bedrooms & bathrooms
Bedrooms: 2
Bathrooms: 2
StorageRoom
Level: Main
Area: 34.68 Square Feet
Dimensions: 6.8x5.1
UtilityRoom
Level: Main
Area: 52.71 Square Feet
Dimensions: 6.5x8.11
Sunroom
Level: Main
Area: 174.43 Square Feet
Dimensions: 11.11x15.7
PrimaryBathroom
Level: Main
Area: 54.72 Square Feet
Dimensions: 11.4x4.8
PrimaryBedroom
Level: Main
Area: 198.17 Square Feet
Dimensions: 14.9x13.3
LivingRoom
Level: Main
Area: 217.50 Square Feet
Dimensions: 14.5x15
Kitchen
Level: Main
Area: 273.24 Square Feet
Dimensions: 13.8x19.8
Garage
Level: Main
Area: 398.00 Square Feet
Dimensions: 20x19.9
Bathroom
Level: Main
Area: 87.75 Square Feet
Dimensions: 11.7x7.5
Bedroom
Level: Main
Area: 218.79 Square Feet
Dimensions: 14.3X15.3
Interior
Sewer
Public Sewer
Heating
Central, Gas
Flooring
Tile, Wood
Interior Features
Attic, Built In Features, Ceiling Fans, Eat In Kitchen, Granite Counters, Pantry, Programmable Thermostat, Split Bedrooms, Walk In Closets, Window Treatments, Storage, Sun Room
Exterior Features
Concrete Driveway
Cooling
Central Air, Electric
Window Features
Double Pane Windows, Vinyl, Blinds
Appliances
Built In Range, Built In Oven, Convection Oven, Dishwasher, Disposal, Gas Range, Gas Water Heater, Microwave, Range Hood
Construction
Year Built
Year Built: 2008
Home type
Condominium
Foundation Details
Slab
Construction Materials
Brick, Rock
Roof
Architectural, Shingle
Utilities & Energy
Fireplace Features
Gas Log, Living Room
Security Features
Smoke Detectors
Pool Features
Pool, Community
Utilities
Electricity Available, Natural Gas Available, Sewer Available, Water Available
Basement
None
Parking Features
Attached, Garage, Garage Door Opener
Laundry Features
Washer Hookup, Dryer Hookup
Water Source
Public
Other Features
Patio And Porch Features
Patio
Community Features
Biking, Clubhouse, Fitness, Recreation Area, Park, Pool, Sidewalks, Trails Paths
Disclosures
Seller Disclosure
Subdivision Name
Vintage Estates Sub Bentonville
Lot Features
City Lot, Landscaped, Level, Near Park, Subdivision, Zero Lot Line
Price History
| Date | Event | Price |
|---|---|---|
09/03/2026 Source: | Price Decreased | $500,000 -2.91% $277/sqft |
06/12/2026 Source: | Price Decreased | $515,000 -1.90% $285/sqft |
05/24/2026 Source: | Listed for Sale | $525,000 $291/sqft |
03/12/2026 Source: | Off Market | $525,000 $291/sqft |

Find Homes by Property Features in Bentonville, AR

Based on information from the Northwest Arkansas Board of REALTORS® through Oct 09, 2026, 02:30PM. Information is provided exclusively for personal, non-commercial use, and may not be used for any purpose other than to identify prospective properties consumers may be interested in purchasing. This website may not include listings or property addresses of sellers who have directed their listing brokers to withhold their listing or their property address from display on the Internet. All information deemed reliable but not guaranteed. ©2026 Northwest Arkansas Board of REALTORS®. All Rights Reserved.
 Advertising Broker: William Johnson | William Johnson Brokerage