- Overview
- Description
- Property Details
- Location
- Facts & Features
- Getting Around
- Nearby Homes
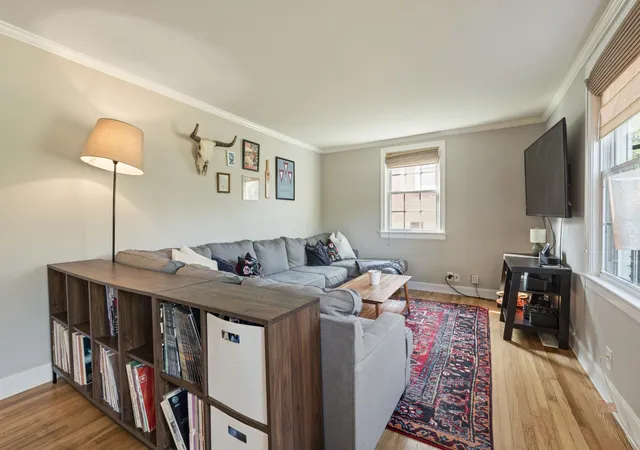

Street View
$367,500
Monthly Est:$1,829
 2 Beds
 1 Bath
1 full bath
 1,234sqft
2407 Dennywood Dr, Nashville, TN 37214
$367,500
$1,829/moEst:
Get Pre-Approved
Single Family Residence
Built in 1955
$-- HOA
0.36 acre lot
$298/sq.ft
Description
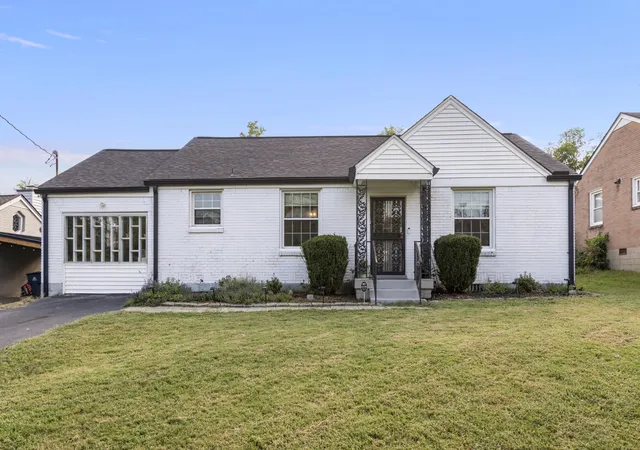
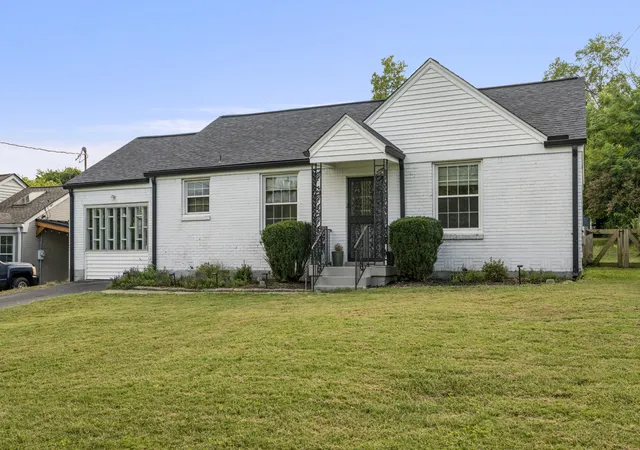
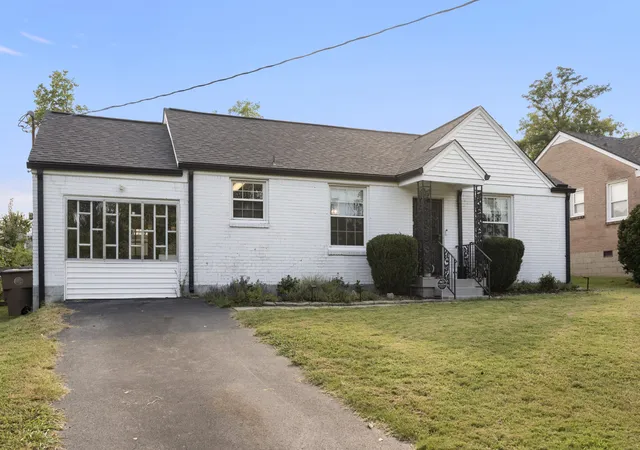
Welcome to this charming, all brick, one level, Donelson home offering 2 bedrooms, 1 bathroom, and an attached greenhouse in an incredible location. Conveniently situated less than 10 minutes from BNA, Opry Mills, and Target, and just down the road from the beloved Two Rivers Park. Enjoy easy access to neighborhood favorites including Nectar Urban Cantina, Tennfold, and Sunflower Bakehouse.
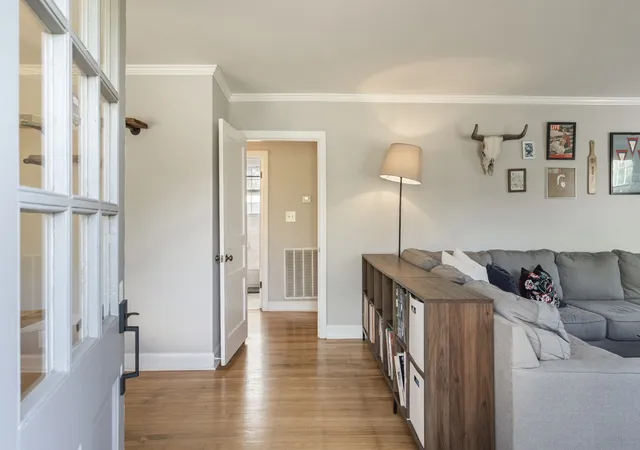
The home sits on a spacious lot with a new shed and plenty of outdoor space for gardening, entertaining, or gathering around a fire. Inside, the majority of the home features original hardwood floors, adding warmth and character throughout. Recent improvements include a new roof and HVAC system in 2020 and a new water heater in 2025, along with numerous additional updates. See the attached list of improvements for a complete overview. A wonderful opportunity to enjoy the convenience, character, and outdoor space of this well-located Donelson home!
- Houzeo last checked: 0 minutes ago
- Listing updated: October 20, 2026 at 1:42 am
- Listing Provided by: Morgan Hall (989) 312-4106 DRE #360354 | Compass (615) 383-6600
- Source: Nashville (RealTracs Mid) MLS-TN as distributed by MLS GRID | MLS#: 3540380

Property Details
Status
Active
Type
Single Family Residence
No. of Stories
1
County
City
Neighborhood
--
Year Built
1955
HOA Fees
-
Finished Area
1,234 sqft
Lot Size
0.36 acre lot
Basement Area
- sqft
MLS Name
Nashville (RealTracs Mid) MLS
MLS Number
3540380
MLS Status
Active
Days on Market
56

Continue Your Journey in App
Find your dream home, receive real-time updates, and many more!
Continue Your Journey in App
Find your dream home, receive real-time updates, and many more!
Location
Facts & Features
Rooms
Bedrooms & bathrooms
Bedrooms: 2
Bathroom: 1
Interior
Flooring
Wood, Laminate, Tile
Appliances
Electric Oven, Dishwasher, Refrigerator
Sewer
Public Sewer
Cooling
Central Air
Heating
Central
Construction
Year Built
Year Built: 1955
Home type
Single Family Residence
Construction Materials
Brick
Utilities & Energy
Water Source
Public
Basement
Crawl Space, None
Utilities
Water Available
Other Features
Subdivision Name
Maplecrest
Price History
| Date | Event | Price |
|---|---|---|
09/08/2026 Source: | Listed for Sale | $372,500 -0.67% $302/sqft |
09/08/2026 Source: | Price Increased | $375,000 +2.04% $304/sqft |
09/08/2026 Source: | Price Decreased | $367,500 -2.00% $298/sqft |
09/03/2026 Source: | Coming Soon | $375,000 +73.61% $304/sqft |
09/26/2018 Source: | Price Increased | $216,000 +0.47% $175/sqft |

Show more
Nearby Homes
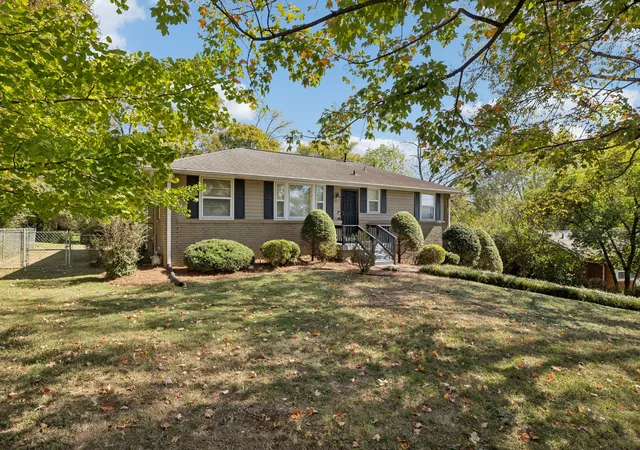
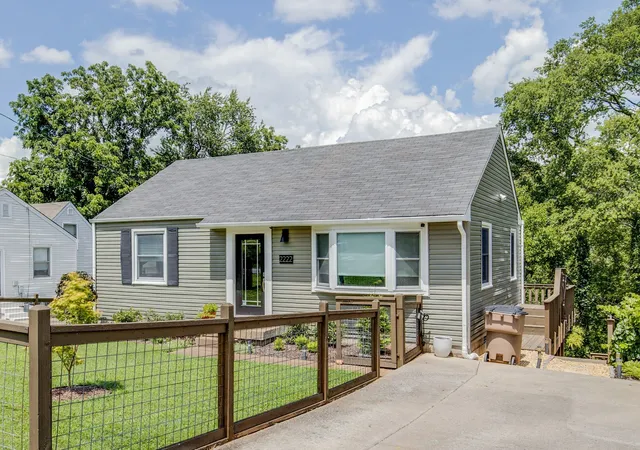
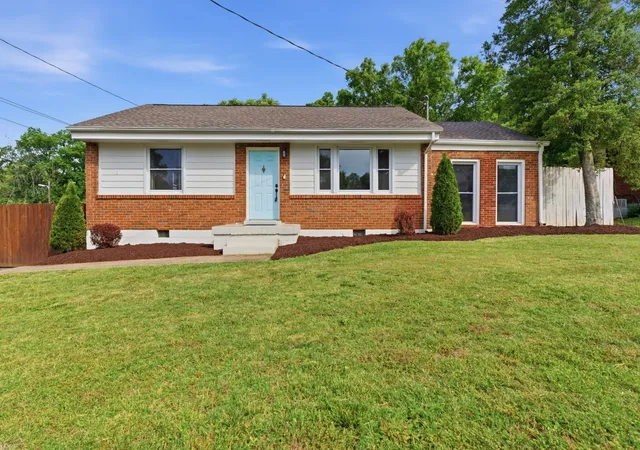
Find Homes by Property Features in Nashville, TN
Nearby New Homes For Sale

Based on information from Realtracs® through Nov 04, 2026, 04:15AM. Data courtesy of Realtracs® MLS as distributed by MLS GRID. Some IDX listings have been excluded from this website. All data is obtained from various sources and may not have been verified by the broker or MLS GRID. Supplied Open House Information is subject to change without notice. All information should be independently reviewed and verified for accuracy. Properties may or may not be listed by the office/agent presenting the information. IDX information is provided exclusively for consumers’ personal, noncommercial use. It may not be used for any purpose other than to identify prospective properties consumers may be interested in purchasing. The data is deemed reliable but is not guaranteed by MLS GRID. The use of the MLS GRID Data may be subject to an end-user license agreement prescribed by Realtracs® MLS. © 2026 RealTracs Solutions. All Rights Reserved. Angela Fowler Real Estate, LLC | 423.320.4620 | afowler@catt.com Mailing Address: 452 Kailors Cove Cir, Ringgold, GA 30736
 Advertising Broker: Angela Fowler | Angela Fowler Real Estate, LLC.
