
- Overview
- Description
- Property Details
- Location
- Facts & Features
- Getting Around
- Nearby Homes
 3D Tour

$349,900
Monthly Est:$1,742
 3 Beds

3 full baths
 2,197sqft
2408 Castle St, Irving, TX 75038
$349,900
$1,742/moEst:
Single Family Residence
Built in 1982
$-- HOA
0.26 acre lot
$159/sq.ft
Description
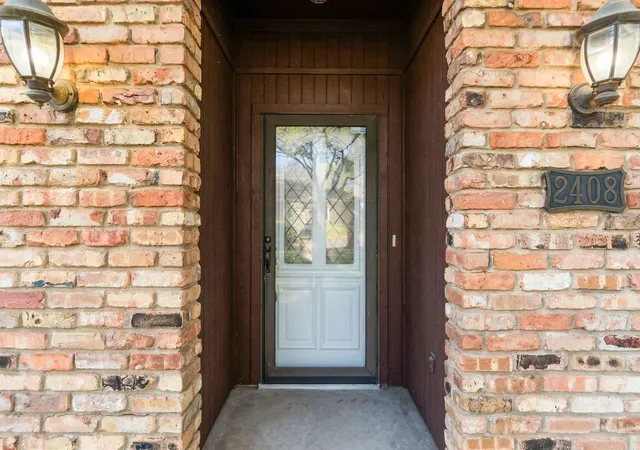
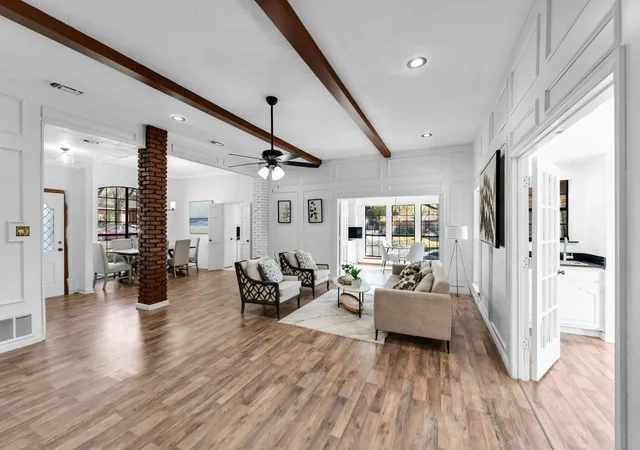
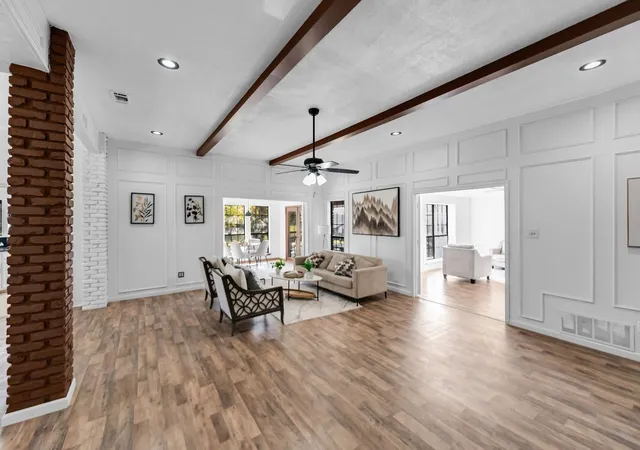
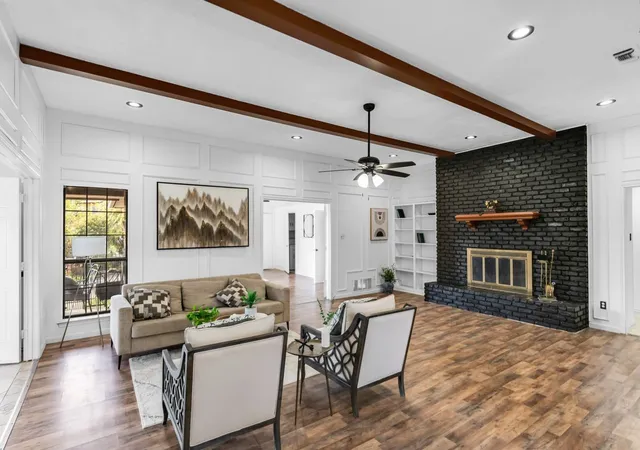
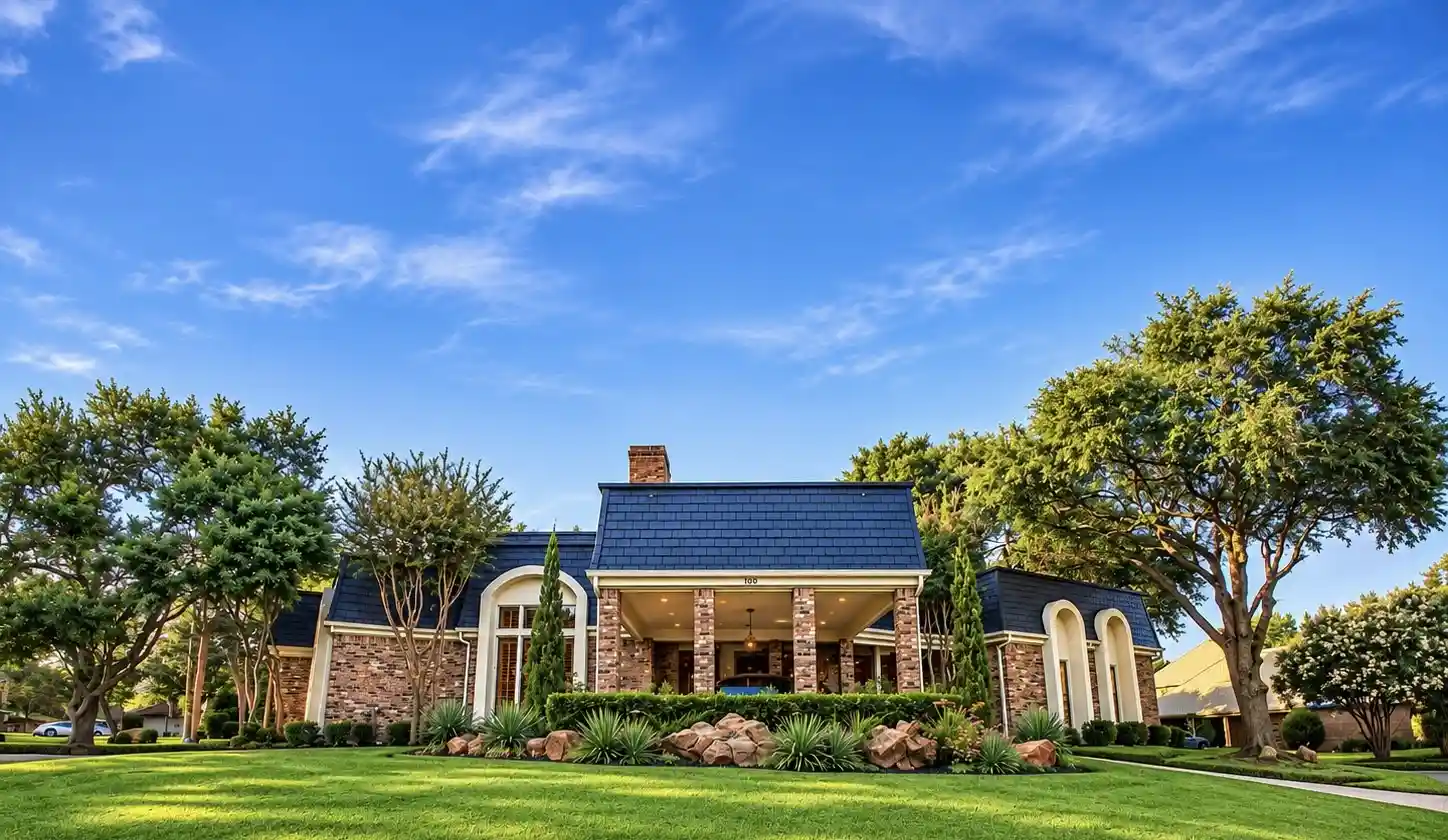
Welcome home to this beautifully remodeled 3-bedroom, 3-bathroom home, perfectly located on a sizable corner lot in the heart of Irving. Thoughtfully updated from top to bottom, this spacious home combines updated modern finishes with an exceptional open layout designed for both everyday living and entertaining. Inside, you'll find soaring open beam ceilings, two large living areas, and two dining areas, offering plenty of room to gather, relax, or create separate spaces for family and guests. An additional wet bar and sitting area creates the perfect entertainment space for hosting friends, celebrating special occasions, or unwinding at the end of the day. The luxury kitchen offers updated cabinetry and stone countertops, featuring a lovely eat-in area. A picturesque location, this home is only a block away from Victoria Park, featuring a beautiful pond, paved walking and jogging trails, open green space, picnic areas, and a large castle-themed playground. Enjoy the convenience of an established Irving neighborhood with easy access to major highways, shopping, dining, Las Colinas, and DFW International Airport, and destinations throughout the Metroplex. Open House: 9-26 and 9-27 3pm-5pm
- Houzeo last checked: 3 minutes ago
- Listing updated: October 28, 2026 at 1:28 am
- Listing Provided by: Elana Bennett (469) 401-9090 | Pinnacle Realty Advisors (972) 338-5441
- Source: NTREIS MLS-TX | MLS#:

Property Details
Status
Pending
Type
Single Family Residence
No. of Stories
1
County
City
Neighborhood
--
Year Built
1982
HOA Fees
-
Finished Area
2,197 sqft
Lot Size
0.26 acre lot
Basement Area
- sqft
MLS Name
NTREIS MLS
MLS Number
21393741
MLS Status
Pending
Cumulative Days on Market
32
Continue Your Journey in App
Find your dream home, receive real-time updates, and many more!
Location
Facts & Features
Rooms
Bedrooms & bathrooms
Bedrooms: 3
Bathrooms: 3
PrimaryBedroom
Level: First
Area: 224.00 Square Feet
Dimensions: 14 x 16
LivingRoom
Level: First
Area: 288.00 Square Feet
Dimensions: 16 x 18
Interior
Interior Features
Wet Bar, Open Floorplan, Vaulted Ceilings
Sewer
Public Sewer
Appliances
Dishwasher, Electric Oven, Electric Range, Disposal, Microwave, Refrigerator
Construction
Year Built
Year Built: 1982
Home type
Single Family Residence
Architectural Style
Detached
Roof
Composition
Construction Materials
Brick
Foundation Details
Slab
Utilities & Energy
Fireplace Features
Masonry
Water Source
Public
Parking Features
Garage
Utilities
Cable Available, Electricity Connected, Sewer Available, Water Available
Pool Features
None
Other Features
Patio And Porch Features
Covered
Subdivision Name
Castle Heights
Price History
| Date | Event | Price |
|---|---|---|
10/27/2026 Source: | Pending | $349,900 $159/sqft |
09/24/2026 Source: | Price Decreased | $349,900 -10.05% $159/sqft |
05/19/2026 Source: | Off Market | $389,000 $177/sqft |
05/19/2026 Source: #21216013 | Listed for Sale | $389,000 $177/sqft |
05/14/2026 Source: | Contingent (Active Under Contract) | $389,000 $177/sqft |

Show more
Find Homes by Property Features in Irving, TX
Nearby New Homes For Sale

Based on information from the North Texas Real Estate Information Systems, Inc., through Nov 22, 2026, 09:00PM. Information is provided exclusively for consumers’ personal, non-commercial use. It may not be used for any purpose other than to identify prospective properties consumers may be interested in purchasing. Data is deemed reliable but is not guaranteed accurate. This website may not include listings or property addresses of sellers who have directed their listing brokers to withhold their listing or their property address from display on the Internet. ©2026 North Texas Real Estate Information Systems, Inc. All Rights Reserved.
 Advertising Broker: Michelle Brecker | Pathway To Home Realty