- Overview
- Description
- Property Details
- Location
- Facts & Features
- Getting Around
- Nearby Homes



$555,000
Monthly Est:$2,762
 2 Beds
 2 Baths
1 full bath
 2,116sqft
2408 Eastridge Ct, Fort Collins, CO 80524
$555,000
$2,762/moEst:
Get Pre-Approved
Single Family Residence
Built in 1985
$-- HOA
14,771 sqft lot
$262/sq.ft
Description
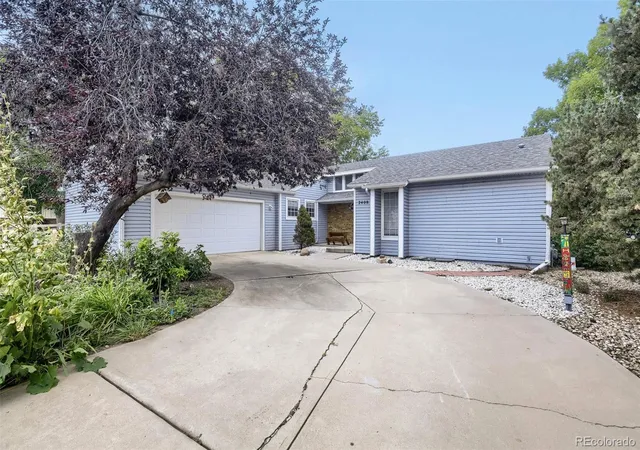
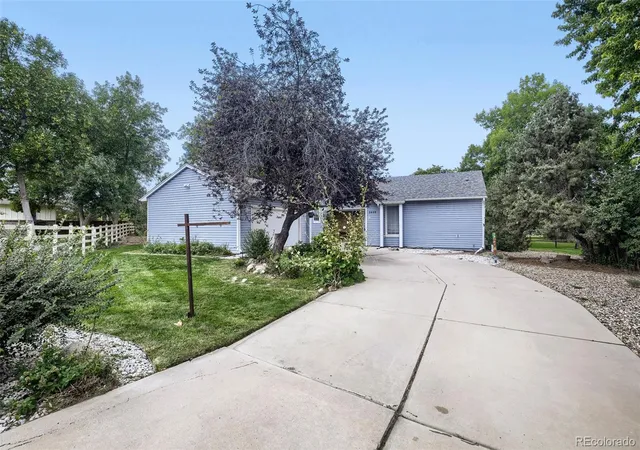
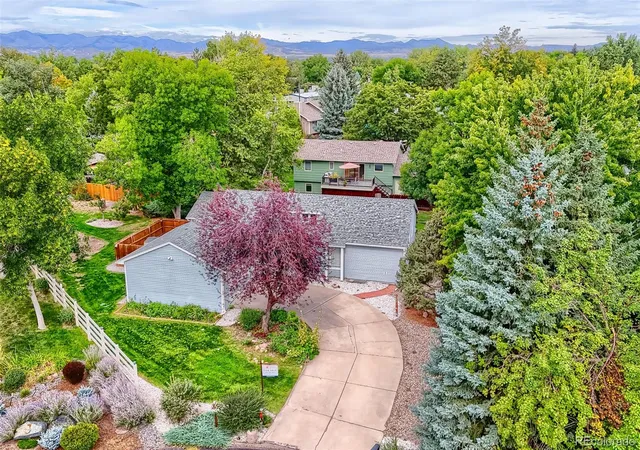
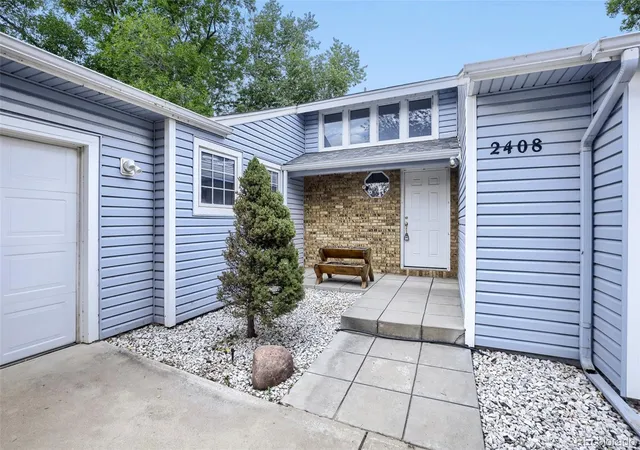
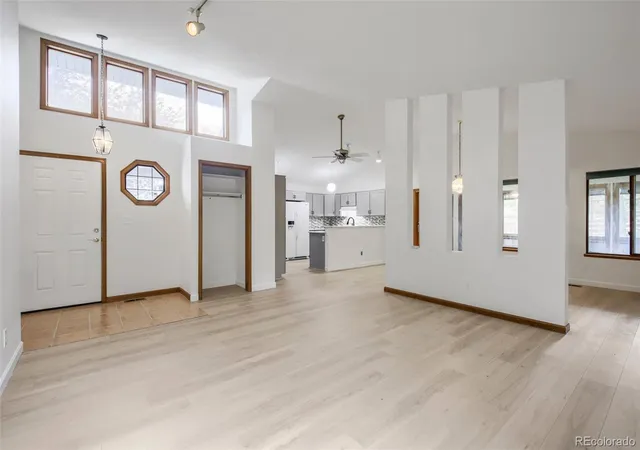
Wow! Priced to SELL! Fantastic opportunity in an amazing Fort Collins neighborhood. Dellwood Heights offers a serene, country living feel while only 12 minutes to Old Town. Enjoy lake and golf course views, meandering streets with large lots, mature trees, and walking/bike paths for recreation. This single-story ranch home is an oasis with mature front and backyard landscaping on a private cul-de-sac setting. A dedicated, fenced-in and irrigated garden with raised planter beds is ready for fall seeds and your green thumb. Plenty of storage options with shed and large two car attached garage with workbenches and storage providing additional organization. Enjoy outdoor dining in your private patio area perfect for BBQ’s and backyard entertaining.
Inside, this home presents an excellent opportunity for those looking to downsize without sacrificing space. The main level features 2 bedrooms and 2 baths, including a spacious primary suite with a walk-in closet, dual separate vanities and a private shower. Vaulted ceilings and an open floor plan create an inviting sense of space, while a partial demising wall provides natural separation between the living and dining areas. The updated kitchen features bar-top seating, making it ideal for casual meals and entertaining. Main floor laundry is a convenient touch and a standout bonus is the approximately 400 SF sunroom, offering flexible space for a home office, hobby area, family room, workout space or whatever fits your lifestyle. The lower level provides a wide-open canvas with room to add a bedroom and bathroom, creating an opportunity to expand the home's functionality and value.
Update the home now with your own finishes or put your plan into action over time and create more upside. The location is hard to beat, with access to top-rated schools, shopping, dining and recreation, including Breck Brewery, Fort Collins Country Club, and Terry Lake. Bring your vision and make this Dellwood Heights property your own!
- Houzeo last checked: 10 minutes ago
- Listing updated: November 2, 2026 at 11:41 pm
- Listing Provided by: Jeff Piquette (303) 489-5569 | Iron Works Realty Llc (303) 489-5569
- Source: DENVER (RE COLORADO) MLS-CO as distributed by MLS GRID | MLS#: 3775702

Property Details
Status
Active
Type
Single Family Residence
No. of Stories
-
County
City
Neighborhood
--
Year Built
1985
HOA Fees
-
Finished Area
2,116 sqft
Lot Size
14,771 sqft lot
Basement Area
- sqft
MLS Name
DENVER (RE COLORADO) MLS
MLS Number
3775702
MLS Status
Active
Days on Market
46

Continue Your Journey in App
Find your dream home, receive real-time updates, and many more!
Continue Your Journey in App
Find your dream home, receive real-time updates, and many more!
Location
Facts & Features
Rooms
Bedrooms & bathrooms
Bedrooms: 2
Bathrooms: 2
Kitchen
Level: Main
Dining Room
Level: Main
Living Room
Level: Main
Sun Room
Level: Main
Laundry
Level: Main
Bathroom Three Quarter
Level: Main
Bedroom
Level: Main
Bedroom
Level: Main
Bathroom Full
Level: Main
Family Room
Level: Basement
Interior
Sewer
Public Sewer
Cooling
Central Air
Heating
Forced Air, Natural Gas
Exterior Features
Garden, Rain Gutters
Construction
Year Built
Year Built: 1985
Home type
Single Family Residence
Architectural Style
Traditional
Property Condition
Fixer, Updated/remodeled
Construction Materials
Brick, Frame, Vinyl Siding
Roof
Composition
Utilities & Energy
Basement
Finished
Parking Features
Concrete, Oversized, Storage
Other Features
Lot Features
Cul De Sac, Level, Sprinklers In Front, Sprinklers In Rear
Subdivision Name
Dellwood Heights
Patio And Porch Features
Patio
Price History
| Date | Event | Price |
|---|---|---|
10/19/2026 Source: | Price Decreased | $565,000 -1.74% $267/sqft |
10/02/2026 Source: | Price Decreased | $575,000 -3.36% $272/sqft |
09/27/2026 Source: | Price Increased | $595,000 +7.21% $281/sqft |
09/18/2026 Source: | Price Decreased | $555,000 -8.26% $262/sqft |
09/18/2026 Source: | Listed for Sale | $605,000 $286/sqft |

Nearby Homes
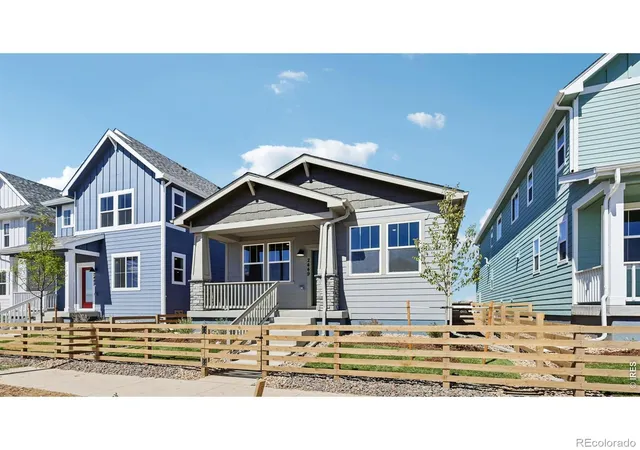
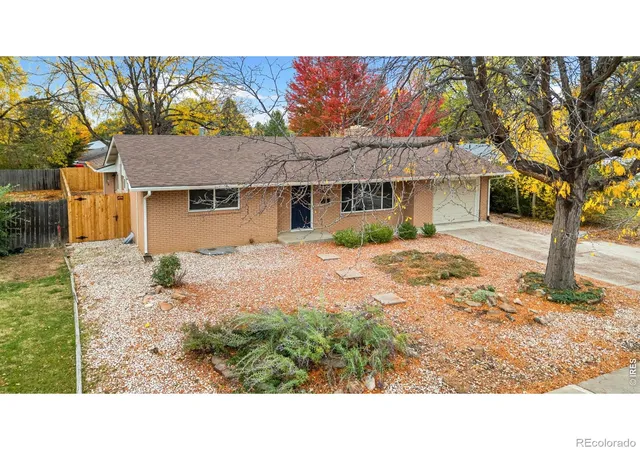
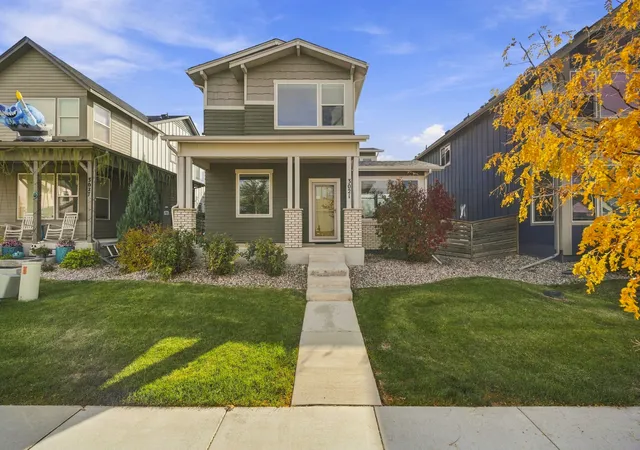

Find Homes by Property Features in Fort Collins, CO

Based on information from REcolorado®, Inc.through Nov 04, 2026, 09:00AM. Not all properties were listed and/or closed by Company. This representation is based in whole or in part on content supplied by REcolorado®, Inc. REcolorado®, Inc. does not guarantee nor is it in any way responsible for its accuracy. Content maintained by REcolorado®, Inc. may not reflect all real estate activity in the market. Some IDX listings have been excluded from this website. Any use search of data on the website, other than by a consumer looking to purchase real estate, is prohibited. If Houzeo suspect “scraping” of the data has occurred, the suspicion and any evidence will be reported to the MLS. IDX information is provided exclusively for consumers' personal non-commercial use. It may not be used for any purpose other than to identify prospective properties consumers may be interested in purchasing. The data is deemed reliable but is not guaranteed by REcolorado®. The use of the IDX Data may be subject to an end user license agreement prescribed by REcolorado® as amended from time to time.
Based on information submitted to the MLS GRID as of Nov 04, 2026, 09:00AM. All data is obtained from various sources and may not have been verified by broker or MLS GRID. Supplied Open House information is subject to change without notice. All information should be independently reviewed and verified for accuracy. Properties may or may not be listed by the office/agent presenting the information. ©2026 REcolorado®, Inc. All Rights Reserved.
 Advertising Broker: Albert Gollas | Gollas and Company, Inc.
