- Overview
- Description
- Property Details
- Location
- Facts & Features
- Getting Around
- Nearby Homes



$499,900
Monthly Est:$2,488
 4 Beds
 3 Baths
2 full baths + 1 half bath
 3,217sqft
2408 Larchwood Rd, Wilmington, DE 19810
$499,900
$2,488/moEst:
Get Pre-Approved
Single Family Residence
Built in 1959
$-- HOA
10,890 sqft lot
$155/sq.ft
Description
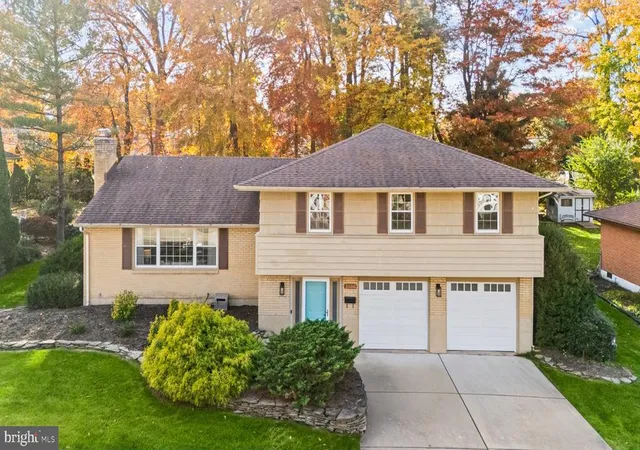
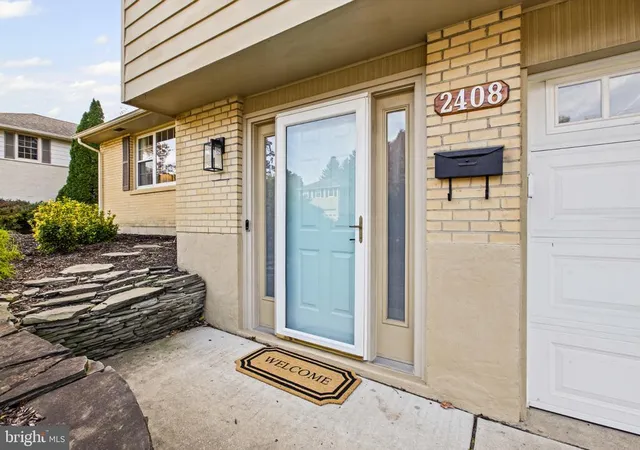
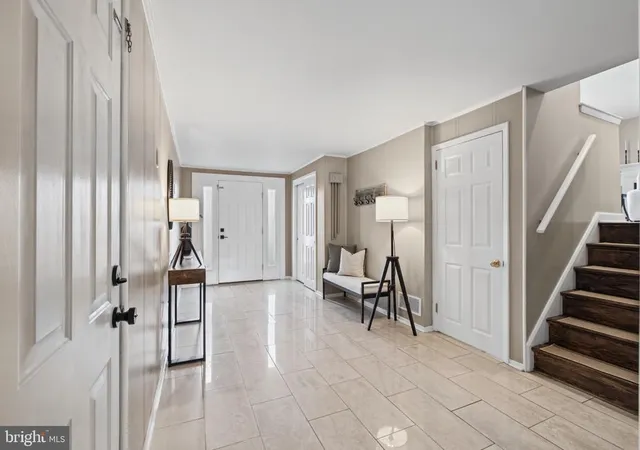
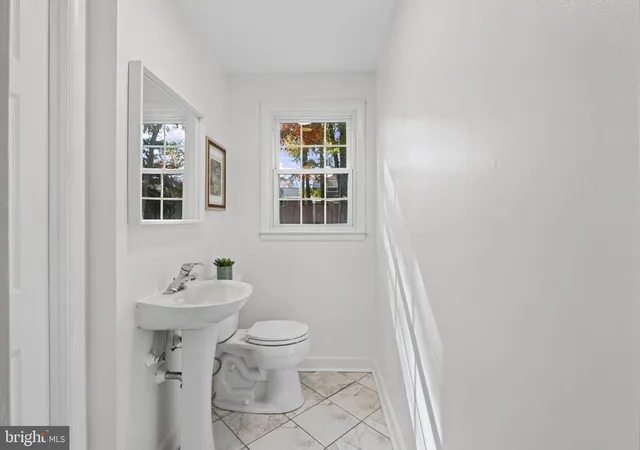
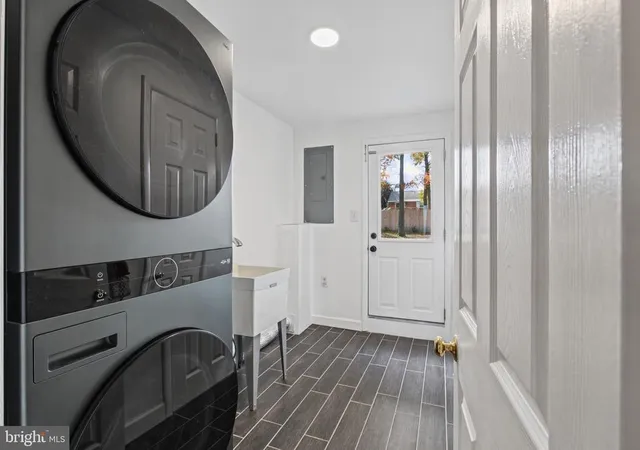
Welcome to 2408 Larchwood Road, where spacious living, thoughtful updates, and modern technology come together in the established Graylyn Crest neighborhood of North Wilmington! This 4-bedroom, 2.5-bath multi-level home offers flexible living spaces, beautiful hardwood and tile flooring, abundant storage, and a backyard made for entertaining. Step inside to a welcoming foyer with attractive tile flooring that continues into an additional living area with sliding glass doors to the outdoors. This entry level also features a convenient powder room, dedicated laundry room with utility sink, and direct access to the attached two-car garage. Tile flooring throughout these spaces provides a cohesive look and everyday practicality. A few steps up, the home opens into a beautifully connected kitchen, dining, and living area featuring rich hardwood flooring throughout. The updated kitchen offers white cabinetry, generous counter space, and a large center island with seating and additional storage. A standout feature is the Samsung smart refrigerator with a knock-to-view glass panel that lets you peek inside without opening the door! A separate built-in dry bar with countertop and cabinetry offers a dedicated space for entertaining, displaying your favorite wines, or keeping everyday essentials organized. The adjoining living room features a fireplace with a classic white mantel, while the dining area opens directly to the expansive rear deck through sliding glass doors. Upstairs, hardwood flooring continues along the staircase, through the hallway, and into all four bedrooms. The spacious primary suite features a walk-in closet with built-in shelving and a private ensuite bathroom complete with a glass-enclosed shower and attractive tile finishes. Three additional bedrooms offer generous closet space, including built-in shelving and organizers, while a separate full hallway bathroom features a tub/shower combination. And there's still more room to enjoy! The lower level features a finished bonus room with tile flooring and recessed lighting, ready to become your own movie room, media lounge, recreation room, or home gym. Whether it's movie nights, game nights, or simply a quiet place to unwind, this flexible space gives you options! A separate unfinished utility and storage area provides room for the home's mechanical systems, a workbench, shelving, and a cedar-lined closet with built-in storage. Now for a little something extra! This home features Philips Hue smart lighting in select areas, offering customizable lighting scenes, smart switches, and dimming controls. Whether you're setting the mood for a relaxing evening or turning up the fun for a gathering, the lighting adds personality and convenience. Additional connected-home features include Google Nest cameras and video doorbell, a Nest Hub, smart speakers, a mesh Wi-Fi system, a Honeywell thermostat, smart dishwasher, smart washer and dryer, and smart garage door with openers installed in 2023. The home also features an all-electric heat pump heating and cooling system installed in 2022, along with an electric water heater. Outside, the expansive rear deck extends the home's living space, complete with built-in bench seating and plenty of room for outdoor dining, entertaining, or relaxing. The approximately quarter-acre property also features a fenced backyard, patio, storage shed, and mature trees. Located in the heart of North Wilmington, this home offers the established neighborhood feel of Graylyn Crest with convenient access to major roadways and shopping. Local favorite Stanley's Tavern is just around the corner! Come experience everything 2408 Larchwood Road has to offer and see what makes this house feel like home!
- Houzeo last checked: 1 hour ago
- Listing updated: November 6, 2026 at 5:20 am
- Listing Provided by: Kate Lego (302) 397-1051 | EXP Realty, LLC (888) 543-4829
- Source: Bright MLS-NJ | MLS#: DENC2112650

Property Details
Status
Active
Type
Single Family Residence
No. of Stories
-
County
City
Neighborhood
--
Year Built
1959
HOA Fees
-
Finished Area
3,217 sqft
Lot Size
10,890 sqft lot
Basement Area
- sqft
MLS Name
Bright MLS
MLS Number
DENC2112650
MLS Status
ACTIVE-BRIGHT
Days on Market
1

Continue Your Journey in App
Find your dream home, receive real-time updates, and many more!
Continue Your Journey in App
Find your dream home, receive real-time updates, and many more!
Location
Facts & Features
Rooms
Bedrooms & bathrooms
Bedrooms: 4
Bathrooms: 3
Interior
Flooring
Solid Hardwood, Tile/brick
Heating
Heat Pump(s)
Sewer
Public Sewer
Interior Features
Kitchen Island, Upgraded Countertops, Window Treatments, Walk In Closet(s), Recessed Lighting, Floor Plan Open, Wet/dry Bar, Wood Floors
Cooling
Central A/c
Construction
Year Built
Year Built: 1959
Home type
Single Family Residence
Architectural Style
Split Level
Roof
Shingle
Property Condition
Excellent
Foundation Details
Brick/mortar
Construction Materials
Brick, Asbestos
Utilities & Energy
Fireplace Features
Wood
Water Source
Public
Basement
Partially Finished
Electric
Volts220
Other Features
Subdivision Name
Graylyn Crest
Price History
| Date | Event | Price |
|---|---|---|
11/06/2026 Source: | Listed for Sale | $499,900 $155/sqft |
11/02/2026 Source: | Coming Soon | $499,900 -5.50% $155/sqft |
09/22/2022 Source: | Price Increased | $529,000 +65.31% $164/sqft |
10/30/2013 Source: | Sold | $320,000 $99/sqft |

Nearby Homes


Find Homes by Property Features in Wilmington, DE


Based on information from Bright MLS through Nov 06, 2026, 07:00AM. Listing information is from various brokers who participate in the Bright MLS IDX program and not all listings may be visible on the site. The property information being provided on or through the website is for the personal, non-commercial use of consumers and such information may not be used for any purpose other than to identify prospective properties consumers may be interested in purchasing. Some properties which appear for sale on the website may no longer be available because they are for instance, under contract, sold or are no longer being offered for sale. Property information displayed is deemed reliable but is not guaranteed. IDX information is provided exclusively for personal, non-commercial use, and may not be used for any purpose other than to identify prospective properties consumers may be interested in purchasing. Information is deemed reliable but not guaranteed. © 2026 Bright MLS, Inc. All Rights Reserved. Click here for more information
 Advertising Broker: Joe Hawkins | Hawkins Real Estate Services
