- Overview
- Description
- Property Details
- Location
- Facts & Features
- Getting Around
- Nearby Homes



$1,675,000
Monthly Est:$8,337
 4 Beds
 3 Baths
3 full baths
 3,328sqft
2408 Strader Rd, Justin, TX 76247
$1,675,000
$8,337/moEst:
Get Pre-Approved
Farm
Built in 1990
$-- HOA
11.62 acres lot
$503/sq.ft
Description
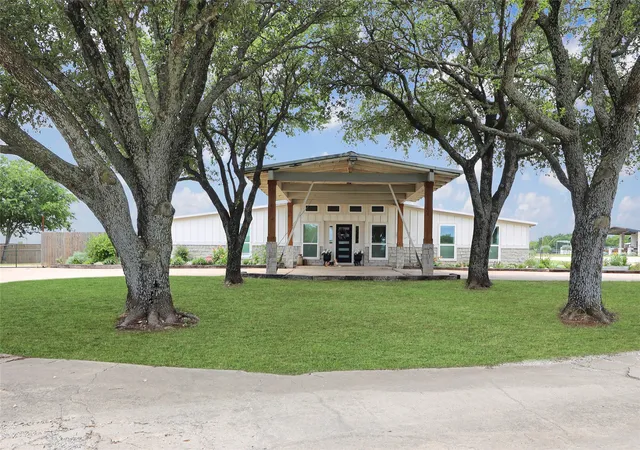
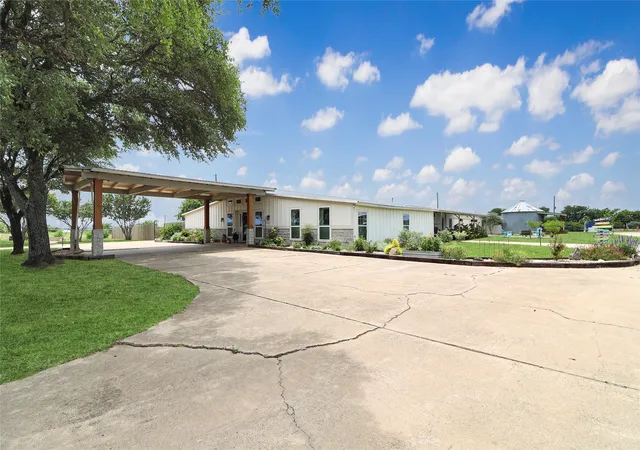
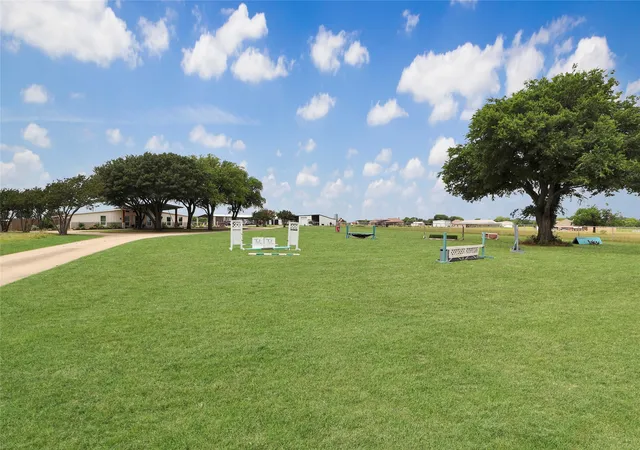
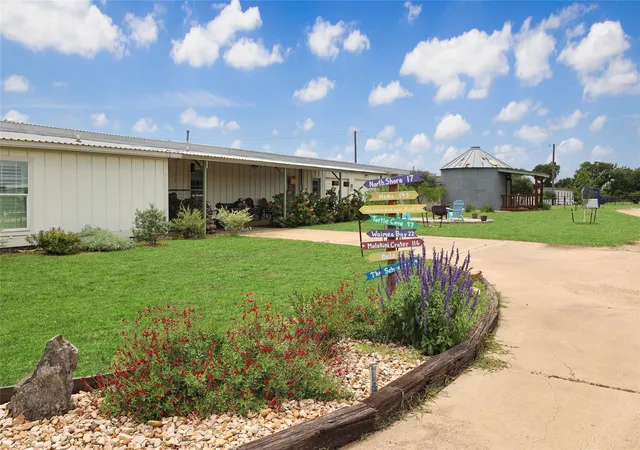
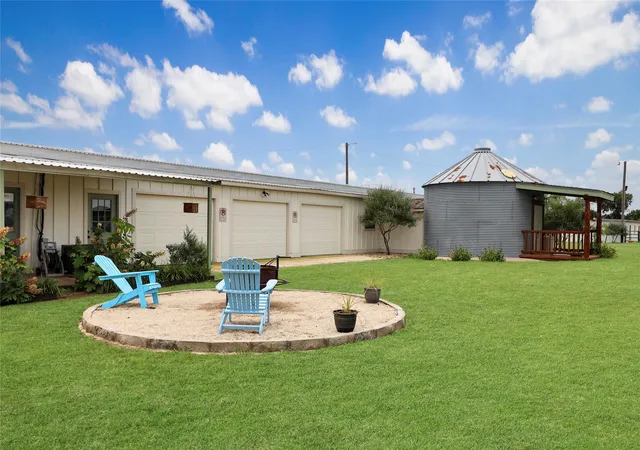
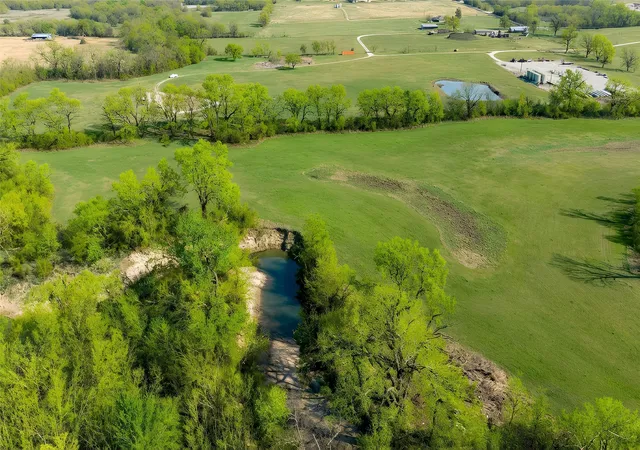
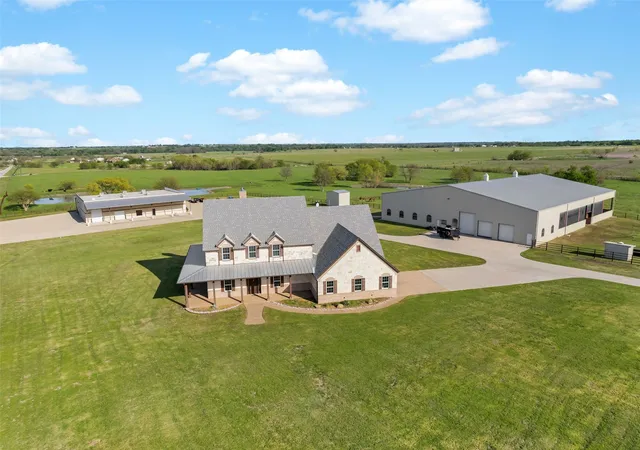
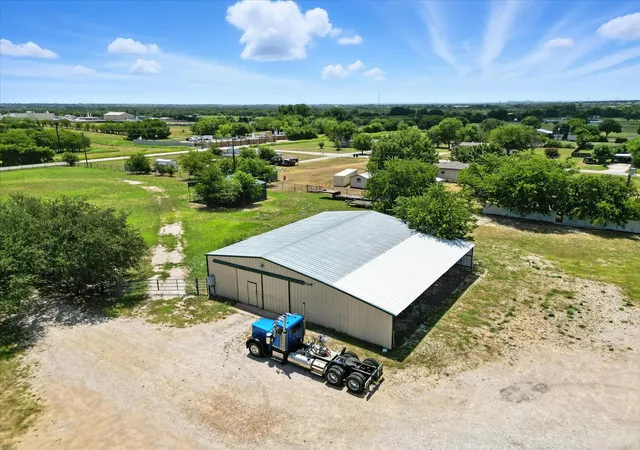
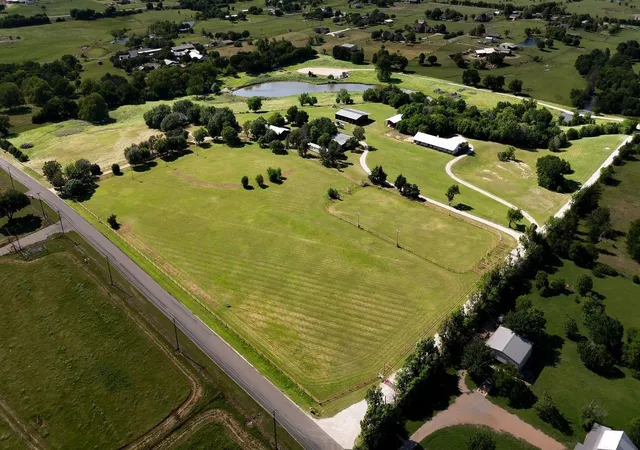
Welcome to your equine property halfway between Justin and Ponder, Tx with road frontage on HWY 156! 3,328 square foot main home with 4 bedrooms, 3 bathrooms, and a kitchen with abundant counterspace to host large gatherings. The main 19 stall barn has spray foamed ceilings, PEX piping, roll up doors, LED lights. Two apartments are located in the main barn which have 2 bedrooms and approx. 1,100 and 1,300 square feet of living space. Separate 9 stall horse barn. Numerous turnouts. 240ft x 125ft open air arena. Round pen. Loafing sheds. Wash rack with hot water. Multiple tack rooms. Hay and shaving barns. Large shop that has the potential to become an event center or wedding venue. Unfinished space in shop that can be turned into a short term rental. Central heat and air in all livings spaces. Trailer parking. Water well. Two septic systems. Ag exemption in place.
- Houzeo last checked: 11 minutes ago
- Listing updated: October 5, 2026 at 7:08 pm
- Listing Provided by: Callen Miller (817) 291-8478 | Indwell (817) 798-0090
- Source: NTREIS MLS-TX | MLS#: 21294603

Property Details
Status
Active
Type
Land
No. of Stories
1
County
City
Neighborhood
--
Year Built
1990
HOA Fees
-
Finished Area
3,328 sqft
Lot Size
11.62 acres lot
Basement Area
- sqft
MLS Name
NTREIS MLS
MLS Number
21294603
MLS Status
Active
Cumulative Days on Market
112

Continue Your Journey in App
Find your dream home, receive real-time updates, and many more!
Download App
Continue Your Journey in App
Find your dream home, receive real-time updates, and many more!
Location
Facts & Features
Rooms
Bedrooms & bathrooms
Bedrooms: 4
Bathrooms: 3
Bedroom
Level: First
Area: 132.00 Square Feet
Dimensions: 12 x 11
Bedroom
Level: First
Area: 144.00 Square Feet
Dimensions: 12 x 12
Bedroom
Level: First
Area: 234.00 Square Feet
Dimensions: 13 x 18
PrimaryBedroom
Level: First
Area: 320.00 Square Feet
Dimensions: 20 x 16
LivingRoom
Level: First
Area: 210.00 Square Feet
Dimensions: 14 x 15
LivingRoom
Level: First
Area: 460.00 Square Feet
Dimensions: 20 x 23
Interior
Sewer
Septic Tank
Interior Features
Pantry, Cable Tv, Walk In Closets, Wired For Sound
Cooling
Central Air, Ceiling Fans, Electric
Flooring
Ceramic Tile, Luxury Vinyl Plank
Heating
Central, Electric
Exterior Features
Fire Pit, Rv Hookup
Appliances
Dishwasher, Electric Cooktop, Electric Oven, Electric Water Heater, Disposal, Microwave
Construction
Year Built
Year Built: 1990
Home type
Farm
Roof
Metal
Architectural Style
Detached
Foundation Details
Slab
Construction Materials
Board And Batten Siding, Concrete, Stone Veneer
Utilities & Energy
Laundry Features
Dryer Hookup, Electric Dryer Hookup, Laundry In Utility Room
Water Source
Well
Utilities
Electricity Available, Septic Available, Water Available, Cable Available
Pool Features
None
Security Features
Smoke Detectors
Parking Features
Attached Carport, Additional Parking, Circular Driveway, Boat, Rv Access Parking
Other Features
Subdivision Name
E Williams
Disclosures
Accessory Dwelling Unit, Easements, Owner Is Listing Agent
Lot Features
Acreage, Agricultural, Landscaped, Pasture, Few Trees
Patio And Porch Features
Covered
Price History
| Date | Event | Price |
|---|---|---|
09/29/2026 Source: | Price Decreased | $1,675,000 -1.41% $503/sqft |
08/23/2026 Source: | Price Decreased | $1,699,000 -2.91% $511/sqft |
08/18/2026 Source: | Price Decreased | $1,750,000 -2.78% $526/sqft |
06/15/2026 Source: | Listed for Sale | $1,800,000 +50.00% $541/sqft |
04/01/2022 Source: | Price Decreased | $1,200,000 -36.84% $361/sqft |

Show more
Nearby Homes


Find Homes by Property Features in Justin, TX
Nearby New Homes For Sale

Based on information from the North Texas Real Estate Information Systems, Inc., through Oct 10, 2026, 02:45PM. Information is provided exclusively for consumers’ personal, non-commercial use. It may not be used for any purpose other than to identify prospective properties consumers may be interested in purchasing. Data is deemed reliable but is not guaranteed accurate. This website may not include listings or property addresses of sellers who have directed their listing brokers to withhold their listing or their property address from display on the Internet. ©2026 North Texas Real Estate Information Systems, Inc. All Rights Reserved.
 Advertising Broker: Michelle Brecker | Pathway To Home Realty