
- Overview
- Description
- Property Details
- Location
- Facts & Features
- Getting Around
- Nearby Homes

 3D Tour

$450,000
Monthly Est:$2,240
 4 Beds

1 full bath
 1,742sqft
2408 Van Buren Ave, Loveland, CO 80538
$450,000
$2,240/moEst:
Single Family Residence
Built in 1969
$-- HOA
8,546 sqft lot
$258/sq.ft
Description
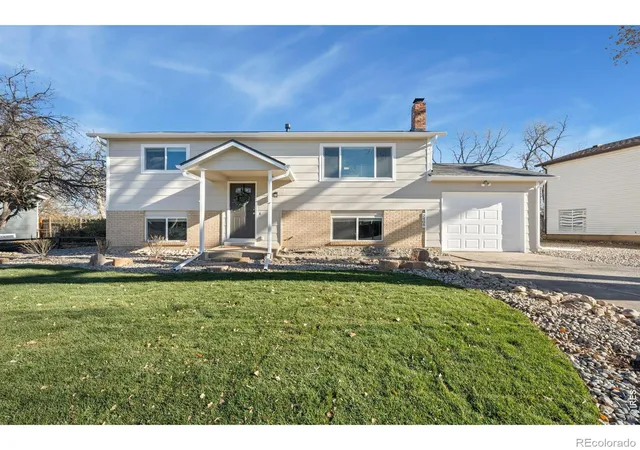
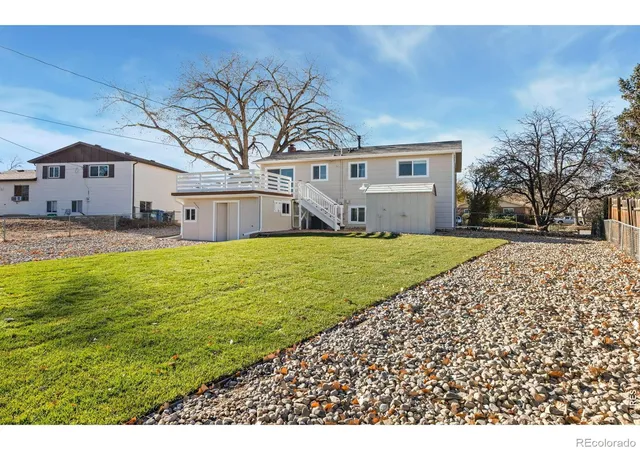
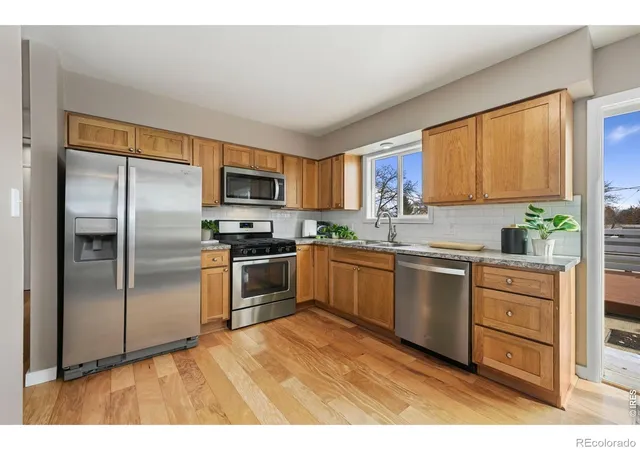
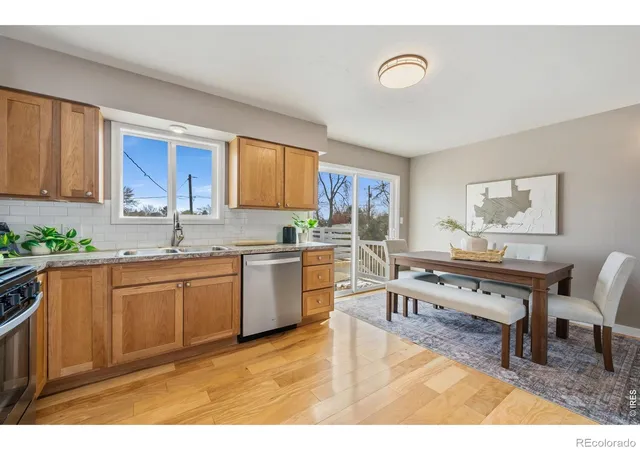
Welcome home to Cherry Hills, where thoughtful updates, an expansive backyard, and an unbeatable location come together! Imagine morning coffee on your private deck, summer evenings under mature trees, and front-row seats to Lake Loveland's Fourth of July fireworks right from your backyard. Beautifully updated from top to bottom (over $60K invested in recent improvements), this four-bedroom home is move-in ready, with warm wood floors throughout, multiple living spaces, and the outdoor setting buyers dream about. Just blocks from Lake Loveland, Benson Sculpture Garden, and Cattail Golf Course, this is Colorado living at its best! Inside, you'll find four bedrooms, two beautifully updated bathrooms, and inviting living spaces filled with natural light. The upper level features an open flow between the eat-in kitchen and bright living room, along with two bedrooms and a full bath. Downstairs, two additional bedrooms, an updated 3/4 bath with glass shower door, and a cozy family room with wood-burning stove and built-in shelving create the perfect space for movie nights, guests, or extra room to spread out. A generous laundry room, attached garage, storage shed, and workshop with walk-out access add everyday convenience. The outdoor spaces are just as special, with mature trees, refreshed landscaping, a five-zone irrigation system, and plenty of room to garden, play, entertain, or unwind. Extensive improvements include a brand-new Class 4 impact-resistant roof, improved gutters and downspouts, fresh interior and exterior paint, rebuilt electrical service, active radon mitigation system, and numerous additional updates (see documents section for complete list). With newer furnace and air conditioning, this home is ready for its next chapter. Enjoy an updated home, an exceptional yard, and a location that's hard to beat. Come see what makes this one feel like home! OPEN HOUSE SAT 11/21 11-1 & SUN 11/22 11-1. EXTERIOR PHOTOS TO BE ADDED SAT 11/21!
- Houzeo last checked: 12 minutes ago
- Listing updated: November 21, 2026 at 8:22 pm
- Listing Provided by: Juliane Mosebar (970) 408-0750 | Focal Real Estate Group (970) 818-2123
- Source: DENVER (RE COLORADO) MLS-CO as distributed by MLS GRID | MLS#:

Property Details
Status
Active
Type
Single Family Residence
No. of Stories
-
County
City
Neighborhood
--
Year Built
1969
HOA Fees
-
Finished Area
1,742 sqft
Lot Size
8,546 sqft lot
Basement Area
- sqft
MLS Name
DENVER (RE COLORADO) MLS
MLS Number
IR1072414
MLS Status
Active
Days on Market
1
Continue Your Journey in App
Find your dream home, receive real-time updates, and many more!
Location
Facts & Features
Rooms
Bedrooms & bathrooms
Bedrooms: 4
Bathrooms: 2
Bedroom
Level: Main
Area: Square Feet
Dimensions: 130.00
Bedroom
Level: Main
Area: Square Feet
Dimensions: 130.00
Bedroom
Level: Basement
Area: Square Feet
Dimensions: 117.00
Bedroom
Level: Basement
Area: Square Feet
Dimensions: 108.00
Kitchen
Level: Main
Area: Square Feet
Dimensions: 170.00
Laundry
Level: Basement
Area: Square Feet
Dimensions: 153.00
Living Room
Level: Main
Area: Square Feet
Dimensions: 208.00
Bathroom Full
Level: Main
Family Room
Level: Basement
Area: Square Feet
Dimensions: 208.00
Bathroom Three Quarter
Level: Basement
Interior
Heating
Forced Air, Wood Stove
Sewer
Public Sewer
Cooling
Central Air
Appliances
Dryer, Humidifier, Microwave, Oven, Refrigerator, Self Cleaning Oven, Washer
Window Features
Window Coverings
Interior Features
Eat In Kitchen, Open Floorplan, Radon Mitigation System
Construction
Year Built
Year Built: 1969
Home type
Single Family Residence
Roof
Composition
Architectural Style
Contemporary
Construction Materials
Brick, Frame
Utilities & Energy
Security Features
Smoke Detector(s)
Laundry Features
In Unit
Water Source
Public
Parking Features
Oversized
Fireplace Features
Free Standing
Utilities
Cable Available, Electricity Available, Natural Gas Available
Basement
Daylight, Full
Other Features
Lot Features
Level, Sprinklers In Front
Vegetation
Wooded
Patio And Porch Features
Deck
Subdivision Name
Cherry Hills
Price History
| Date | Event | Price |
|---|---|---|
11/21/2026 Source: | Listed for Sale | $450,000 $286/sqft |
11/20/2026 Source: | Coming Soon | $450,000 $286/sqft |


Find Homes by Property Features in Loveland, CO

Based on information from REcolorado®, Inc.through Nov 22, 2026, 06:15PM. Not all properties were listed and/or closed by Company. This representation is based in whole or in part on content supplied by REcolorado®, Inc. REcolorado®, Inc. does not guarantee nor is it in any way responsible for its accuracy. Content maintained by REcolorado®, Inc. may not reflect all real estate activity in the market. Some IDX listings have been excluded from this website. Any use search of data on the website, other than by a consumer looking to purchase real estate, is prohibited. If Houzeo suspect “scraping” of the data has occurred, the suspicion and any evidence will be reported to the MLS. IDX information is provided exclusively for consumers' personal non-commercial use. It may not be used for any purpose other than to identify prospective properties consumers may be interested in purchasing. The data is deemed reliable but is not guaranteed by REcolorado®. The use of the IDX Data may be subject to an end user license agreement prescribed by REcolorado® as amended from time to time.
Based on information submitted to the MLS GRID as of Nov 22, 2026, 06:15PM. All data is obtained from various sources and may not have been verified by broker or MLS GRID. Supplied Open House information is subject to change without notice. All information should be independently reviewed and verified for accuracy. Properties may or may not be listed by the office/agent presenting the information. ©2026 REcolorado®, Inc. All Rights Reserved.
 Advertising Broker: Albert Gollas | Gollas and Company, Inc.