- Overview
- Description
- Property Details
- Location
- HOA Management
- Facts & Features
- Getting Around
- Nearby Homes


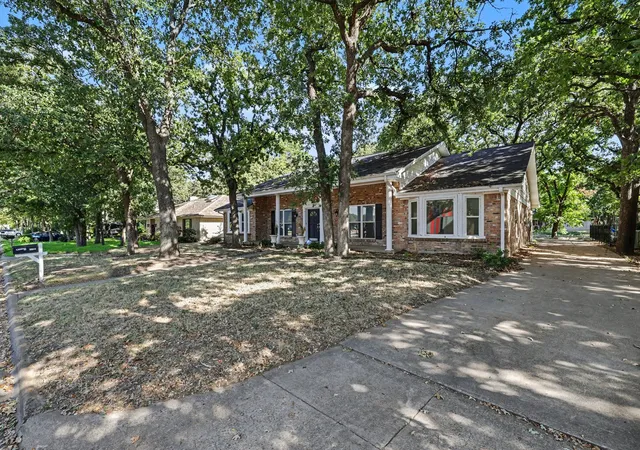


$439,999
Monthly Est:$2,190
 5 Beds
 3 Baths
2 full baths + 1 half bath
 2,602sqft
2408 Winewood Ln, Arlington, TX 76013
$439,999
$2,190/moEst:
Get Pre-Approved
Single Family Residence
Built in 1967
$54.17/mo HOA
0.3 acre lot
$169/sq.ft
Description
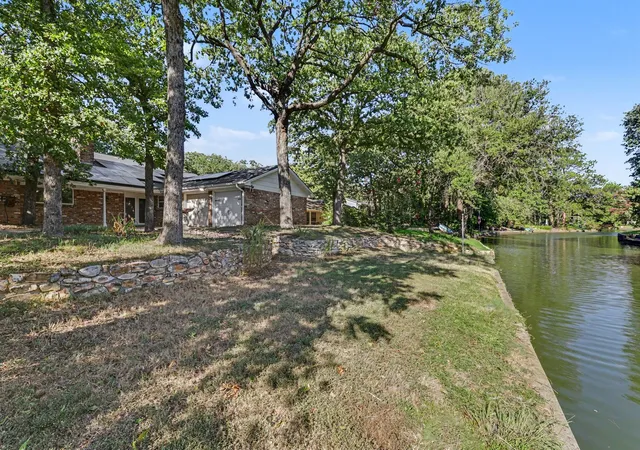
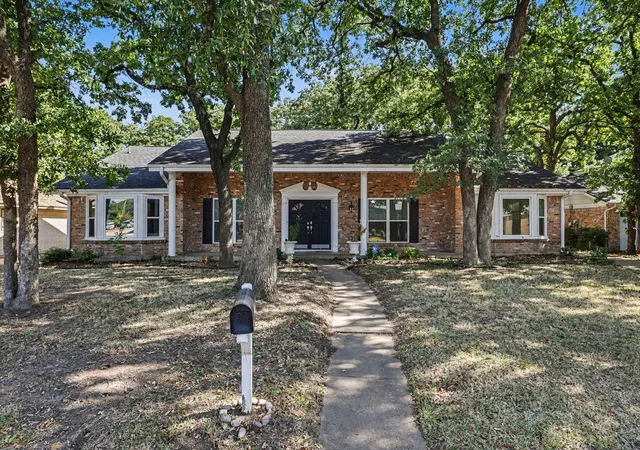
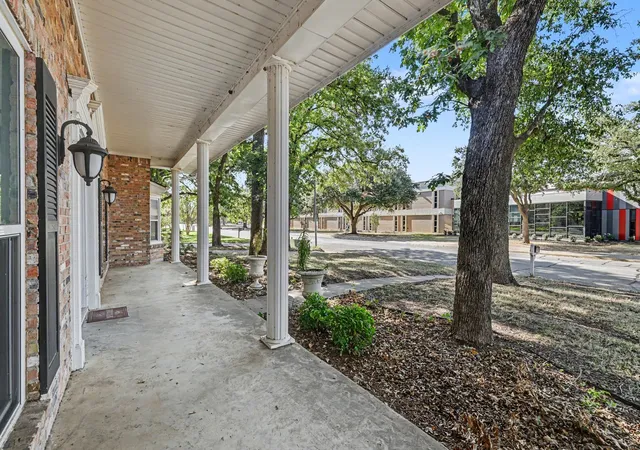
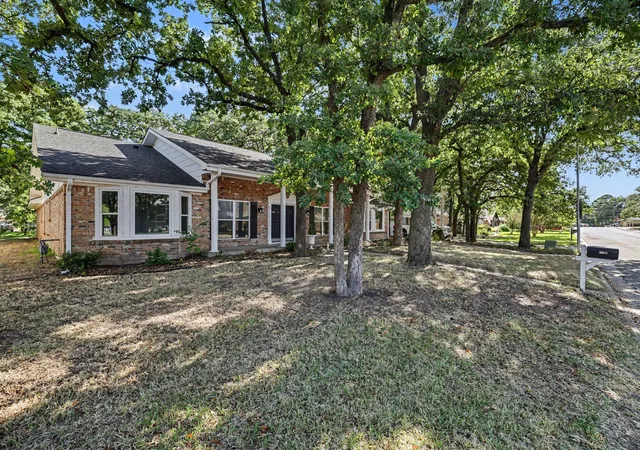
WATERFRONT, special home graces the market—and this is absolutely it with UPGRADED AC. Nestled directly on the shimmering Lakewood Canal in the highly coveted, heavily wooded Lakewood Addition, this styled residence offers double front doors that make moving in a breeze to the wood floors, crown molding, and custom touches throughout, the home radiates warmth, craftsmanship, and character. The kitchen shines with natural stone countertops imported from Brazil, true custom cabinetry, and thoughtful design everywhere you look. The master suite offers two walk-in closets and a fully remodeled ensuite bathroom that feels like your own private sanctuary. Need flexibility? The optional fifth bedroom—with its own closet—makes an ideal office. Styled to perfection inside and out, at this SHOCKINGLY LOW PRICE, this home is a perfect 10, offering canal living, wooded serenity, and a lifestyle that rarely becomes available. Hurry, this beauty is the kind that captures hearts fast.
This should be priced more like $500k, this well maintained 1level, zero stairs home in HOT school district, for successful lifestyle living with equity awaits you. Seller would love to stay here forever, that is how nice it is along with its key location. Seller even offers to buy it back in 3 years when he estimates his return to the area. Bring your proof of funds and, or lender approval letter to the open house to write an offer. Multiple offers are expected. investor special with creative financing may be available upon request. 2,602 square feet in move-in condition, 4 bedrooms, 3 baths, 2 living areas, 2 dining areas, then the great patio for elevated outdoor living. Water sports and your canoes, fishing in your backyard, paddle boats, etc. can be imagined here with lifetime memories being made. Open houses every Saturday and Sunday from 2-4pm until solid offer is accepted. See you there and soon see these keys in hand.
- Houzeo last checked: 12 hours ago
- Listing updated: October 5, 2026 at 10:34 pm
- Listing Provided by: Dora Jara | Coldwell Banker Realty (817) 329-9005
- Source: NTREIS MLS-TX | MLS#: 21355223

Property Details
Status
Active
Type
Single Family Residence
No. of Stories
1
County
City
Neighborhood
Year Built
1967
HOA Fees
$54.17/mo
Finished Area
2,602 sqft
Lot Size
0.3 acre lot
Basement Area
- sqft
MLS Name
NTREIS MLS
MLS Number
21355223
MLS Status
Active
Cumulative Days on Market
54
Open House

Continue Your Journey in App
Find your dream home, receive real-time updates, and many more!
Download App
Continue Your Journey in App
Find your dream home, receive real-time updates, and many more!
Location
HOA Management
Lakewood HOA
HOA Fees
$650/ Annually
Amenities
 Amenities and services may be covered by one or multiple associations and service providers.
 Maintenance
 AssociationManagement
Disclaimer: Amenities are based on third-party information and may vary; buyers must independently verify all amenities, as information is deemed reliable but not guaranteed.
Facts & Features
Rooms
Bedrooms & bathrooms
Bedrooms: 5
Bathrooms: 3
Bedroom
Level: First
Area: 132.00 Square Feet
Dimensions: 12 x 11
Bedroom
Level: First
Area: 176.00 Square Feet
Dimensions: 16 x 11
Bedroom
Level: First
Area: 169.00 Square Feet
Dimensions: 13 x 13
PrimaryBedroom
Level: First
Area: 182.00 Square Feet
Dimensions: 14 x 13
UtilityRoom
Level: First
Area: 45.00 Square Feet
Dimensions: 9 x 5
BreakfastRoomNook
Level: First
Area: 110.00 Square Feet
Dimensions: 11 x 10
DiningRoom
Level: First
Area: 130.00 Square Feet
Dimensions: 13 x 10
FamilyRoom
Level: First
Area: 240.00 Square Feet
Dimensions: 16 x 15
Library
Level: First
Area: 64.00 Square Feet
Dimensions: 8 x 8
Kitchen
Level: First
Area: 165.00 Square Feet
Dimensions: 15 x 11
LivingRoom
Level: First
Area: 304.00 Square Feet
Dimensions: 19 x 16
Interior
Cooling
Central Air, Ceiling Fans, Electric
Window Features
Bay Windows, Shutters, Window Coverings
Appliances
Some Gas Appliances, Double Oven, Dishwasher, Gas Cooktop, Disposal, Gas Range, Gas Water Heater, Plumbed For Gas, Vented Exhaust Fan
Interior Features
Decorative Designer Lighting Fixtures, High Speed Internet, Other, Pantry, Smart Home, Cable Tv, Walk In Closets, Wired For Sound
Flooring
Carpet, Ceramic Tile, Wood
Sewer
Public Sewer
Heating
Central, Natural Gas
Construction
Year Built
Year Built: 1967
Home type
Single Family Residence
Property Condition
Resale
Foundation Details
Slab
Construction Materials
Brick
Roof
Composition
Architectural Style
Contemporary Modern, Other, Ranch, Traditional, Detached
Utilities & Energy
Electric
Photovoltaics Third Party Owned
Laundry Features
Common Area, Washer Hookup, Dryer Hookup, Electric Dryer Hookup, Gas Dryer Hookup, Other
Utilities
Electricity Available, Electricity Connected, Natural Gas Available, Sewer Available, Separate Meters, Water Available, Cable Available
Pool Features
None, Other
Fireplace Features
Living Room
Security Features
Prewired
Parking Features
Additional Parking, Boat, Common, Garage, Garage Door Opener, Outside
Water Source
Public
Other Features
Disclosures
Other
Lot Features
Waterfront, Retaining Wall
Patio And Porch Features
Covered, Deck
Community Features
Other, Sidewalks, Curbs
Subdivision Name
Lakewood Add
Price History
| Date | Event | Price |
|---|---|---|
08/20/2026 Source: | Price Decreased | $439,999 -2.22% $169/sqft |
08/12/2026 Source: | Listed for Sale | $449,999 $173/sqft |
08/12/2026 Source: | Price Increased | $449,999 +23.29% $173/sqft |
02/23/2021 Source: | Sold | $365,000 $140/sqft |

Nearby Homes



Find Homes by Property Features in Arlington, TX
Nearby New Homes For Sale

Based on information from the North Texas Real Estate Information Systems, Inc., through Oct 09, 2026, 02:30PM. Information is provided exclusively for consumers’ personal, non-commercial use. It may not be used for any purpose other than to identify prospective properties consumers may be interested in purchasing. Data is deemed reliable but is not guaranteed accurate. This website may not include listings or property addresses of sellers who have directed their listing brokers to withhold their listing or their property address from display on the Internet. ©2026 North Texas Real Estate Information Systems, Inc. All Rights Reserved.
 Advertising Broker: Michelle Brecker | Pathway To Home Realty