- Overview
- Description
- Property Details
- Location
- Facts & Features
- Getting Around
- Nearby Homes




$479,000
Monthly Est:$2,384
 3 Beds
 3 Baths
 1,600sqft
2409 Flagstone Ct, Fort Collins, CO 80525
$479,000
$2,384/moEst:
Get Pre-Approved
Single Family Residence
Built in 1988
$-- HOA
8,352 sqft lot
$299/sq.ft
Description
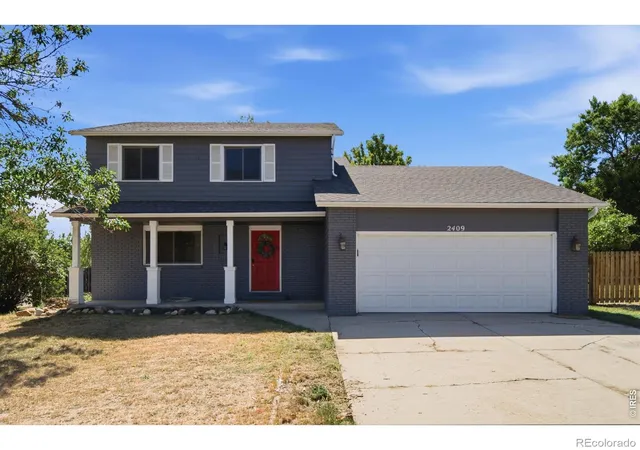
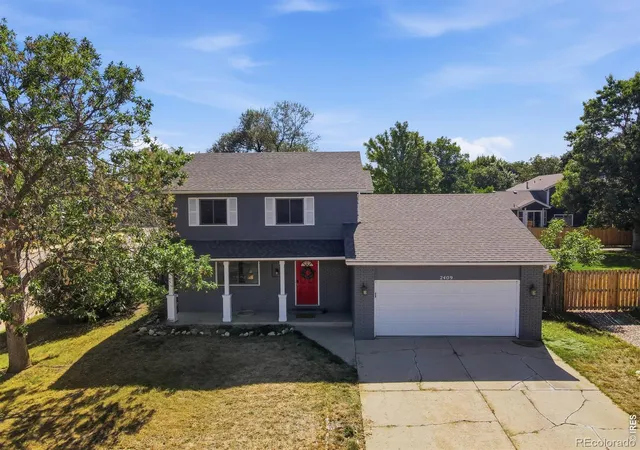
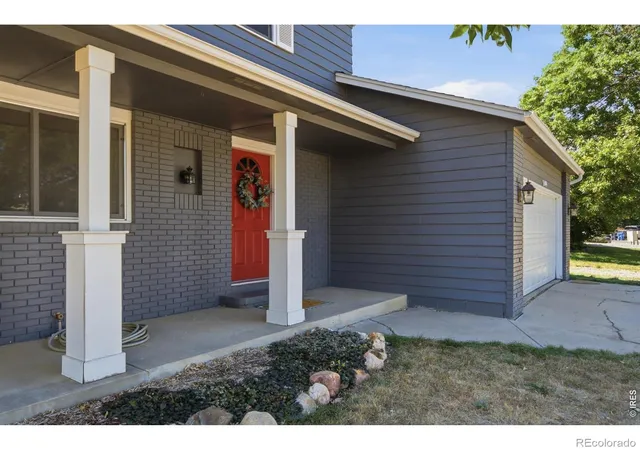
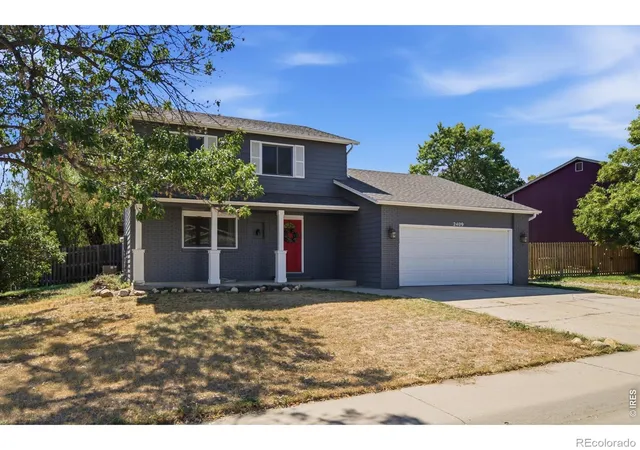
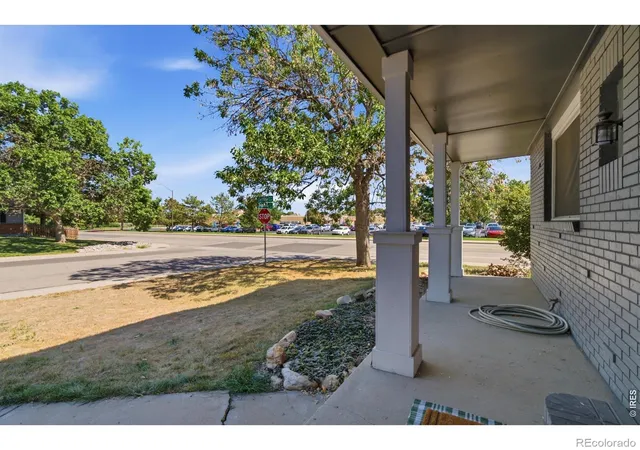
Life here at 2409 Flagstone Ct. comes with the kind of convenience that makes a neighborhood easy to settle into. Walk to the park or Linton Elementary directly across the street. Perhaps you'll spend an afternoon in the backyard under the pergola or head out for a bike ride to explore local natural areas. Set on a corner lot in a quiet cul-de-sac, mature trees, a private fenced yard & the increasingly uncommon benefit of no HOA or metro district add to what makes this Fort Collins home so special. Wood floors run through the main living areas, where an open-concept floor plan keeps the kitchen & living spaces connected. The kitchen offers good workspace, a gas range & a practical layout for everyday use or entertaining family and friends. The multipurpose room off of the kitchen can serve as a study, office, rec room or 4th bedroom and it includes its own sink & sliding glass doors leading outside, giving the room added flexibility. Upstairs, the primary bedroom includes an en-suite bath, while two additional bedrooms complete the upper level. Outside, mature trees provide shade & character, while pergola-covered patios create comfortable spaces for dining, entertaining or relaxing in the private backyard. A garden area provides an opportunity to grow your own food or flowers. English Ranch Park is within steps of the property while Rigden Reservoir & Arapaho Bend Natural Area offer nearby trails, open space, wildlife viewing, fishing & time near the water. For the golfers, Collindale Golf Course is also very close by. Sprouts Market, World Market, Lowes, coffee shops, breweries and many restaurants are at your fingertips at the nearby Front Range Village Mall. UC Health on Harmony is just minutes away. With access to all of these amenities, the home maintains a private and peaceful feel. A functional layout, usable outdoor space & a location that keeps schools, parks, nature, recreation & everyday amenities close by is a big part of what makes this home special.
- Houzeo last checked: 7 minutes ago
- Listing updated: October 18, 2026 at 3:01 am
- Listing Provided by: Zack Scott (720) 526-2891 | Homestead Real Estate, LLC (720) 201-0968
- Source: DENVER (RE COLORADO) MLS-CO as distributed by MLS GRID | MLS#: IR1068483

Property Details
Status
Active Under Contract
Type
Single Family Residence
No. of Stories
-
County
City
Neighborhood
--
Year Built
1988
HOA Fees
-
Finished Area
1,600 sqft
Lot Size
8,352 sqft lot
Basement Area
- sqft
MLS Name
DENVER (RE COLORADO) MLS
MLS Number
IR1068483
MLS Status
Pending
Days on Market
51

Continue Your Journey in App
Find your dream home, receive real-time updates, and many more!
Continue Your Journey in App
Find your dream home, receive real-time updates, and many more!
Location
Facts & Features
Rooms
Bedrooms & bathrooms
Bedrooms: 3
Bathrooms: 3
Bedroom
Level: Upper
Area: Square Feet
Dimensions: 140.00
Office
Level: Main
Area: Square Feet
Dimensions: 238.00
Bathroom Three Quarter
Level: Upper
Living Room
Level: Main
Area: Square Feet
Dimensions: 322.00
Kitchen
Level: Main
Area: Square Feet
Dimensions: 100.00
Dining Room
Level: Main
Area: Square Feet
Dimensions: 140.00
Bedroom
Level: Upper
Area: Square Feet
Dimensions: 130.00
Bedroom
Level: Upper
Area: Square Feet
Dimensions: 170.00
Interior
Cooling
Ceiling Fan(s), Central Air
Window Features
Double Pane Windows, Window Coverings
Sewer
Public Sewer
Interior Features
Eat In Kitchen, Open Floorplan
Heating
Forced Air
Appliances
Dishwasher, Dryer, Oven, Refrigerator, Washer
Construction
Year Built
Year Built: 1988
Home type
Single Family Residence
Construction Materials
Frame
Roof
Composition
Utilities & Energy
Water Source
Public
Laundry Features
In Unit
Basement
None
Utilities
Electricity Available, Internet Access (wired), Natural Gas Available
Other Features
Patio And Porch Features
Patio
Lot Features
Cul De Sac, Level
Subdivision Name
Sunstone Village Pud
Vegetation
Wooded
Price History
| Date | Event | Price |
|---|---|---|
10/17/2026 Source: | Contingent (Active Under Contract) | $479,000 $299/sqft |
09/25/2026 Source: | Listed for Sale | $479,000 -2.04% $299/sqft |
09/11/2026 Source: | Coming Soon | $489,000 $306/sqft |
09/11/2026 Source: | Listed for Sale | $489,000 +31.81% $306/sqft |
06/11/2019 Source: | Sold | $371,000 $232/sqft |

Nearby Homes

Find Homes by Property Features in Fort Collins, CO

Based on information from REcolorado®, Inc.through Nov 04, 2026, 01:30AM. Not all properties were listed and/or closed by Company. This representation is based in whole or in part on content supplied by REcolorado®, Inc. REcolorado®, Inc. does not guarantee nor is it in any way responsible for its accuracy. Content maintained by REcolorado®, Inc. may not reflect all real estate activity in the market. Some IDX listings have been excluded from this website. Any use search of data on the website, other than by a consumer looking to purchase real estate, is prohibited. If Houzeo suspect “scraping” of the data has occurred, the suspicion and any evidence will be reported to the MLS. IDX information is provided exclusively for consumers' personal non-commercial use. It may not be used for any purpose other than to identify prospective properties consumers may be interested in purchasing. The data is deemed reliable but is not guaranteed by REcolorado®. The use of the IDX Data may be subject to an end user license agreement prescribed by REcolorado® as amended from time to time.
Based on information submitted to the MLS GRID as of Nov 04, 2026, 01:30AM. All data is obtained from various sources and may not have been verified by broker or MLS GRID. Supplied Open House information is subject to change without notice. All information should be independently reviewed and verified for accuracy. Properties may or may not be listed by the office/agent presenting the information. ©2026 REcolorado®, Inc. All Rights Reserved.
 Advertising Broker: Albert Gollas | Gollas and Company, Inc.
