- Overview
- Description
- Property Details
- Location
- Facts & Features
- Getting Around
- Nearby Homes


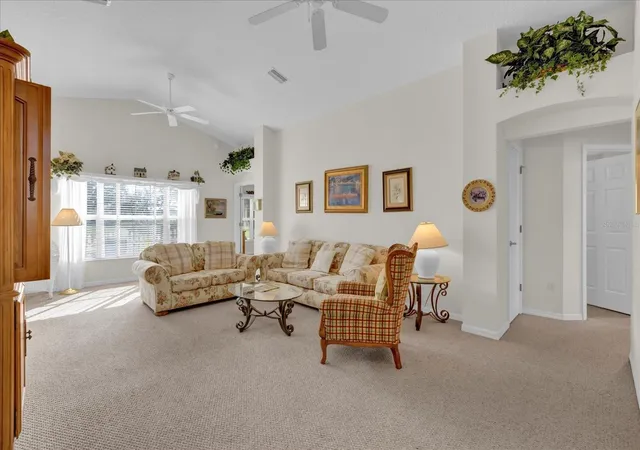

Street View
$395,000
Monthly Est:$1,966
 3 Beds
 2 Baths
2 full baths
 1,644sqft
2409 Tamarindo Dr, The Villages, FL 32162
$395,000
$1,966/moEst:
Get Pre-Approved
Single Family Residence
Built in 2000
$-- HOA
6,552 sqft lot
$240/sq.ft
Description
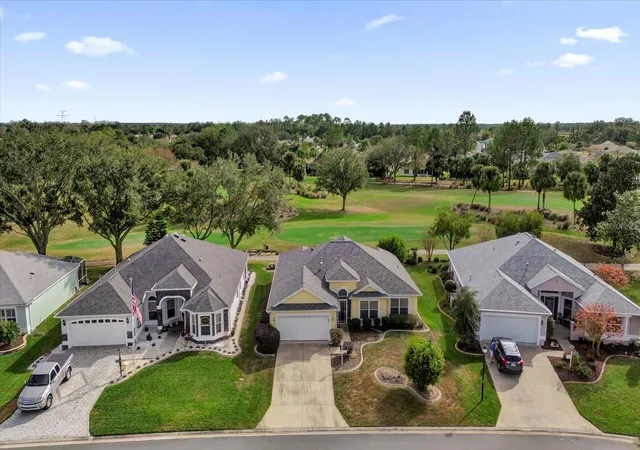
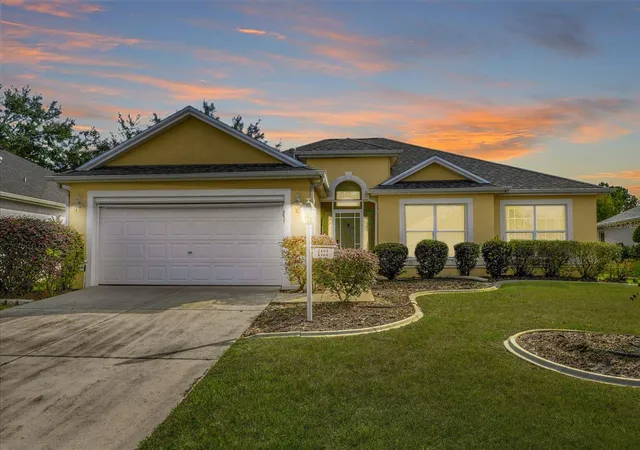
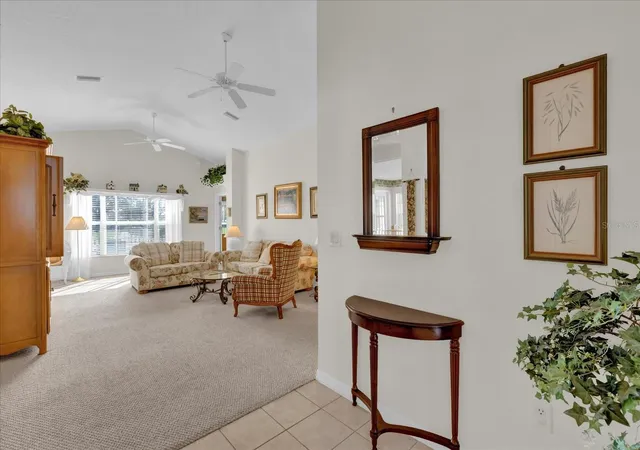
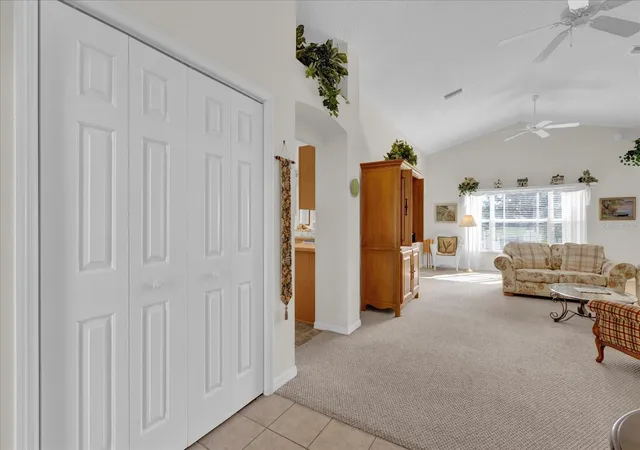
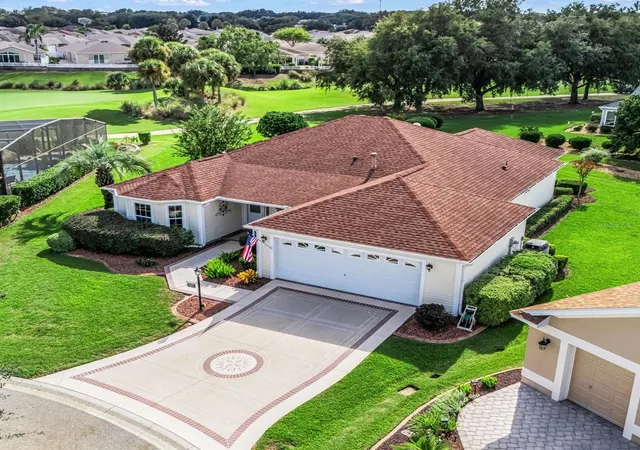
BOND PAID! TURNKEY WITH YAMAHA GAS GOLF CART! TRANSFERABLE JANUARY THRU MARCH LEASE FOR $10,500! Nestled in a tranquil setting in The Villages, this 3-bedroom, 2-bathroom block and stucco home offers an extraordinary golf course view overlooking the stunning El Diablo Executive Golf Course. Imagine enjoying your morning coffee or evening cocktail on the tiled, enclosed lanai or on the outdoor patio, taking in the serene beauty of golfers passing by and the lush greens. Conveniently located just a short golf cart ride to Spanish Springs Town Square, you’ll have access to vibrant entertainment, shopping, and dining, all within moments from your doorstep. This home is conveying turnkey, including a Yamaha gas golf cart, so all you need to bring is your toothbrush to start enjoying the ultimate Villages lifestyle. The serene location at the back of the neighborhood ensures minimal traffic, offering peace and privacy. The exterior boasts charming Curb-It landscaping and an electric garage screen, while the new roof (2023) and HVAC system (2012) with a Comfort EZ Flex air filtration cabinet provide peace of mind and energy efficiency. Inside, the home features volume ceilings with tray accents in the dining room and master bedroom, creating an open and airy ambiance. The spacious kitchen with a center island is perfect for culinary enthusiasts or casual dining. Ceramic tile in the wet areas and durable Berber carpet throughout the rest of the home ensure comfort and low maintenance. The 2-car garage offers ample space for storage and convenience. Don’t miss this incredible opportunity to own a piece of paradise in The Villages with breathtaking golf course views, modern updates, and close proximity to all the amenities Spanish Springs has to offer!
- Houzeo last checked: 4 hours ago
- Listing updated: October 23, 2026 at 4:06 pm
- Listing Provided by: Chris Day (352) 988-7777 | WORTH CLARK REALTY (352) 988-7777
- Source: Stellar MLS-FL | MLS#: G5119352

Property Details
Status
Active
Type
Single Family Residence
No. of Stories
-
County
City
Neighborhood
--
Year Built
2000
HOA Fees
-
Finished Area
1,644 sqft
Lot Size
6,552 sqft lot
Basement Area
- sqft
MLS Name
Stellar MLS
MLS Number
G5119352
MLS Status
Active
Days on Market
1
Cumulative Days on Market
2

Continue Your Journey in App
Find your dream home, receive real-time updates, and many more!
Download App
Continue Your Journey in App
Find your dream home, receive real-time updates, and many more!
Location
Facts & Features
Rooms
Bedrooms & bathrooms
Bedrooms: 3
Bathrooms: 2
Interior
Heating
Gas
Flooring
Carpet, Ceramic Tile
Window Features
Blinds
Exterior Features
Sprinkler Metered
Sewer
Public Sewer
Cooling
Central Air
Interior Features
Cathedral Ceiling(s), Ceiling Fans(s), Eat In Kitchen, High Ceilings, Living Room/dining Room Combo, Primary Bedroom Main Floor, Thermostat, Tray Ceiling(s), Vaulted Ceiling(s), Walk In Closet(s)
Appliances
Dishwasher, Dryer, Gas Water Heater, Microwave, Refrigerator, Washer
Construction
Year Built
Year Built: 2000
Home type
Single Family Residence
Foundation Details
Slab
Roof
Shingle
Construction Materials
Block, Stucco
Utilities & Energy
Water Source
Public
Laundry Features
Inside, Laundry Room
Utilities
Cable Connected, Electricity Connected, Natural Gas Connected, Phone Available, Sewer Connected, Sprinkler Meter, Underground Utilities, Water Connected
Parking Features
Driveway, Garage Door Opener
Other Features
Community Features
Community Mailbox, Deed Restrictions, Dog Park, Fitness Center, Golf Carts Ok, Golf, Playground, Pool, Tennis Court(s)
Patio And Porch Features
Enclosed, Patio
Subdivision Name
Villages/sumter
Lot Features
On Golf Course
Price History
| Date | Event | Price |
|---|---|---|
10/21/2026 Source: | Listed for Sale | $395,000 -12.20% $240/sqft |
01/27/2025 Source: | Listing Removed | $449,900 -2.17% $274/sqft |
12/31/2024 Source: | Listed for Sale | $459,900 $280/sqft |

Nearby Homes
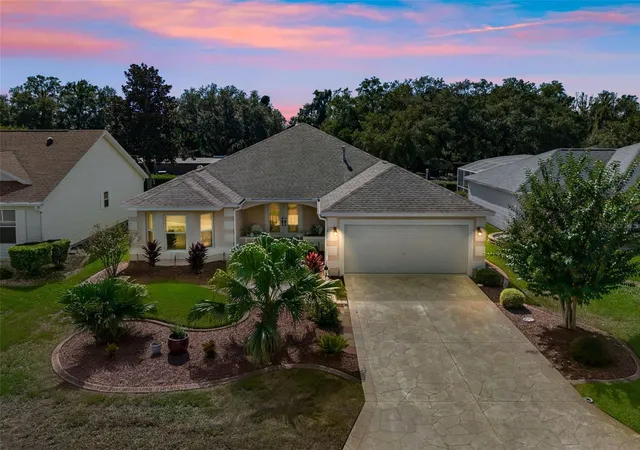
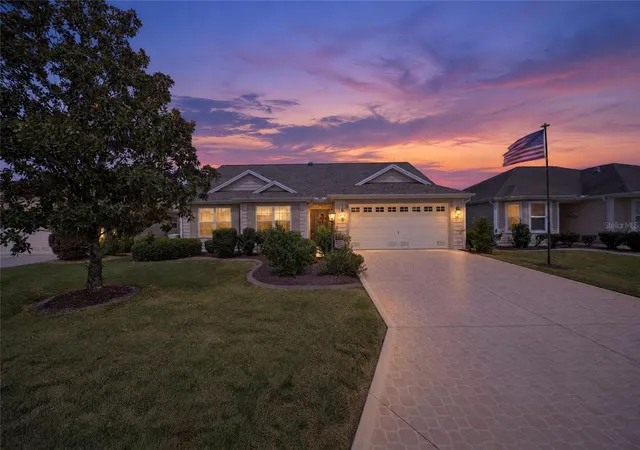
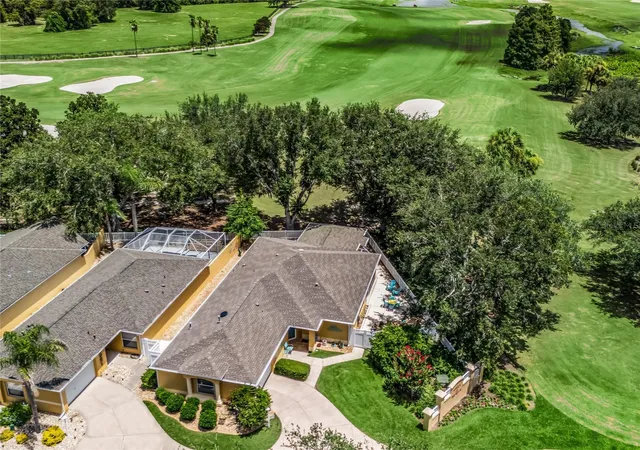


Find Homes by Property Features in The Villages, FL

Based on information from Stellar MLS® through Oct 23, 2026, 01:30PM as submitted to and distributed by MLS GRID. All data is obtained from various sources and may not have been verified by the broker or MLS GRID. Supplied Open House Information is subject to change without notice. All information should be independently reviewed and verified for accuracy. Properties may or may not be listed by the office/agent presenting the information. IDX information is provided exclusively for consumers’ personal non-commercial use. It may not be used for any purpose other than to identify prospective properties consumers may be interested in purchasing. The data is deemed reliable but is not guaranteed by MLS GRID. The use of the MLS GRID Data may be subject to an end-user license agreement prescribed by the Member Participant’s applicable MLS, if any, and as amended from time to time. © 2026 Stellar MLS. All Rights Reserved.
 Advertising Broker: Fred McGill | Simple Showing, Inc
