- Overview
- Description
- Property Details
- Location
- Facts & Features
- Getting Around
- Nearby Homes
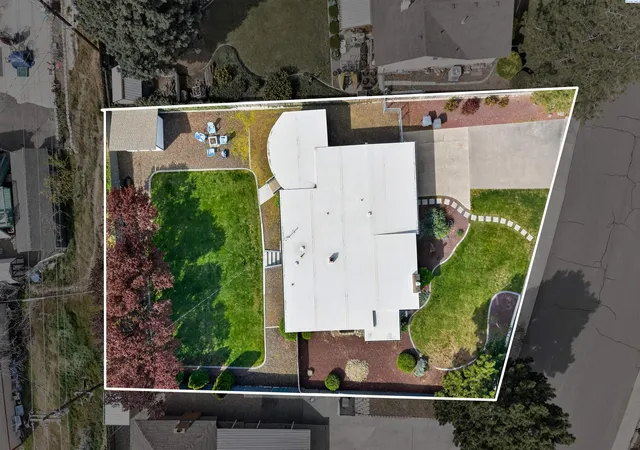

Street View
$429,000
Monthly Est:$2,135
 4 Beds
 3 Baths
1 full bath
 2,200sqft
2409 W Albany, Kennewick, WA 99336
$429,000
$2,135/moEst:
Get Pre-Approved
Single Family Residence
Built in 1953
$-- HOA
12,632.4 sqft lot
$195/sq.ft
Description
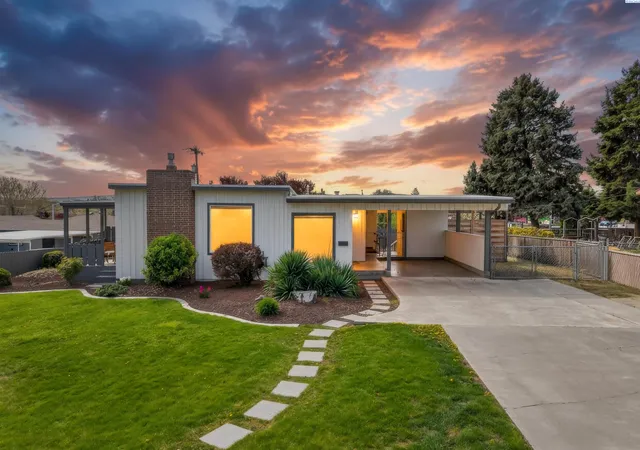
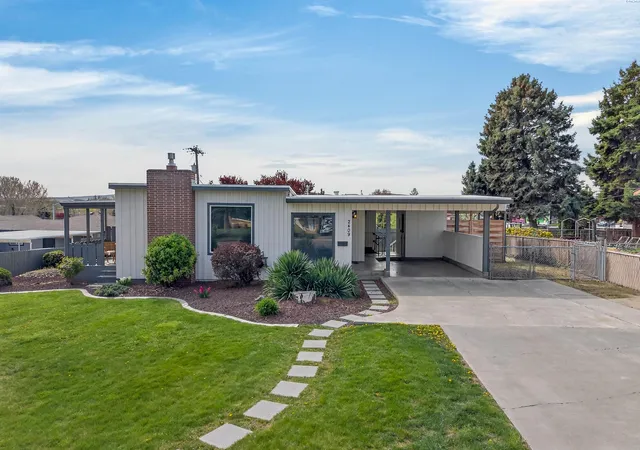
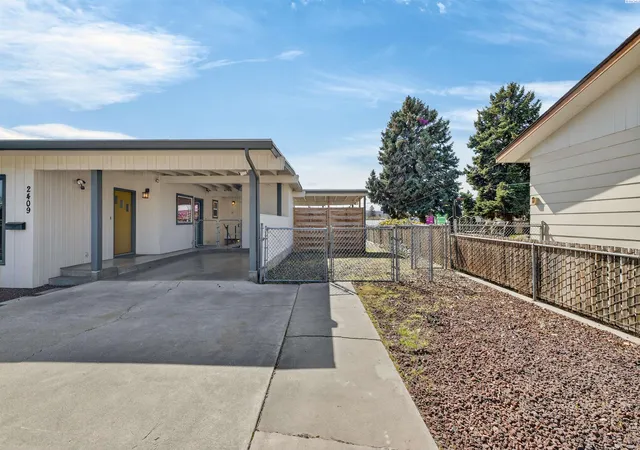
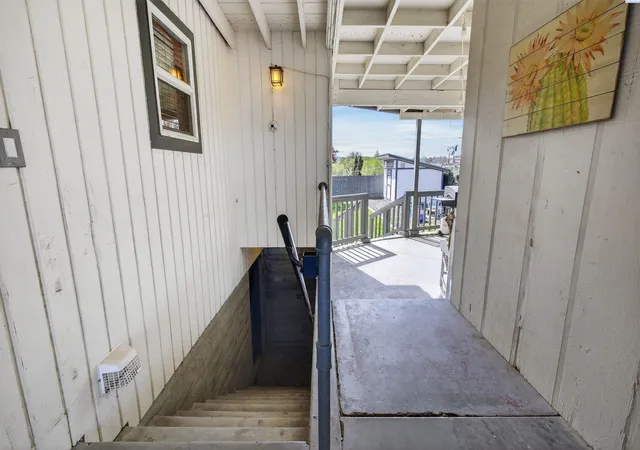
MLS# 297039 If you’ve been waiting for something with actual character… this is it! This mid century inspired home didn’t lose what made it special. Original hardwood floors, doors, lighting, and built ins have all been incredibly well preserved, while the updates were done where they actually matter. The kitchen is well thought out and built for real life with a dedicated pantry, pull out cabinetry, and a drop zone right off the side entry that just makes everyday living easier. Updated oversized windows throughout the home bring in incredible natural light and add to the overall feel. All three bathrooms have been fully updated with clean, modern finishes. The primary bathroom features a walk in shower with a glass door, and the primary suite itself is seriously spacious. Like, seriously. All four bedrooms are generously sized, think king beds without the squeeze. And then there’s the lower level rich with possibilities. With its own separateexterior entrance, a full living space, two bedrooms, and a ¾ bathroom, it’s already set up in a way that just makes sense. Water is easilyaccessible, making the addition of a kitchenette a realistic next step for multigenerational living, extended guest space, or added flexibility. This is a home that adapts to your life, not one that boxes you in. Whether it’s hosting friends, having space for kids to spread out, creating separation for different routines, or simply having room to breathe, the layout gives you options instead of limitations. Outside, you’ve got space to actually use. A fully fenced, large flat backyard, a storage shed, and extra parking that is sizable enough for an RV. On top of that, multiple places to land depending on your mood. A covered outdoor seating area right off the living room, a covered back patio, and a fire pit setup that’s made for long evenings outside with family and friends. Big ticket updates are already handled too,with a new roof and newly installed underground sprinklers. Whether you’re looking for a first home that gives you room to grow, a midcentury lover’s dream with character intact, or a property with proven Airbnb potential, this one checks boxes in a way that’s hard tofind. Seriously, you’ll want to see this one in person. Schedule your showing and experience a true mid century rarity.
- Houzeo last checked: 5 minutes ago
- Listing updated: October 14, 2026 at 3:01 am
- Listing Provided by: Jenna Amalfitano (509) 304-2558 | Coldwell Banker Tomlinson (509) 783-4147
- Source: Pacific Regional MLS-WA | MLS#: PAC297039

Property Details
Status
Active
Type
Single Family Residence
No. of Stories
-
County
City
Neighborhood
--
Year Built
1953
HOA Fees
-
Finished Area
2,200 sqft
Lot Size
12,632.4 sqft lot
Basement Area
- sqft
MLS Name
Pacific Regional MLS
MLS Number
PAC297039
MLS Status
Active
Days on Market
15
Cumulative Days on Market
7

Continue Your Journey in App
Find your dream home, receive real-time updates, and many more!
Download App
Continue Your Journey in App
Find your dream home, receive real-time updates, and many more!
Location
Facts & Features
Rooms
Bedrooms & bathrooms
Bedrooms: 4
Bathrooms: 3
Interior
Exterior Features
Shed(s), Fenced, Irrigation System
Window Features
Double Pane Windows, Vinyl Windows
Interior Features
Coffered Ceiling(s), Drapes/blinds, Security System, Utility Room, Ceiling Fan(s)
Sewer
Sewer Connected
Appliances
Dishwasher, Dryer, Microwave, Range/oven, Refrigerator, Washer
Flooring
Laminate, Tile, Wood
Cooling
Central Air, Electric
Heating
Electric, Central
Construction
Year Built
Year Built: 1953
Home type
Single Family Residence
Foundation Details
Concrete
Construction Materials
Lap Siding
Roof
Composition
Utilities & Energy
Basement
Outside Entrance, Finished, Inside Entrance, Windows Egress
Utilities
Appliances Electric
Water Source
Public
Parking Features
Rv Access/parking, Carport
Fireplace Features
One, Gas, Insert, Masonry, Family Room
Other Features
Patio And Porch Features
Covered, Porch
Lot Features
Located In City Limits, Plat Map Recorded, Plat Map Approved
Subdivision Name
Rudkin Heights
Price History
| Date | Event | Price |
|---|---|---|
10/07/2026 Source: | Listed for Sale | $429,000 +257.80% $195/sqft |
09/13/2026 Source: | Price Decreased | $119,900 -29.43% $54/sqft |
04/08/2016 Source: | Off Market | $169,900 $77/sqft |
04/08/2011 Source: | Price Increased | $169,900 +7.53% $77/sqft |
04/08/2011 Source: | Price Increased | $158,000 +31.78% $72/sqft |

Show more
Nearby Homes
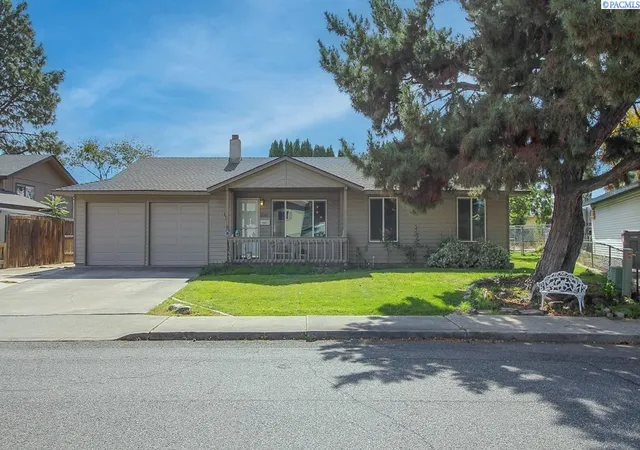
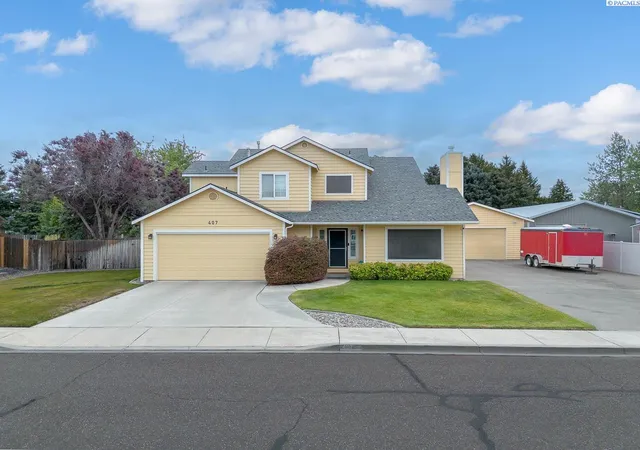
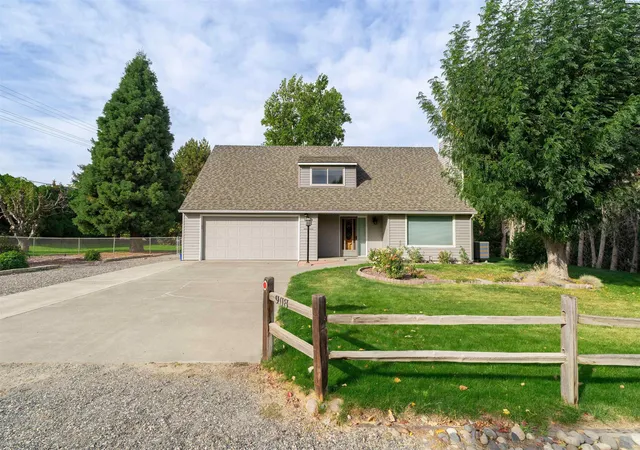
Find Homes by Property Features in Kennewick, WA
Nearby New Homes For Sale


Based on information from the Pacific Regional Multiple Listing Service through Oct 23, 2026, 06:01AM. All Information is provided exclusively for consumers’ personal, non-commercial use and that it may not be used for any purpose other than to identify prospective properties consumers may be interested in purchasing and that the data is deemed reliable but is not guaranteed accurate by the MLS. © 2026 Pacific Regional Multiple Listing Service. All Rights Reserved.
 Advertising Broker: William Johnson | William Johnson Brokerage
