Realty Solution
Powered by 
- 0
- 1
- Overview
- Description
- Property Details
- Location
- HOA Management
- Facts & Features
- Getting Around
- Nearby Homes


Street View
Listed by: DW & Associates (760) 776-7070 DRE #01991637 | Equity Union (760) 621-0395
$1,299,000
Monthly Est:$6,466
 3 Beds
 4 Baths
3 full baths + 1 half bath
 3,102sqft
241 Arrowhead Dr, Palm Desert, CA 92211
$1,299,000
$6,466/moEst:
Get Pre-Approved
Condominium
Built in 1993
$1,294/mo HOA
3,068 sqft lot
$419/sq.ft
Description
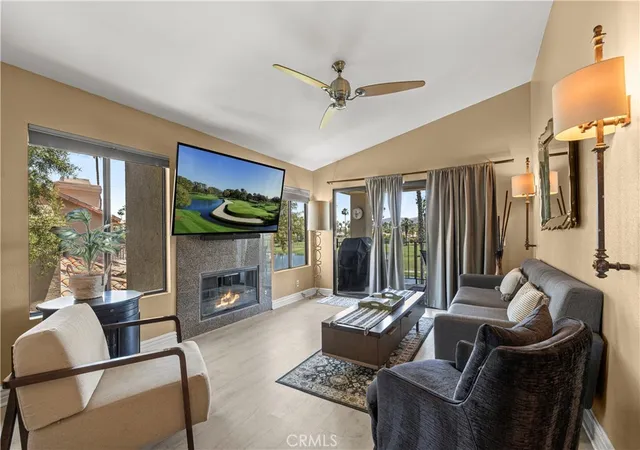
This expansive 3,102 square foot residence offers an exceptional opportunity to create the desert retreat you've been dreaming of, showcasing breathtaking, unobstructed lakefront, golf course, and snow-capped San Jacinto Mountain views. Designed for both gracious entertaining and relaxed everyday living, the open, light-filled floor plan is perfectly framed by dramatic water and mountain vistas at every turn. Thoughtful upgrades enhance both comfort and style, including a welcoming living room fireplace ideal for cozy evenings with a book or your favorite show, large-format porcelain tile flooring, custom area rugs, stacked plantation shutters, and electronic interior sun shades. The spacious, well-designed kitchen invites the chef in the family, complete with stainless steel appliances and generous workspace. Additional features include Toto toilets, newer water heaters, and modern finishes throughout. Outdoor living is elevated to another level with an extraordinary wraparound patio spanning over 1,660 square feet of pavers, offering a true extension of the home. Entertain with ease around the built-in BBQ and fire pit, relax on beautifully appointed patio furnishings while watching the golfers sink their putt on the 6th hole of the Grove Course, and enjoy a front-row sunset view reflecting across the lake and mountain backdrop. Ideally positioned on a cul-de-sac, the home sits just two doors from one of the community's 37 pools and spas and near Rover's Ridge dog park. You can enjoy watching the golfers sink their putt on the HOA dues provide exceptional value, including Wi-Fi, expanded cable, landscaping, exterior water and electricity, exterior painting, tree trimming, pest control, roof maintenance, trash service, and structural fire insurance. Offered furnished per inventory, this is a rare opportunity to personalize a large scale, view-driven desert home in a truly special setting. Home with a club membership with no wait! Schedule your private showing and begin imagining this as your own dream retreat.
- Houzeo last checked: 6 hours ago
- Listing updated: October 8, 2026 at 11:10 am
- Source: California Regional MLS-CA | MLS#: 219153939DA

Part of

Property Details
Status
Active
Type
Condominium
No. of Stories
1
County
City
Neighborhood
--
Year Built
1993
HOA Fees
$1294/mo
Finished Area
3,102 sqft
Lot Size
3,068 sqft lot
Basement Area
- sqft
MLS Name
California Regional MLS
MLS Number
219153939DA
MLS Status
Active
Days on Market
1

Continue Your Journey in App
Find your dream home, receive real-time updates, and many more!
Download App
Continue Your Journey in App
Find your dream home, receive real-time updates, and many more!
Location
HOA Management
N/A
HOA Fees
$1,293.51/ Monthly
Amenities
 Amenities and services may be covered by one or multiple associations and service providers.
 Security Guard
 Gym
Gym
 Cable TV
 Security Gate
 Trash Pickup
 Club House
 Golf
Golf
 PetRestrictions
Disclaimer: Amenities are based on third-party information and may vary; buyers must independently verify all amenities, as information is deemed reliable but not guaranteed.
Facts & Features
Rooms
Bedrooms & bathrooms
Bedrooms: 3
Bathrooms: 4
Interior
Window Features
Blinds, Skylights
Flooring
Carpet, Tile
Interior Features
Breakfast Bar, Separate Formal Dining Room, High Ceilings, Recessed Lighting
Heating
Central, Natural Gas
Appliances
Dishwasher, Electric Range, Gas Cooktop, Disposal, Gas Water Heater, Microwave, Refrigerator
Exterior Features
Barbecue
Construction
Year Built
Year Built: 1993
Home type
Condominium
Roof
Tile
Construction Materials
Stucco
Foundation Details
Slab
Utilities & Energy
Parking Features
Direct Access, Driveway, Garage, Garage Door Opener
Security Features
Gated Community, Twenty Four Hour Security
Laundry Features
Laundry Room
Utilities
Cable Available
Fireplace Features
Gas, Living Room
Association Amenities
Clubhouse, Controlled Access, Fitness Center, Golf Course, Pet Restrictions, Security, Trash, Cable Tv
Other Features
Community Features
Golf, Gated
Disclosures
Covenants Restrictions Disclosure, Hoa Disclosure, Pet Restrictions
Lot Features
Cul De Sac, Landscaped, On Golf Course, Sprinklers Timer, Sprinkler System, Waterfront
Subdivision Name
Indian Ridge
Price History
| Date | Event | Price |
|---|---|---|
10/06/2026 Source: | Price Decreased | $1,299,000 -0.08% $419/sqft |
04/21/2026 Source: | Price Decreased | $1,300,000 -7.14% $419/sqft |
03/24/2026 Source: | Price Increased | $1,400,000 +7.69% $451/sqft |
01/20/2026 Source: | Off Market | $1,300,000 -13.33% $419/sqft |
01/20/2026 Source: | Listed for Sale | $1,500,000 $484/sqft |

Show more
Nearby Homes


Find Homes by Property Features in Palm Desert, CA
Nearby New Homes For Sale


Based on information from California Regional Multiple Listing Service, Inc. as of Oct 08, 2026, 11:00AM and /or other sources. All data, including all measurements and calculations of area, is obtained from various sources and has not been, and will not be, verified by broker or MLS. All information should be independently reviewed and verified for accuracy. Properties may or may not be listed by the office/agent presenting the information. Information being provided is for consumers’ personal, non-commercial use and may not be used for any purpose other than to identify prospective properties consumers may be interested in purchasing. This website may not include listings or property addresses of sellers who have directed their listing brokers to withhold their listing or their property address from display on the Internet. © 2026 California Regional Multiple Listing Service. All Rights Reserved.
 Advertising Broker: William Johnson DRE #01463271 | William Johnson Brokerage