- Overview
- Description
- Property Details
- Location
- Facts & Features
- Getting Around
- Nearby Homes





$9,950,000
Monthly Est:$49,525
 4 Beds
 6 Baths
3 full baths + 3 half baths
 6,240sqft
241 Cunningham Hl Rd, Canaan, NY 12029
$9,950,000
$49,525/moEst:
Get Pre-Approved
Single Family Residence
Built in 2016
$-- HOA
25.17 acres lot
$1,595/sq.ft
Description
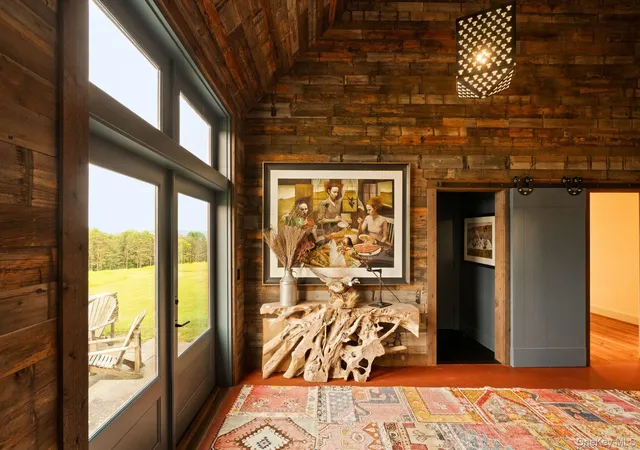
Introducing Pierce Peak, an extraordinary estate set on 31+ acres of private mountaintop where the Hudson Valley meets the Berkshires. Designed by acclaimed architects Burr & McCallum, the 6,000-plus-square-foot residence crowns Cunningham Hill, commanding 360-degree views across the New York and Massachusetts countryside. A dramatic 300-foot roofline stretches across the landscape, interrupted only by an infinity-edge pool that appears to merge with the horizon.
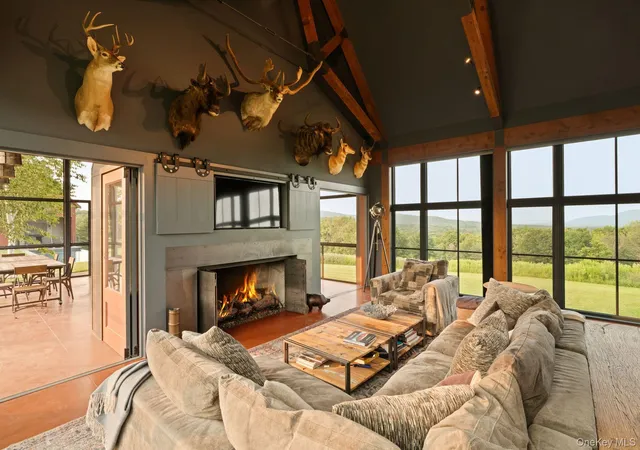
Inside the main residence, walls of glass fill the open-concept interior with natural light while framing the surrounding mountains and countryside from nearly every room. The great room and screened three-season porch each feature dramatic cathedral ceilings defined by substantial exposed timber beams and fireplaces. The main residence includes a gourmet kitchen and pantry and two primary suites, while the guest house offers two additional bedrooms. Together, the estate offers four bedrooms and three full and three half baths.
A dedicated fitness center and pool house complete the living and recreational spaces. Geothermal heating and cooling complement the home's thoughtful design, while a covered courtyard leads to the garage discreetly integrated beneath the residence. Beyond the residence, the estate unfolds into a complete equestrian setting with an impressive covered riding arena, a five-stall barn with tack room, fenced paddocks, and open pasture.
Ideally positioned between the Hudson Valley and Berkshires, Pierce Peak is approximately eight minutes from Queechy Lake, 13 minutes from West Stockbridge, and 20 minutes from Chatham, placing celebrated dining, shopping, culture, and outdoor recreation within effortless reach.
- Houzeo last checked: 9 hours ago
- Listing updated: September 30, 2026 at 8:59 pm
- Listing Provided by: Ryan Wexler (518) 660-7120 , Louis Naccarato | Corcoran Country Living (518) 660-7120
- Source: OneKey MLS-NY | MLS#: 1026597

Property Details
Status
Active
Type
Single Family Residence
No. of Stories
-
County
City
Neighborhood
--
Year Built
2016
HOA Fees
-
Finished Area
6,240 sqft
Lot Size
25.17 acres lot
Basement Area
- sqft
MLS Name
OneKey MLS
MLS Number
1026597
MLS Status
Active
Days on Market
68
Cumulative Days on Market
68
Open House

Continue Your Journey in App
Find your dream home, receive real-time updates, and many more!
Download App
Continue Your Journey in App
Find your dream home, receive real-time updates, and many more!
Location
Facts & Features
Rooms
Bedrooms & bathrooms
Bedrooms: 4
Bathrooms: 6
Living Room
Level: First
Kitchen
Level: First
Dining Room
Level: First
Bathroom 1
Level: First
Bedroom 1
Level: First
Bathroom 2
Level: First
Primary Bedroom
Level: First
Bathroom 3
Level: First
Bonus Room
Level: Second
Den
Level: Second
Gym
Level: Lower
Laundry
Level: Lower
Bathroom 4
Level: Lower
Living Room
Level: First
Bedroom 3
Level: First
Bedroom 4
Level: Second
Bathroom 5
Level: Second
Interior
Heating
Geothermal
Appliances
Cooktop, Dishwasher, Dryer, Gas Cooktop, Microwave, Refrigerator, Washer, Water Softener Owned
Interior Features
First Floor Bedroom, First Floor Full Bath, Beamed Ceilings, Cathedral Ceiling(s), Chefs Kitchen, Eat In Kitchen, Entrance Foyer, High Ceilings, In Law Floorplan, Kitchen Island, Marble Counters, Natural Woodwork, Open Floorplan, Open Kitchen, Pantry, Primary Bathroom, Smart Thermostat, Storage, Wet Bar
Sewer
Septic Tank
Cooling
Geothermal
Construction
Year Built
Year Built: 2016
Home type
Single Family Residence
Architectural Style
Contemporary, Modern, Other
Construction Materials
Advanced Framing Technique
Utilities & Energy
Parking Features
Driveway, Electric Vehicle Charging Station(s), Garage, Garage Door Opener, Private
Laundry Features
In Basement, Laundry Room
Pool Features
Infinity
Basement
Full, Partially Finished, Walk Out Access
Utilities
Electricity Connected
Water Source
Well
Fireplace Features
Gas, Living Room
Other Features
Lot Features
Secluded, Sloped, Views
Price History
| Date | Event | Price |
|---|---|---|
07/25/2026 Source: | Listed for Sale | $9,950,000 $1,595/sqft |

Nearby Homes



Find Homes by Property Features in Canaan, NY
Nearby New Homes For Sale
Nearby Pre-Owned Homes For Sale


Based on information from OneKey MLS, through Oct 01, 2026, 02:47PM. IDX information is provided exclusively for personal, non-commercial use, and may not be used for any purpose other than to identify prospective properties consumers may be interested in purchasing. Information is deemed reliable but not guaranteed. © 2026 OneKey® MLS. All rights reserved.
 Advertising Broker: Derek Greene | The Greene Realty Group