- Overview
- Description
- Property Details
- Location
- Facts & Features
- Getting Around
- Nearby Homes




$999,999
Monthly Est:$4,977
 5 Beds
 3 Baths
3 full baths
 2,592sqft
241 Highridge Dr, Mc Kinney, TX 75071
$999,999
$4,977/moEst:
Get Pre-Approved
Farm
Built in 1985
$-- HOA
10 acres lot
$386/sq.ft
Description
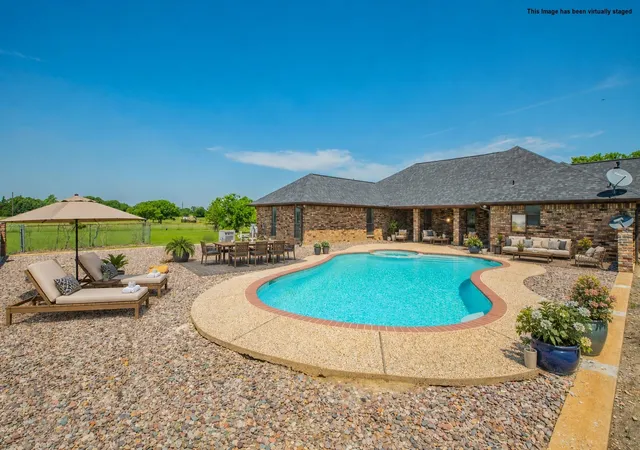
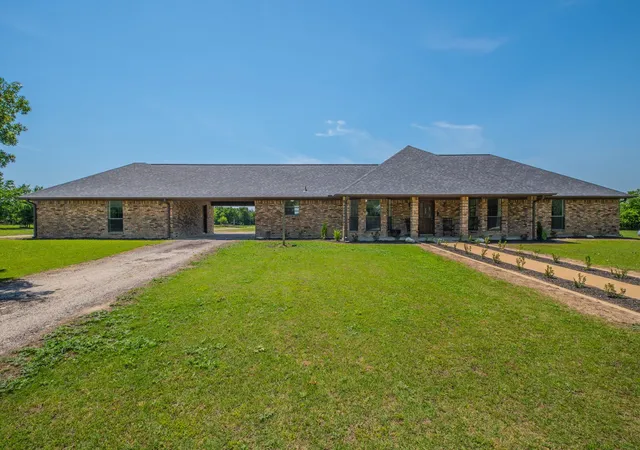
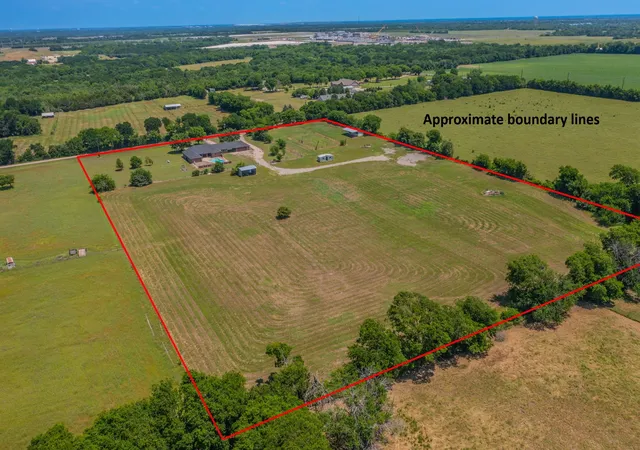
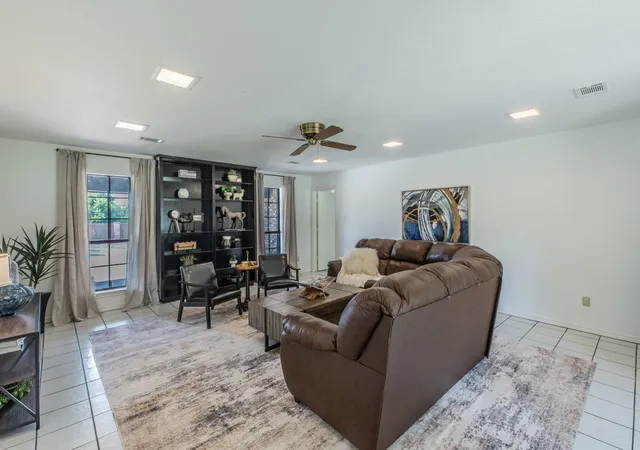
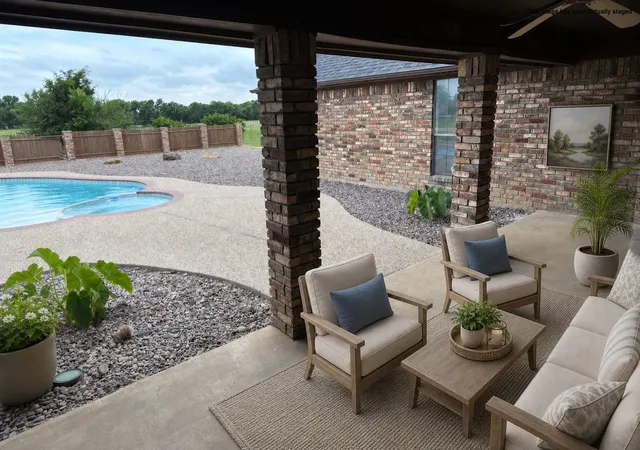
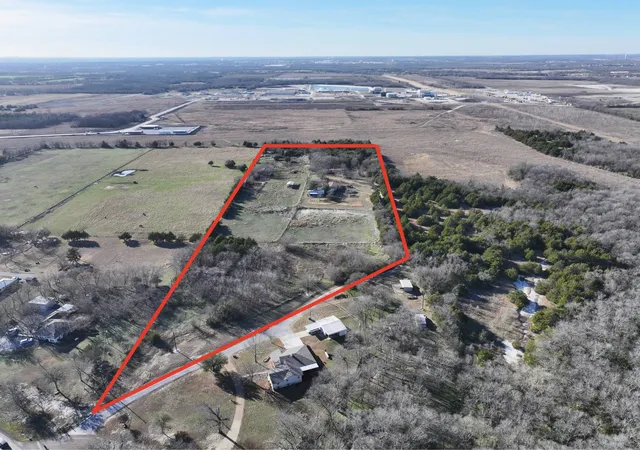
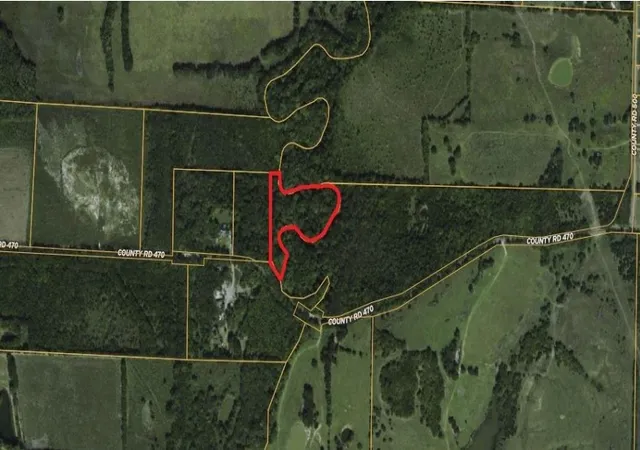
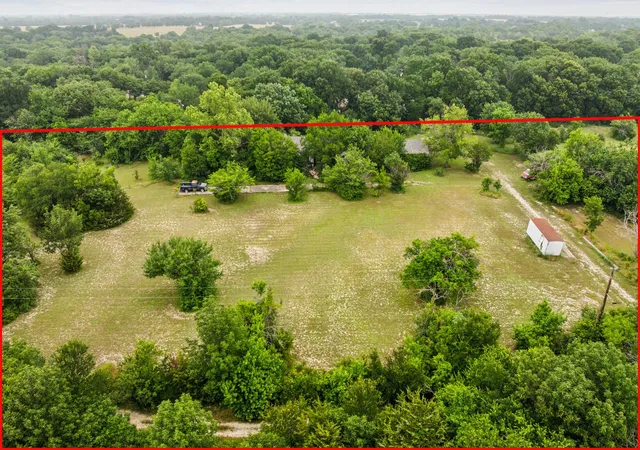
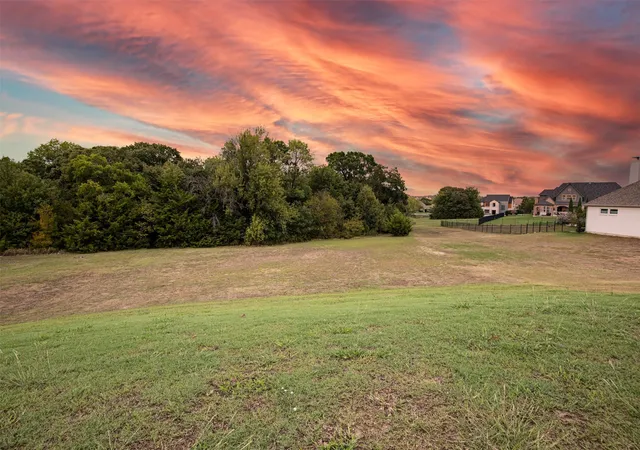
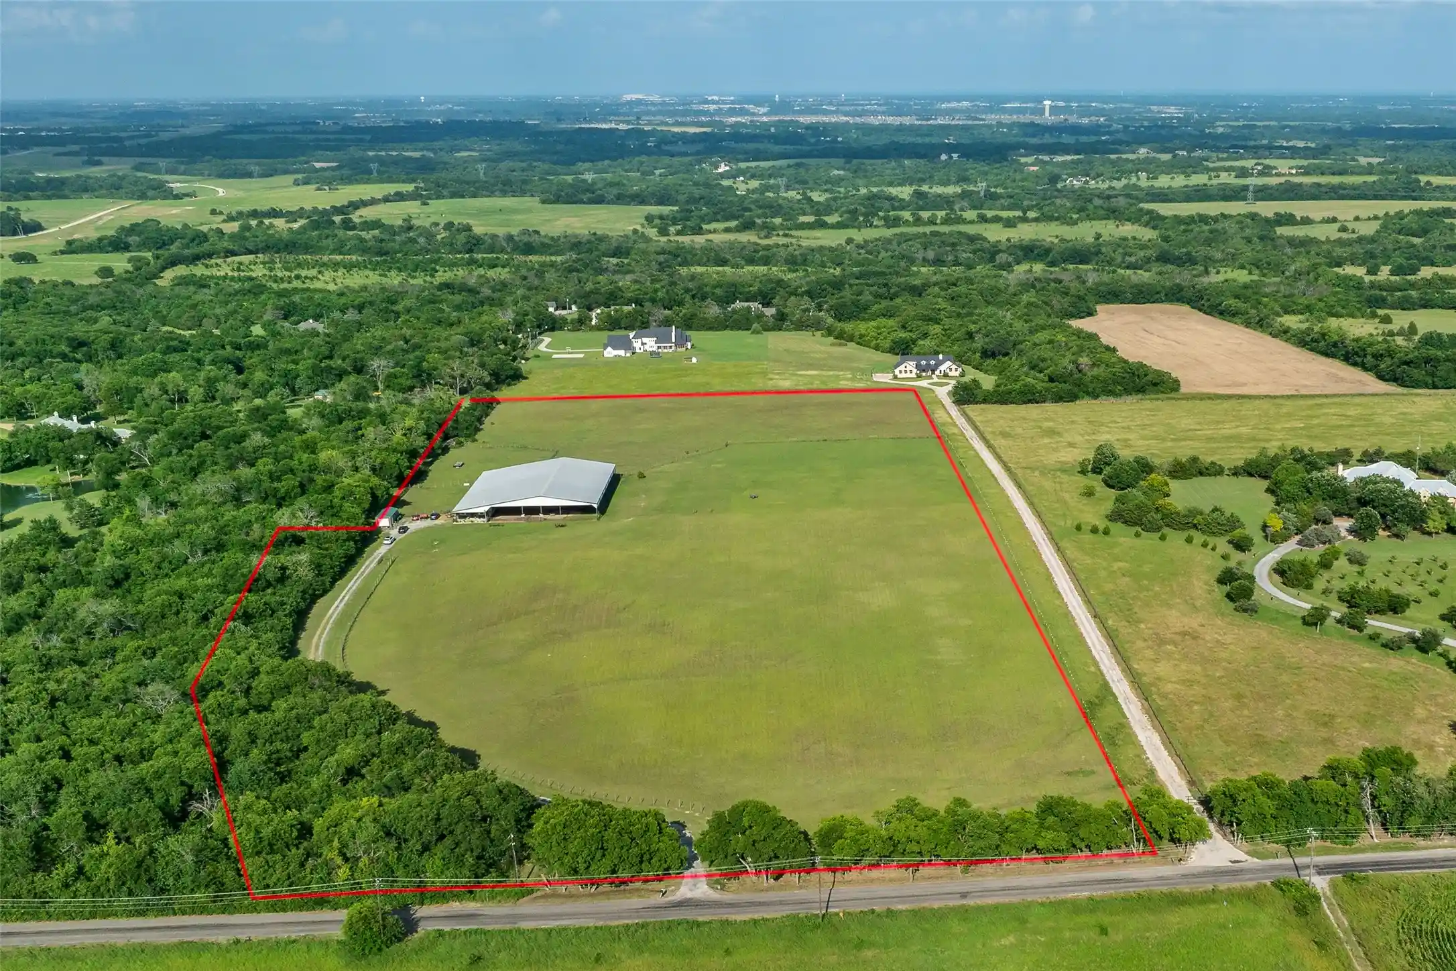
Bring your horses, livestock, & wide-open dreams to this beautiful 10-acre ranch with ag exemption (for bees) located in highly regarded McKinney ISD. Set in a peaceful rural setting, this property is thoughtfully equipped for true country living with barns, stables, & ample space for riding, grazing, and expansion. The 5-bedroom, 3-bath home offers plenty of room for family, guests, or ranch hands, with a comfortable layout designed for everyday living. Some updates are needed, but it's a blank canvas for your vision! The kitchen features a central island & large pantry. The HUGE dining room features a built-in buffet. The primary bedroom has an ensuite bath with soaking tub & separate shower. The additional bedrooms are separate from the primary, & one bedroom could be used as an in-law suite or guest suite with its ensuite bathroom. The backyard is an oasis complete with covered patio & sparkling pool & spa with panoramic views of your acreage & TX sunsets. Whether you’re an equestrian enthusiast, hobby farmer, or simply seeking a private escape with room to grow, this property delivers the ideal blend of practicality and lifestyle. There is a barn with electric & water on a concrete slab. There is a piped-fence horse coral. The circular driveway with porte cochère creates easy come & go access. Enjoy the quiet of the countryside without sacrificing proximity to McKinney’s shopping, dining, & conveniences. This property is within 20 min. of Oak Hollow Golf Course AND The Clubs of Stonebridge Ranch! 10 min. from the McKinney National Airport! 12 min. to Downtown McKinney. Outside City limits. According to the County, ag exemption is for 9.2 acres of the 10 acre property. Subdivide for additional properties and multi-generational usage (subdivide into 2-acre lots)! Neighborhood is Zoned Residential. Updated Deed Restrictions & City Ordinance information is available in Documents. No event venues will be allowed unless a specific use permit is requested & approved.
- Houzeo last checked: 2 hours ago
- Listing updated: November 4, 2026 at 3:19 pm
- Listing Provided by: Angela Culberson , Jimmy Culberson | CENTURY 21 Judge Fite Company (972) 723-8231
- Source: NTREIS MLS-TX | MLS#: 21251234

Property Details
Status
Active
Type
Land
No. of Stories
1
County
City
Neighborhood
--
Year Built
1985
HOA Fees
-
Finished Area
2,592 sqft
Lot Size
10 acres lot
Basement Area
- sqft
MLS Name
NTREIS MLS
MLS Number
21251234
MLS Status
Active
Cumulative Days on Market
323
Open House

Continue Your Journey in App
Find your dream home, receive real-time updates, and many more!
Continue Your Journey in App
Find your dream home, receive real-time updates, and many more!
Location
Facts & Features
Rooms
Bedrooms & bathrooms
Bedrooms: 5
Bathrooms: 3
UtilityRoom
Level: First
Area: 96.00 Square Feet
Dimensions: 12 x 8
FullBath
Level: First
Area: 64.00 Square Feet
Dimensions: 8 x 8
FullBath
Level: First
Area: 77.00 Square Feet
Dimensions: 11 x 7
Bedroom
Level: First
Area: 154.00 Square Feet
Dimensions: 11 x 14
Bedroom
Level: First
Area: 120.00 Square Feet
Dimensions: 10 x 12
Bedroom
Level: First
Area: 168.00 Square Feet
Dimensions: 12 x 14
Bedroom
Level: First
Area: 132.00 Square Feet
Dimensions: 11 x 12
PrimaryBathroom
Level: First
Area: 112.00 Square Feet
Dimensions: 14 x 8
PrimaryBedroom
Level: First
Area: 196.00 Square Feet
Dimensions: 14 x 14
DiningRoom
Level: First
Area: 306.00 Square Feet
Dimensions: 18 x 17
Kitchen
Level: First
Area: 156.00 Square Feet
Dimensions: 12 x 13
LivingRoom
Level: First
Area: 432.00 Square Feet
Dimensions: 18 x 24
Interior
Flooring
Ceramic Tile
Window Features
Bay Windows, Window Coverings
Appliances
Dishwasher, Electric Cooktop, Electric Oven, Disposal, Gas Water Heater, Microwave
Exterior Features
Courtyard, Lighting, Private Yard, Rain Gutters, Storage
Cooling
Central Air, Ceiling Fans, Gas
Sewer
Septic Tank
Interior Features
Built In Features, Dry Bar, Decorative Designer Lighting Fixtures, High Speed Internet, In Law Floorplan, Kitchen Island, Multiple Master Suites, Open Floorplan, Pantry, Natural Woodwork, Walk In Closets
Heating
Central, Natural Gas
Construction
Year Built
Year Built: 1985
Home type
Farm
Foundation Details
Slab
Architectural Style
Ranch, Traditional, Detached, Farmhouse
Property Condition
Resale
Construction Materials
Brick
Roof
Composition
Utilities & Energy
Security Features
Smoke Detectors
Utilities
Electricity Available, Electricity Connected, Propane, Septic Available
Pool Features
Gunite, In Ground, Pool, Private, Pool Spa Combo
Parking Features
Additional Parking, Circular Driveway, Covered, Door Multi, Drive Through, Direct Access, Driveway, Enclosed, Garage, Gravel, Lighted, On Site, Private, Garage Faces Rear
Laundry Features
Common Area, Electric Dryer Hookup, Laundry In Utility Room
Other Features
Disclosures
Easements
Patio And Porch Features
Rear Porch, Front Porch, Patio, Covered
Vegetation
Cleared, Grassed, Partially Wooded
Subdivision Name
Abs A0157 Ht Chenoweth Survey, Sheet 1, Tract 334
Lot Features
Acreage, Agricultural, Back Yard, Cleared, Interior Lot, Lawn, Landscaped, Level, Pasture, Many Trees, Subdivision
Price History
| Date | Event | Price |
|---|---|---|
08/17/2026 Source: | Price Decreased | $999,999 -9.09% $386/sqft |
07/16/2026 Source: | Listed for Sale | $1,100,000 $424/sqft |
06/30/2026 Source: | Contingent (Active Under Contract) | $1,100,000 +4.76% $424/sqft |
08/08/2025 Source: | Listing Removed | $1,050,000 $405/sqft |
03/14/2025 Source: | Price Decreased | $1,050,000 -8.30% $405/sqft |

Show more
Nearby Homes

Find Homes by Property Features in Mc Kinney, TX
Nearby New Homes For Sale

Based on information from the North Texas Real Estate Information Systems, Inc., through Nov 05, 2026, 12:45PM. Information is provided exclusively for consumers’ personal, non-commercial use. It may not be used for any purpose other than to identify prospective properties consumers may be interested in purchasing. Data is deemed reliable but is not guaranteed accurate. This website may not include listings or property addresses of sellers who have directed their listing brokers to withhold their listing or their property address from display on the Internet. ©2026 North Texas Real Estate Information Systems, Inc. All Rights Reserved.
 Advertising Broker: Michelle Brecker | Pathway To Home Realty
