- Overview
- Description
- Property Details
- Location
- HOA Management
- Facts & Features
- Getting Around
- Nearby Homes

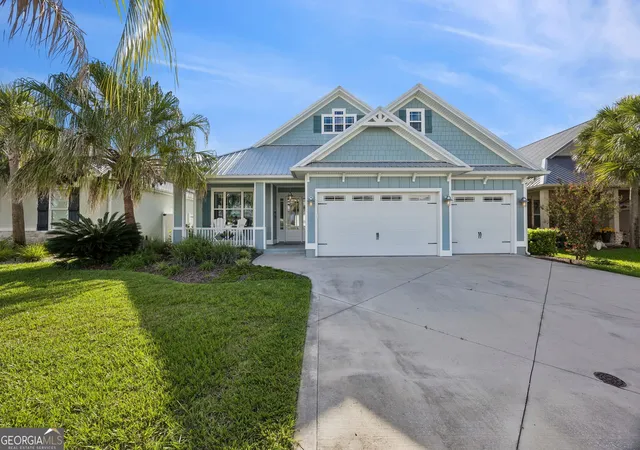
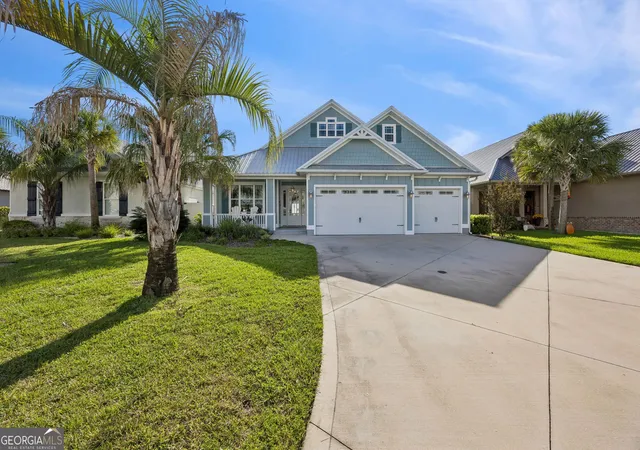
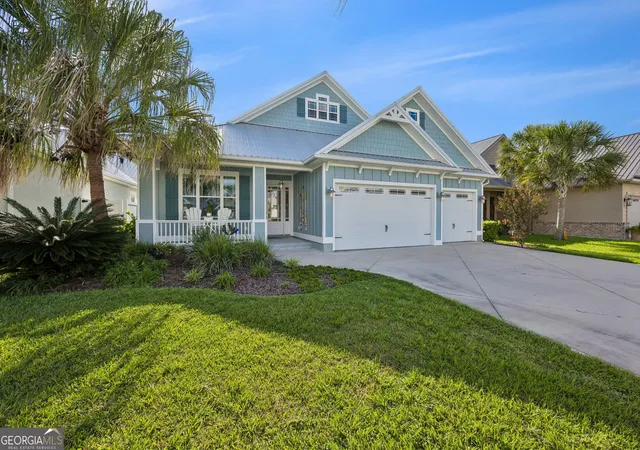
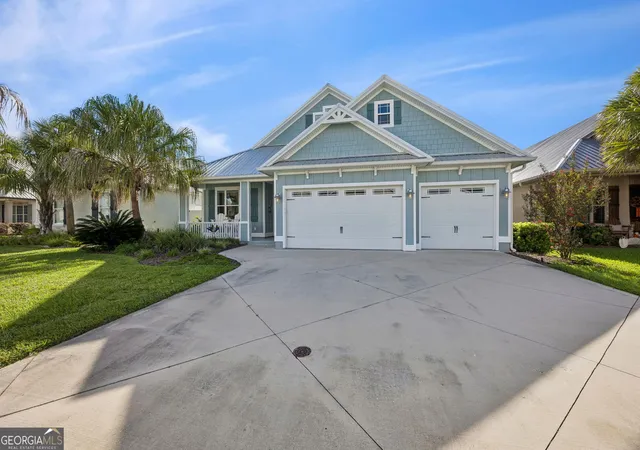
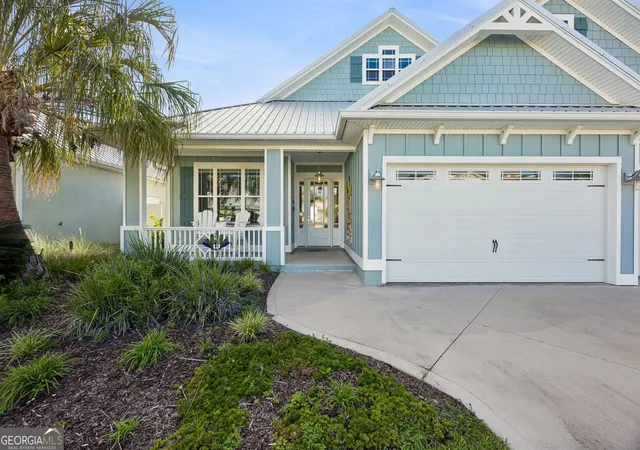


$845,000
Monthly Est:$4,206
 4 Beds
 3 Baths
3 full baths
 2,954sqft
241 Jake Colton Dr, Kingsland, GA 31548
$845,000
$4,206/moEst:
Get Pre-Approved
Single Family Residence
Built in 2019
$-- HOA
10,454.4 sqft lot
$286/sq.ft
Description
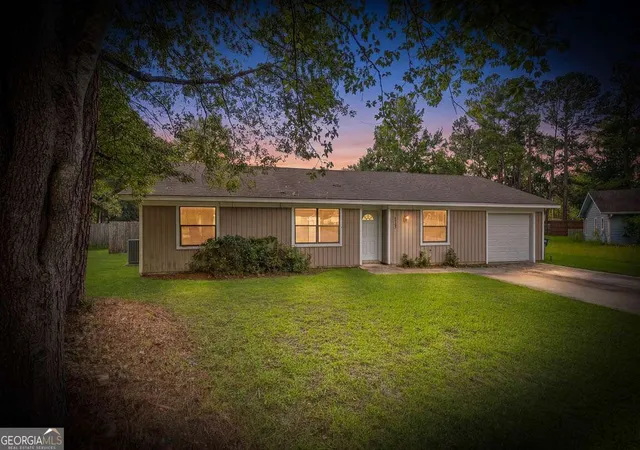
SWEEPING MARSH VIEWS * FORMER MODEL HOME * SINGLE-STORY COASTAL CRAFTSMAN Enjoy spectacular marsh views, beautiful sunrises and sunsets, and thoughtfully designed single-story living at 241 Jake Colton Drive. Offering nearly 3,000 square feet, this former model home combines timeless Coastal Craftsman style with an open, spacious layout designed to take full advantage of its incredible setting. Inside, 8-inch plank tile flooring flows throughout the home, complemented by crown molding, built-in bookshelves and a gas fireplace. The kitchen is a standout with an impressive 12' x 4' island, granite countertops, custom cabinetry, Bertazzoni gas cooktop, Bosch stainless steel double ovens, dual full-size refrigerators, wine chiller and butler's pantry. The spacious primary suite enjoys expansive marsh views and features a large walk-in closet, tiled walk-in shower and soaking tub. Step outside to the oversized screened patio and take in the marsh from sunrise to sunset. The outdoor living space has been enhanced with a brand-new outdoor kitchen and two roll-down privacy shades, creating an exceptional extension of the home's living and entertaining areas. Additional features include an oversized three-car garage, metal roof, new 5-ton HVAC system, tankless water heater and irrigation. HOA dues include lawn care along with access to the community pool and fitness center. With panoramic marsh views, an east/west exposure and extensive upgrades inside and out, this distinctive Kingsland home offers an exceptional combination of coastal scenery, space and low-maintenance living.
- Houzeo last checked: 7 hours ago
- Listing updated: September 30, 2026 at 5:06 am
- Listing Provided by: | Coastal Roots Realty (912) 205-2140
- Source: Georgia MLS-GA | MLS#: 10846167

Property Details
Status
Active
Type
Single Family Residence
No. of Stories
-
County
City
Neighborhood
--
Year Built
2019
HOA Fees
-
Finished Area
2,954 sqft
Lot Size
10,454.4 sqft lot
Basement Area
- sqft
MLS Name
Georgia MLS
MLS Number
10846167
MLS Status
Active
Days on Market
22
Cumulative Days on Market
15

Continue Your Journey in App
Find your dream home, receive real-time updates, and many more!
Download App
Continue Your Journey in App
Find your dream home, receive real-time updates, and many more!
Location
HOA Management
N/A
HOA Fees
$2,000/
Amenities
 Amenities and services may be covered by one or multiple associations and service providers.
 Tennis
 Pool
Pool
 Maintenance
Disclaimer: Amenities are based on third-party information and may vary; buyers must independently verify all amenities, as information is deemed reliable but not guaranteed.
Facts & Features
Rooms
Bedrooms & bathrooms
Bedrooms: 4
Bathrooms: 3
Interior
Cooling
Ceiling Fan(s), Central Air, Electric
Flooring
Tile
Appliances
Dishwasher, Disposal, Range, Oven, Refrigerator, Stainless Steel Appliance(s), Tankless Water Heater
Exterior Features
Gas Grill, Sprinkler System
Heating
Central, Electric
Interior Features
Bookcases, Double Vanity, Master On Main Level, Separate Shower, Soaking Tub, Split Bedroom Plan, Walk In Closet(s)
Sewer
Public Sewer
Construction
Year Built
Year Built: 2019
Home type
Single Family Residence
Foundation Details
Slab
Roof
Metal
Construction Materials
Concrete
Property Condition
Resale
Architectural Style
Craftsman, Traditional
Utilities & Energy
Utilities
Electricity Available, Propane, Sewer Connected, Water Available
Water Source
Public
Laundry Features
Laundry Closet
Fireplace Features
Gas Starter, Living Room
Parking Features
Garage, Attached
Basement
None
Other Features
Patio And Porch Features
Porch, Screened
Community Features
Fitness Center, Gated, Park, Playground, Pool, Sidewalks, Street Lights, Tennis Court(s)
Lot Features
None
Subdivision Name
Laurel Island Fiddlers Cove
Price History
| Date | Event | Price |
|---|---|---|
09/15/2026 Source: | Listed for Sale | $845,000 +24.28% $286/sqft |
06/22/2022 Source: | Sold | $679,900 $230/sqft |

Nearby Homes




Find Homes by Property Features in Kingsland, GA
Nearby New Homes For Sale


Information Deemed Reliable But Not Guaranteed. © 2026 Georgia Multiple Listing Service. All Rights Reserved.
 Advertising Broker: Fred McGill | Simple Showing, Inc