- Overview
- Description
- Property Details
- Location
- HOA Management
- Facts & Features
- Getting Around
- Nearby Homes


$799,900
Monthly Est:$3,981
 4 Beds
 3 Baths
3 full baths
 3,435sqft
241 Martin Dr, Granbury, TX 76049
$799,900
$3,981/moEst:
Get Pre-Approved
Single Family Residence
Built in 2025
$66.58/mo HOA
1.01 acres lot
$233/sq.ft
Description
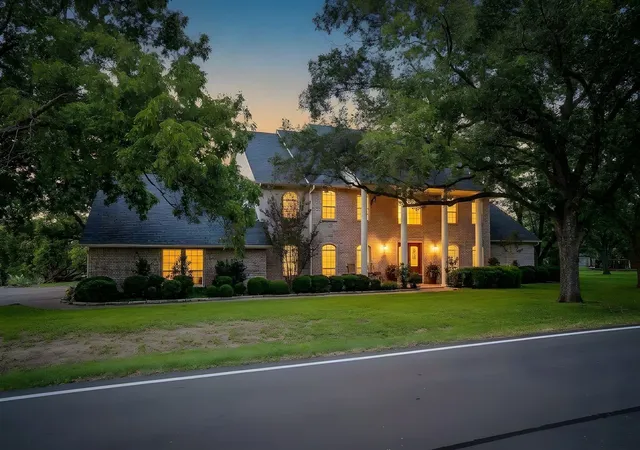
This home qualifies for a 10,000 dollar credit AND a washer, dryer, fridge, and an installed 120 gallon propane tank! Ask for MORE DETAILS!! This stunning new construction Catalina floorplan by Couto Homes offers 4 bedrooms, 3 bathrooms, a study, game room, and 3-car garage across 3,435 square feet of thoughtfully designed living space. Wood beams and warm natural finishes bring character to the main living areas, anchored by a dramatic floor-to-ceiling stone gas fireplace with a custom mantel and full arch walkthrough openings throughout. The chef's kitchen features an oversized island with quartz countertop, a Blanco Silgranit sink, custom cabinetry, a dedicated coffee nook, and appliance package including a 5-burner gas cooktop, double wall oven, drawer microwave, and dishwasher — plus a gas stub-out for a future outdoor kitchen. The primary suite impresses with a Dutch vault box ceiling, spa bath complete with a freestanding soaking tub with wall-mount fill, beach-entry frameless glass shower, custom tile surround, and dual vanities with Moen Matte Black fixtures. Secondary baths include custom tile work, decorative niches, and Moen Matte Black finishes. Engineered wood flooring carries throughout all main living areas with 8' interior doors, radiant barrier OSB roof decking, open-cell foam insulation, 14 SEER HVAC with electric heat pump, and a Honeywell WiFi thermostat. Outside, the striking white-beige brick and natural limestone exterior is complemented by stained tongue-and-groove porch ceilings, a matching all-stone mailbox, and a 15,000+ sq ft landscaping package. Don't miss this one — schedule your private showing today!
- Houzeo last checked: 10 minutes ago
- Listing updated: October 10, 2026 at 12:04 am
- Listing Provided by: Kacey Huggins | Keller Williams Brazos West (817) 279-6996
- Source: NTREIS MLS-TX | MLS#: 21282468

Property Details
Status
Active
Type
Single Family Residence
No. of Stories
1
County
City
Neighborhood
--
Year Built
2025
HOA Fees
$66.58/mo
Finished Area
3,435 sqft
Lot Size
1.01 acres lot
Basement Area
- sqft
MLS Name
NTREIS MLS
MLS Number
21282468
MLS Status
Active
Cumulative Days on Market
127

Continue Your Journey in App
Find your dream home, receive real-time updates, and many more!
Download App
Continue Your Journey in App
Find your dream home, receive real-time updates, and many more!
Location
HOA Management
Property Management Group
HOA Fees
$799/ Annually
Amenities
 Amenities and services may be covered by one or multiple associations and service providers.
 AllFacilities
Disclaimer: Amenities are based on third-party information and may vary; buyers must independently verify all amenities, as information is deemed reliable but not guaranteed.
Facts & Features
Rooms
Bedrooms & bathrooms
Bedrooms: 4
Bathrooms: 3
Bedroom
Level: First
Area: 168.00 Square Feet
Dimensions: 12 x 14
Bedroom
Level: First
Area: 168.00 Square Feet
Dimensions: 12 x 14
Bedroom
Level: First
Area: 195.00 Square Feet
Dimensions: 13 x 15
PrimaryBedroom
Level: First
Area: 378.00 Square Feet
Dimensions: 18 x 21
GameRoom
Level: First
Area: 352.00 Square Feet
Dimensions: 16 x 22
LivingRoom
Level: First
Area: 440.00 Square Feet
Dimensions: 20 x 22
DiningRoom
Level: First
Area: 143.00 Square Feet
Dimensions: 11 x 13
Kitchen
Level: First
Area: 264.00 Square Feet
Dimensions: 22 x 12
Office
Level: First
Area: 156.00 Square Feet
Dimensions: 12 x 13
Interior
Exterior Features
Lighting, Rain Gutters
Flooring
Carpet, Engineered Hardwood, Tile
Cooling
Central Air, Ceiling Fans, Electric
Interior Features
Decorative Designer Lighting Fixtures, Double Vanity, Eat In Kitchen, Granite Counters, Kitchen Island, Open Floorplan, Pantry, Walk In Closets, Wired For Sound
Appliances
Double Oven, Dishwasher, Gas Cooktop, Microwave, Vented Exhaust Fan
Heating
Central, Electric, Fireplaces
Construction
Year Built
Year Built: 2025
Home type
Single Family Residence
Foundation Details
Slab
Construction Materials
Brick, Rock, Stone
Property Condition
New Construction
Architectural Style
Detached
Roof
Composition
Utilities & Energy
Security Features
Gated Community
Pool Features
None
Utilities
Electricity Available, Municipal Utilities, Water Available
Fireplace Features
Gas
Parking Features
Epoxy Flooring, Garage Faces Side
Other Features
Patio And Porch Features
Covered
Disclosures
Municipal Utility District Disclosure
Community Features
Clubhouse, Playground, Gated
Lot Features
Landscaped, Sprinkler System
Subdivision Name
Rolling Creek Ranch Ph 1
Price History
| Date | Event | Price |
|---|---|---|
09/15/2026 Source: | Price Increased | $849,900 +6.25% $247/sqft |
06/04/2026 Source: | Listed for Sale | $799,900 -8.57% $233/sqft |
06/04/2026 Source: | Price Increased | $874,900 +605.56% $255/sqft |
04/17/2025 Source: | Sold | $124,000 $36/sqft |
03/11/2025 Source: | Listed for Sale | $124,000 $36/sqft |

Show more
Nearby Homes




Find Homes by Property Features in Granbury, TX
Nearby New Homes For Sale

Based on information from the North Texas Real Estate Information Systems, Inc., through Oct 11, 2026, 02:30PM. Information is provided exclusively for consumers’ personal, non-commercial use. It may not be used for any purpose other than to identify prospective properties consumers may be interested in purchasing. Data is deemed reliable but is not guaranteed accurate. This website may not include listings or property addresses of sellers who have directed their listing brokers to withhold their listing or their property address from display on the Internet. ©2026 North Texas Real Estate Information Systems, Inc. All Rights Reserved.
 Advertising Broker: Michelle Brecker | Pathway To Home Realty