- Overview
- Description
- Property Details
- Location
- HOA Management
- Facts & Features
- Getting Around
- Nearby Homes

Street View
$890,000
Monthly Est:$4,430
 3 Beds
 4 Baths
3 full baths + 1 half bath
 2,926sqft
241 Mcaffee St, Woodstock, GA 30188
$890,000
$4,430/moEst:
Get Pre-Approved
Townhouse
Built in 2017
$365/mo HOA
2,613.6 sqft lot
$304/sq.ft
Description
LUXURY, LOCATION, AND LIFESTYLE – IN THE HEART OF DOWNTOWN WOODSTOCK
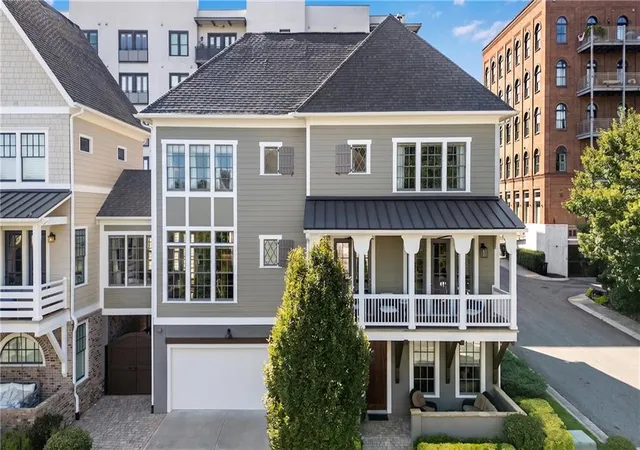
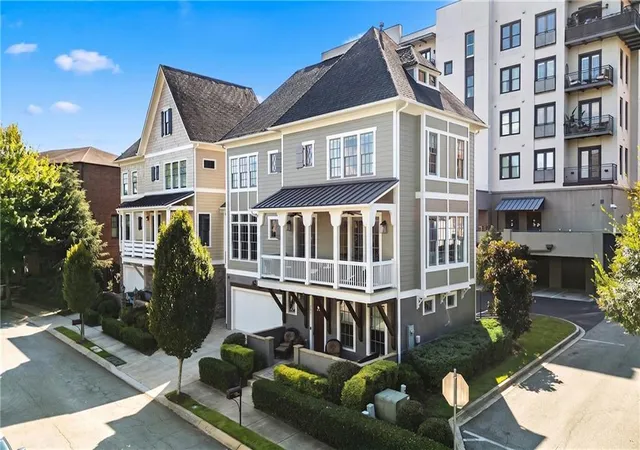
Rarely does a Downtown Woodstock residence offer this combination of exceptional space, sophisticated finishes, corner unit natural light and true lock & leave convenience. Located in Woodstock Downtown’s sought after private community, 241 McAffee places the best of Woodstock just outside your door – restaurants, wine bars, breweries, coffee shops, boutique shopping, concerts, festivals, scenic walking/biking trails, and live entertainment – while offering an elevated retreat to come home to.
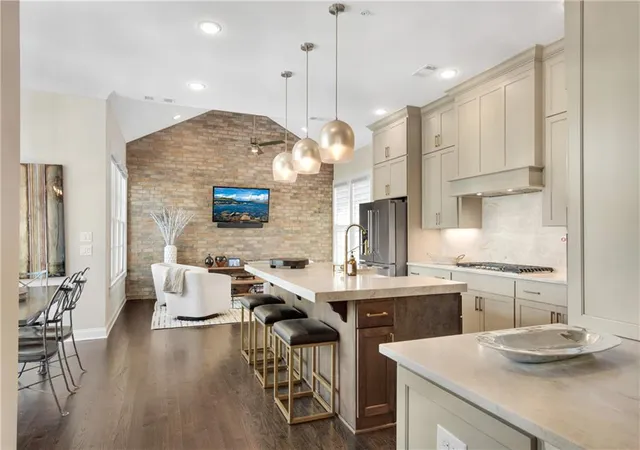
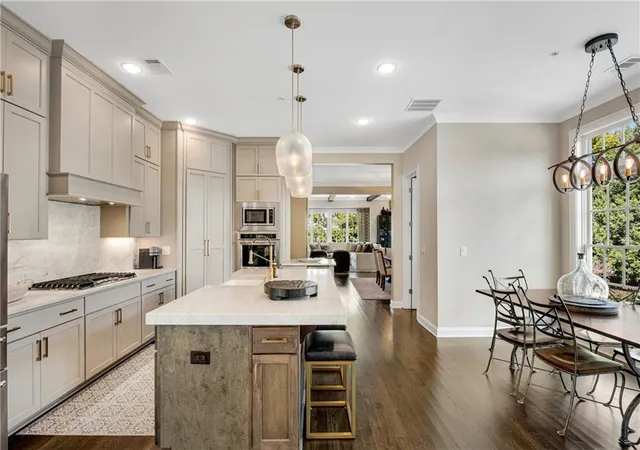
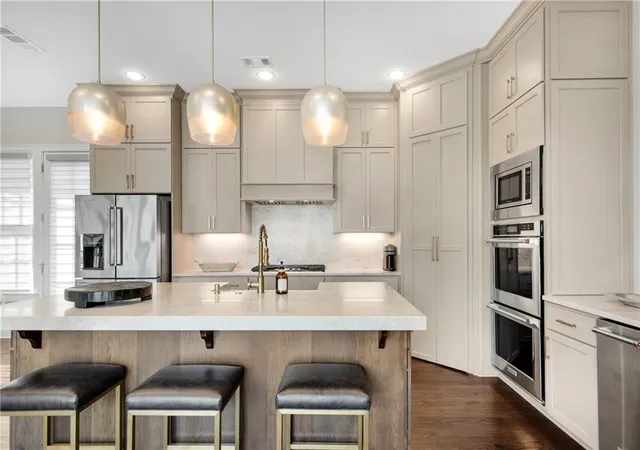
A corner lot with just a small, shared wall on the second level, and nearly 3000 sq ft spanning three thoughtfully designed levels, this residence presents itself as a single-family home with the low maintenance ease and benefits of a townhome. The heart of the home is an entertainer’s delight - an expansive open concept living environment with chef’s kitchen, sitting room, breakfast area, formal dining and spectacular great room. The kitchen features Taj Mahal quartzite countertops and backsplash, a large chef’s island with a wide edge profile, cabinetry extending to the ceiling with undercounter lighting, walk-in pantry, Kitchen Aid appliances, double ovens and a separate ice maker. The kitchen flows into a light filled keeping room with a distinctive brick feature wall and direct access to the grilling porch. The dining room features a wall of floor-to-ceiling windows, a stunning Restoration Hardware chandelier, a largebar with lighted cabinetry, and beautiful quartzite countertops and backsplash. The spacious and elegant great room is enhanced by its coveted corner-unit setting, with expansive windows surrounding the space, a tile-surround fireplace flanked by handsome cabinets and floating shelves, and custom stained beams that add charm and elegance. A French door leads to the covered outdoor porch - perfect for relaxing and enjoying the Woodstock vibe. The upstairs features an oversized primary suite with a spa-inspired bath with dual vanities, soaking tub, generous shower and custom closet. A guest suite offers a private bath and large walk-in custom closet. The terrace level provides an additional bedroom, full bath and flexible space ideal for a den, office, exercise room or fourth bedroom. Woodstock Downtown is an exceptional neighborhood that offers the rare combination of true walkability and resort-style amenities. Residents enjoy PRIVATE access to a large resort style private swimming pool, amphitheater, and beautifully maintained park area, all while being able to walk or golf cart to everything Downtown Woodstock has to offer. Here, everyday living feels more like a getaway. Experience the rare combination of single-family home scale and privacy with the low maintenance ease of townhome living in the heart of Downtown Woodstock.
A TURNKEY OPTION FOR THE DISCERNING BUYER – for those who prefer a completely effortless transition, the sellers are open to offering the home fully furnished, including furniture, artwork and décor by separate agreement, allowing you to step directly into the lifestyle Woodstock has to offer without the time and expense of furnishing a home of this scale.
SPECIAL FEATURES: Elevator shaft frame for easy future installation, oversized water heater, corner unit with floor to ceiling windows, built-in ice maker, custom closets throughout, Nest thermostat, 10-foot ceilings on main level, custom granite garage floor and storage racks, covered extra concrete pad with gate for 3rd car or golf cart, premium lighting and customized motorized blinds and window coverings throughout the home, kitchen and bar quartzite countertops, large driveway allowing for additional parking, all-new exterior paint May 2026, and all-new interior paint refresh.
- Houzeo last checked: 2 minutes ago
- Listing updated: October 12, 2026 at 5:25 pm
- Listing Provided by: JOANN E FRIEDRICH (404) 409-7029 | Keller Williams Realty Atl North (770) 509-0700
- Source: First Multiple Listing Service-GA | MLS#: 7830389

Property Details
Status
Pending
Type
Townhouse
No. of Stories
-
County
City
Neighborhood
--
Year Built
2017
HOA Fees
$365/mo
Finished Area
2,926 sqft
Lot Size
2,613.6 sqft lot
Basement Area
- sqft
MLS Name
First Multiple Listing Service
MLS Number
7830389
MLS Status
Pending
Days on Market
63

Continue Your Journey in App
Find your dream home, receive real-time updates, and many more!
Continue Your Journey in App
Find your dream home, receive real-time updates, and many more!
Location
HOA Management
N/A
HOA Fees
$267/ Monthly
N/A
HOA Fees
$98/ Monthly
Disclaimer: Amenities are based on third-party information and may vary; buyers must independently verify all amenities, as information is deemed reliable but not guaranteed.
Facts & Features
Rooms
Bedrooms & bathrooms
Bedrooms: 3
Bathrooms: 4
Interior
Flooring
Ceramic Tile, Hardwood, Tile
Interior Features
Beamed Ceilings, Bookcases, Crown Molding, Double Vanity, Dry Bar, High Ceilings 10 Ft Main, Recessed Lighting, Walk In Closet(s)
Sewer
Public Sewer
Exterior Features
Balcony, Courtyard, Lighting
Appliances
Dishwasher, Disposal, Double Oven, Electric Oven, Gas Cooktop, Microwave, Range Hood, Refrigerator, Self Cleaning Oven, Other
Cooling
Ceiling Fan(s), Central Air, Zoned
Heating
Forced Air, Natural Gas, Zoned
Window Features
Insulated Windows
Construction
Year Built
Year Built: 2017
Home type
Townhouse
Property Condition
Resale
Architectural Style
Cape Cod, Craftsman, Townhouse
Foundation Details
Concrete Perimeter
Construction Materials
Cement Siding, Stucco
Roof
Composition, Ridge Vents
Utilities & Energy
Security Features
Smoke Detector(s)
Laundry Features
Laundry Room, Sink, Upper Level
Electric
220 Volts In Garage
Utilities
Cable Available, Electricity Available, Natural Gas Available, Phone Available, Sewer Available, Underground Utilities, Water Available
Pool Features
None
Basement
None
Water Source
Public
Fireplace Features
Decorative, Factory Built, Gas Log, Gas Starter, Great Room, Ventless
Parking Features
Garage, Garage Door Opener, Level Driveway
Other Features
Community Features
Park, Pool, Street Lights, Other
Lot Features
Corner Lot, Landscaped, Level
Subdivision Name
Woodstock Downtown
Patio And Porch Features
Covered, Deck, Front Porch, Patio, Rear Porch
Price History
| Date | Event | Price |
|---|---|---|
10/12/2026 Source: | Pending | $890,000 $304/sqft |
09/09/2026 Source: | Listed for Sale | $890,000 $304/sqft |

Nearby Homes
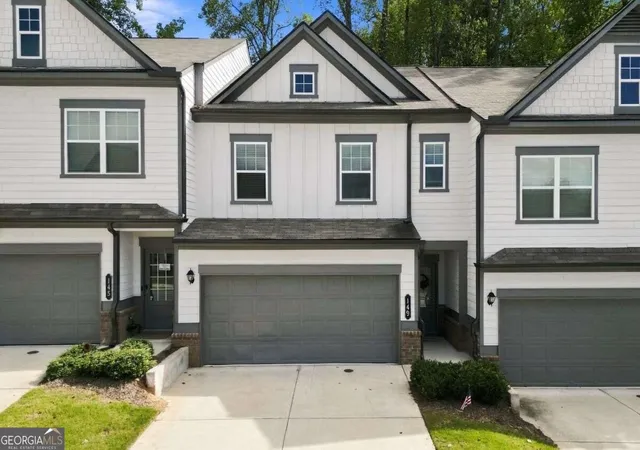
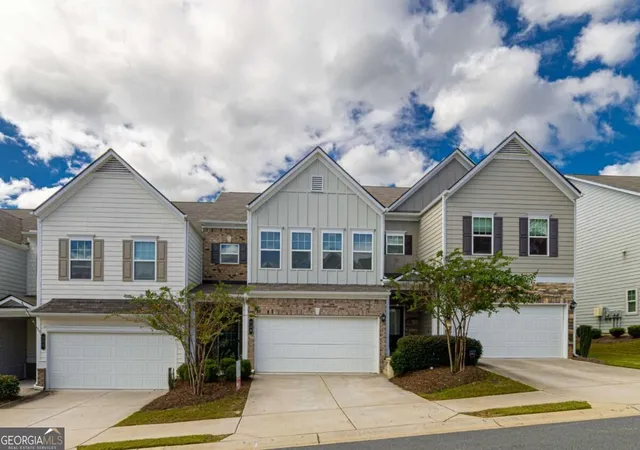
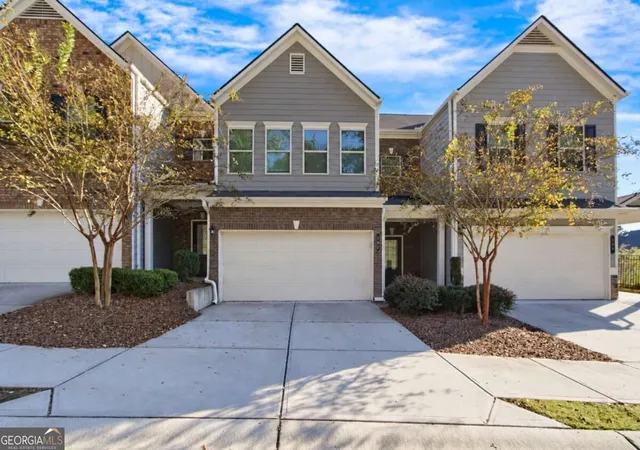
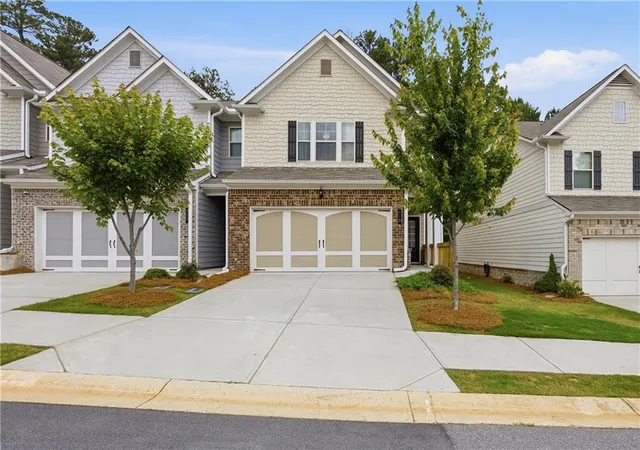

Find Homes by Property Features in Woodstock, GA
Nearby New Homes For Sale

Listings identified with the FMLS IDX logo come from FMLS and are held by brokerage firms other than the owner of this website. The listing brokerage is identified in any listing details. Information is deemed reliable but is not guaranteed. If you believe any FMLS listing contains material that infringes your copyrighted work, please click here to review our DMCA policy and learn how to submit a takedown request. © 2026 First Multiple Listing Service, Inc.
The listing broker’s offer of compensation is made only to participants of the MLS where the listing is filed.
 Advertising Broker: Fred McGill | Simple Showing, Inc
