- Overview
- Description
- Property Details
- Location
- Facts & Features
- Getting Around
- Nearby Homes
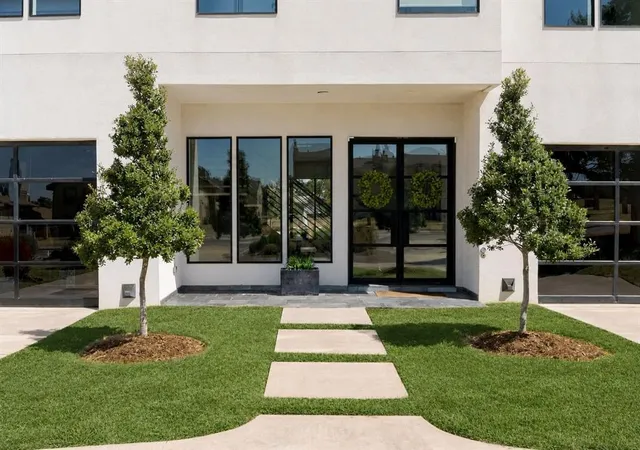

Street View
$1,075,000
Monthly Est:$5,351
 3 Beds
 3 Baths
2 full baths + 1 half bath
 3,106sqft
241 NE 13th Street, Oklahoma City, OK 73104
$1,075,000
$5,351/moEst:
Get Pre-Approved
Single Family Residence
Built in 2019
$-- HOA
9,601 sqft lot
$346/sq.ft
Description
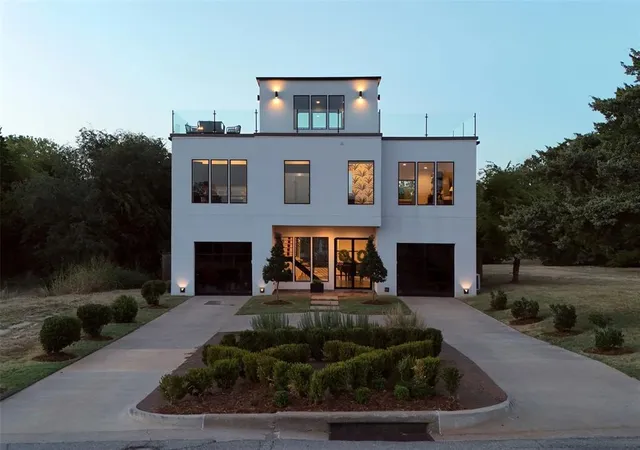
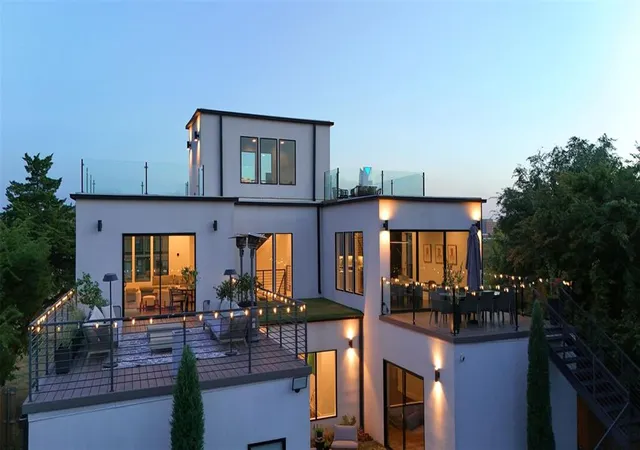
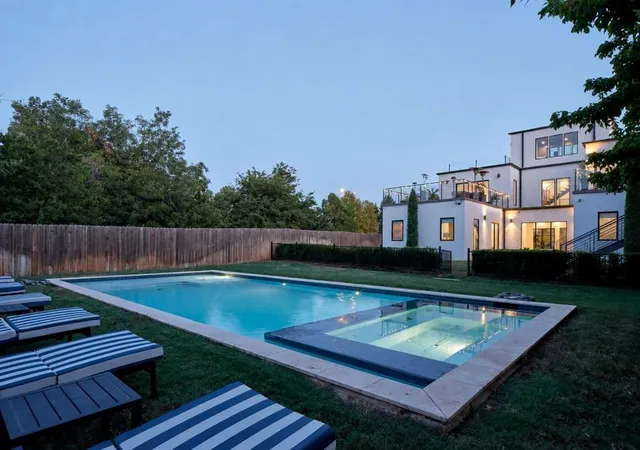
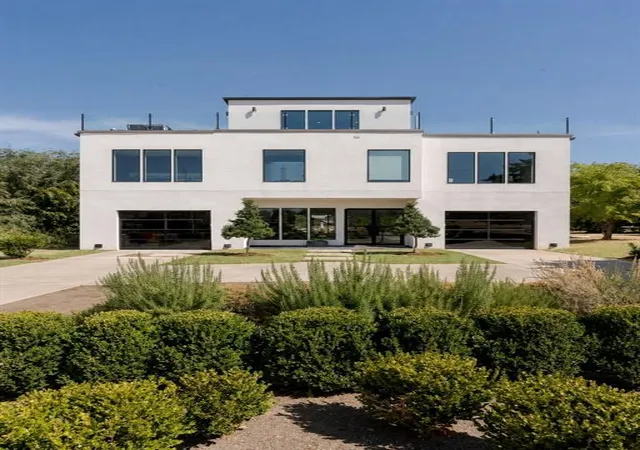
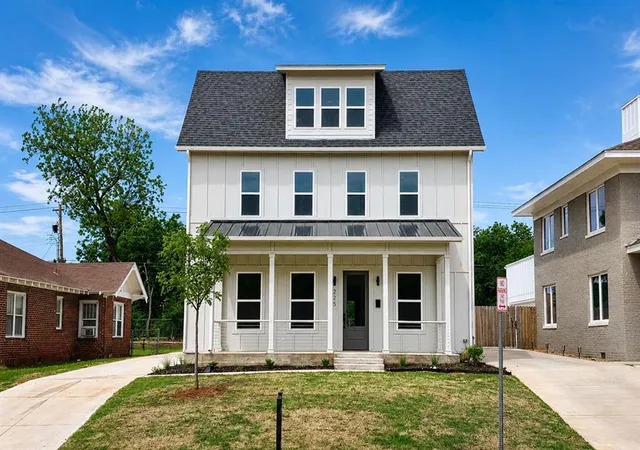
Minutes from downtown Oklahoma City, this striking multi-level modern residence offers three bedrooms, two-and-a-half bathrooms and 1,400+ square feet of second- and third-story outdoor living space. Two second-floor patios and a wraparound third-floor terrace with 360-degree views of Downtown Oklahoma City create incredible spaces to entertain and enjoy the skyline. The third-story terrace features a natural gas fire pit producing 200,000 BTUs of heat, and all elevated patios are finished with CoolTech Trex decking. The large, fully fenced backyard is an unexpected find this close to the city, featuring a heated pool with an oversized tanning ledge, heated hot tub, generous lawn space, sprinkler system and fire pit area. An imported Turkish marble courtyard adds another elevated touch. Inside, soaring ceilings, rich wood floors and oversized windows frame views of the pool. A custom-fabricated floating staircase with natural wood treads and black steel railings serves as a sculptural focal point. The kitchen features floor-to-ceiling cabinetry, beautifully veined quartzite countertops and matching backsplash, plus an oversized waterfall-edge island with integrated sink and bar seating. An eight-burner cooktop and double ovens are complemented by a butler’s pantry with additional cabinetry, counter space, built-in microwave and oversized built-in side-by-side refrigerator. The adjoining dining space opens through a three-panel sliding door to a private patio, while the generous living area includes a bar and opens to another large patio. The powder bath makes a memorable impression with botanical wallpaper, richly veined stone flooring and a sleek black vanity. From pool days to dinners on the patio and sunset views from the rooftop terrace - this one makes the most of every square foot, inside and out.
- Houzeo last checked: 3 hours ago
- Listing updated: October 5, 2026 at 6:56 pm
- Listing Provided by: Madelyn Cloud (405) 471-4579 , Stacia Ranallo | Sage Sotheby's Realty (405) 748-0405
- Source: MLSOK-OK as distributed by MLS GRID | MLS#: 1242068

Property Details
Status
Active
Type
Single Family Residence
No. of Stories
-
County
City
Neighborhood
Year Built
2019
HOA Fees
-
Finished Area
3,106 sqft
Lot Size
9,601 sqft lot
Basement Area
- sqft
MLS Name
MLSOK
MLS Number
1242068
MLS Status
Active
Days on Market
51

Continue Your Journey in App
Find your dream home, receive real-time updates, and many more!
Continue Your Journey in App
Find your dream home, receive real-time updates, and many more!
Location
Facts & Features
Rooms
Bedrooms & bathrooms
Bedrooms: 3
Bathrooms: 3
Interior
Exterior Features
Fire Pit, Spa/hot Tub
Cooling
Electric
Heating
Natural Gas
Construction
Year Built
Year Built: 2019
Home type
Single Family Residence
Architectural Style
Contemporary, Modern
Foundation Details
Slab
Construction Materials
Concrete
Roof
Other
Utilities & Energy
Pool Features
Outdoor Pool
Fireplace Features
None
Other Features
Disclosures
Yes
Lot Features
Interior Lot
Price History
| Date | Event | Price |
|---|---|---|
09/14/2026 Source: | Listed for Sale | $1,075,000 $346/sqft |

Nearby Homes


Find Homes by Property Features in Oklahoma City, OK

Based on information from the MLSOK and submitted to the MLS GRID as of Nov 04, 2026, 12:46PM. This information is not verified for authenticity or accuracy, is not guaranteed, and may not reflect all real estate activity in the market. All data is obtained from various sources and may not have been verified by broker or MLS GRID. The data is deemed reliable but is not guaranteed by MLS GRID. We do not attempt to verify the currency, completeness, accuracy, or authenticity of the data contained herein. Information is subject to transcription and transmission errors and is provided “as is”. All information, including but not limited to property square footage and lot size, zoning, and fitness for a particular purpose is subject to inaccuracies and should be independently verified through personal inspection and/or consultation with appropriate professionals. All information should be independently reviewed and verified for accuracy. Supplied Open House Information is subject to change without notice. Properties may or may not be listed by the office/agent presenting the information. IDX information is provided exclusively for consumers’ personal, noncommercial use and may not be used for any purpose other than to identify prospective properties consumers may be interested in purchasing. This data is copyrighted and may not be transmitted, retransmitted, copied, framed, repurposed, or altered in any way for any other site, individual and/or purpose without the express written permission of MLSOK, Inc. Use of MLS GRID Data may be subject to an end-user license agreement prescribed by the Member Participant’s applicable MLS, if any, and as amended from time to time. Information last updated on Nov 04, 2026, 12:46PM. © 2026 MLSOK, Inc. All rights reserved.
 Advertising Broker: Tomas Barrientos | Home Smart Stellar Realty
