- Overview
- Description
- Property Details
- Location
- HOA Management
- Facts & Features
- Getting Around
- Nearby Homes



$1,150,000
Monthly Est:$5,724
 3 Beds
 4 Baths
3 full baths + 1 half bath
 3,350sqft
241 Pointe Overlook, Chapin, SC 29036
$1,150,000
$5,724/moEst:
Get Pre-Approved
Single Family Residence
Built in 2005
$-- HOA
15,246 sqft lot
$343/sq.ft
Description
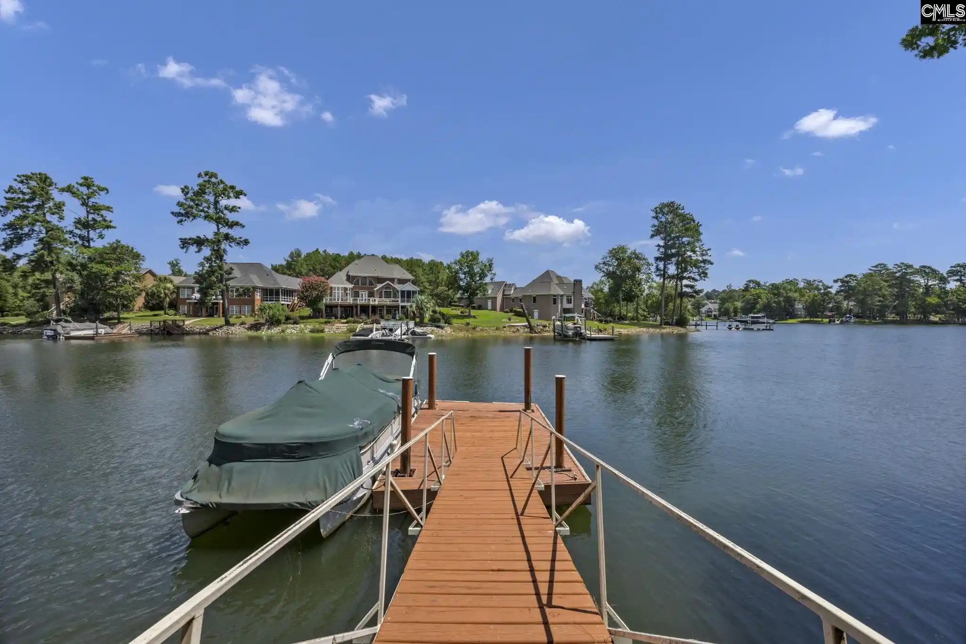
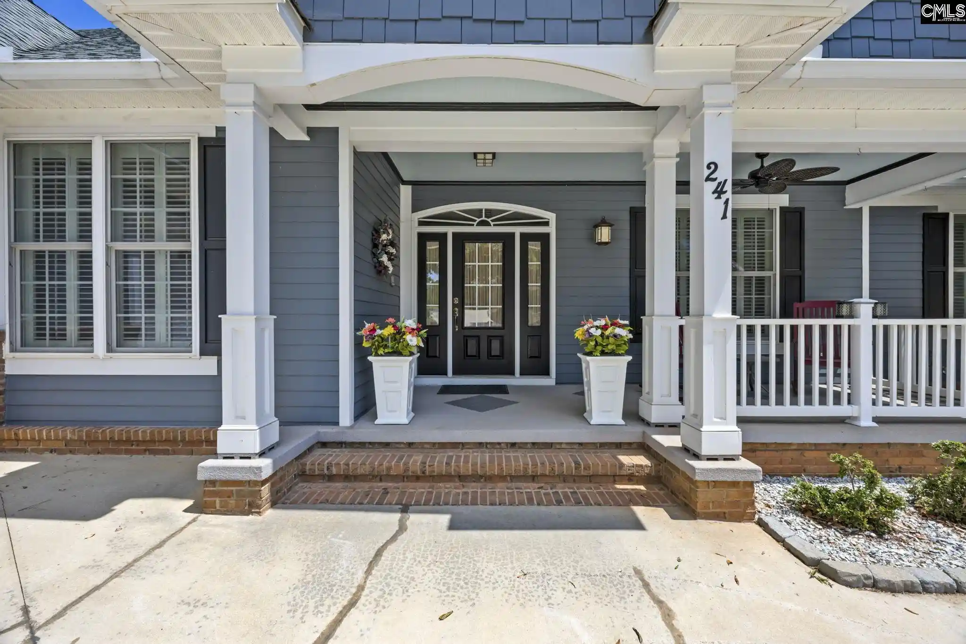
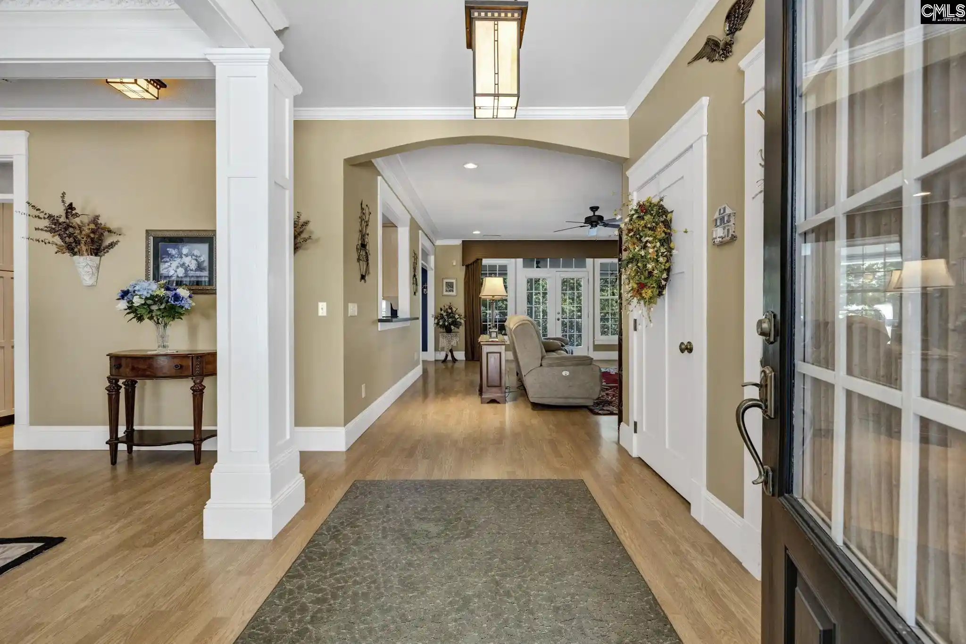
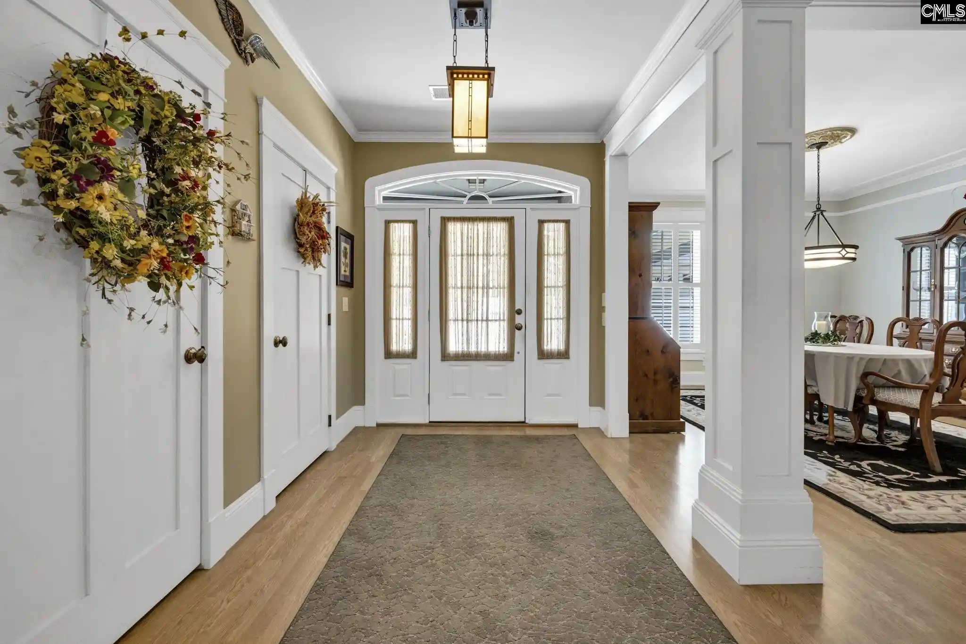
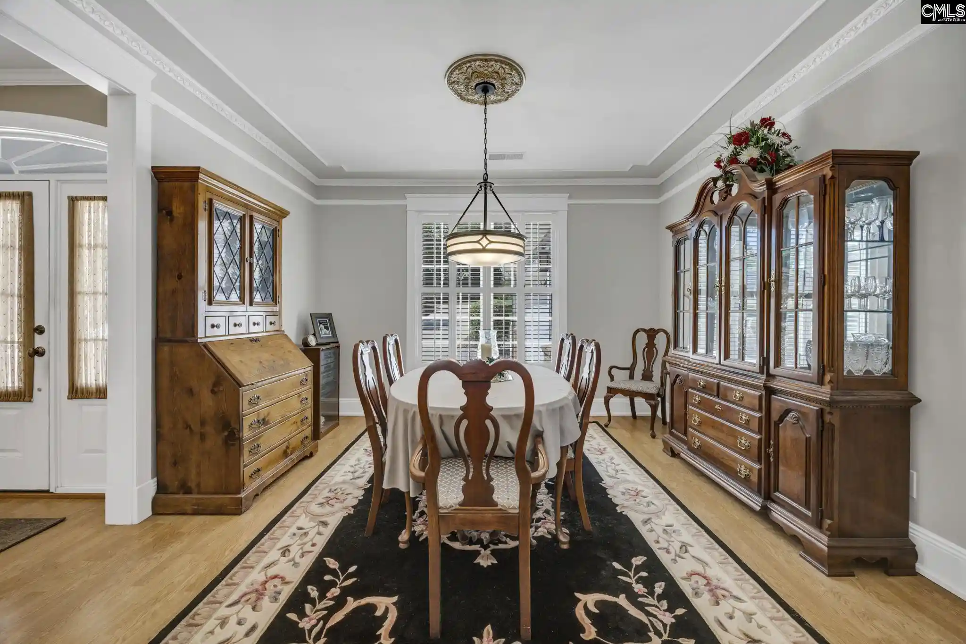
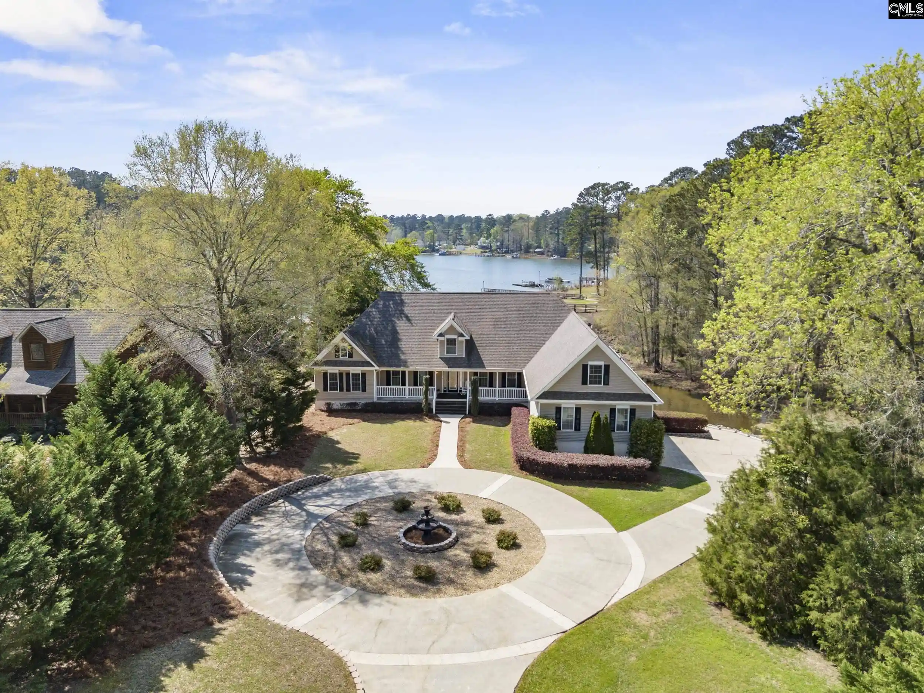
This Timberlake masterpiece is loaded with tons of character and unique craftsman-style touches. You'll love the openness of the living area and the expansive, elevated screened-in back porch. Inside you'll find 3 beds / 3.5 baths with two private suites on the main floor (4th bed possible in lower level). The primary captures beautiful lake views through oversized windows, has access to the back porch and a bathroom that has been recently remodeled. In here you can relax with a soak in the sizable jacuzzi tub! The secondary suite also has porch access, lake views and a private bath. This set-up is perfect for living with extended family or aging parents. The kitchen was expertly designed with plenty of custom cabinetry and counter space. A large bar is the perfect place for morning coffee, and the bay window lets you soak in more lake views. A formal dining room allows for large parties and a hidden wet bar will be the talk of your guests! The custom stain-glass lighting fixtures bring a touch of that craftsman feel to every room. Walk downstairs and enjoy another great room with a stone-stacked fireplace and direct access to the covered patio. There is another bedroom with big lake views and my favorite room of the house—the train room! That's right, the focal point of the game/pool room is the train that motors around at the top of the room! This room can also be easily converted to a fourth bedroom as there is already a closet. The lower level also contains a storm shelter room and unfinished workshop area that covers almost 700 sq ft. Outside you'll spend most of your time in the lakeside gazebo enjoying the lake and watching the golfers putt out on hole #1 of the Timberlake golf course. There's deep water at the dock (10-12') and easy access to the main lake. The upper level of the house has an amazing screened-in porch and the lower level is covered too. The backyard is flat and a perfect space to add an outdoor kitchen, putting green, or extensive paver patio with fire pit. Nearby, you've got award-winning schools and Timberlake Country Club which offers golf, pool, pickleball, tennis and more. Memberships available. See Video in Virtual Tour link! Discl
- Houzeo last checked: 8 minutes ago
- Listing updated: October 15, 2026 at 1:43 am
- Listing Provided by: Sean Cripe | Coldwell Banker Realty
- Source: Consolidated MLS-SC | MLS#: 638529

Property Details
Status
Pending
Type
Single Family Residence
No. of Stories
2
County
City
Neighborhood
--
Year Built
2005
HOA Fees
-
Finished Area
3,350 sqft
Lot Size
15,246 sqft lot
Basement Area
- sqft
MLS Name
Consolidated MLS
MLS Number
638529
Days on Market
99

Continue Your Journey in App
Find your dream home, receive real-time updates, and many more!
Download App
Continue Your Journey in App
Find your dream home, receive real-time updates, and many more!
Location
HOA Management
N/A
HOA Fees
$325/
Amenities
 Amenities and services may be covered by one or multiple associations and service providers.
 Common Area Maintenance
Street Light Maintenance
Disclaimer: Amenities are based on third-party information and may vary; buyers must independently verify all amenities, as information is deemed reliable but not guaranteed.
Facts & Features
Rooms
Bedrooms & bathrooms
Bedrooms: 3
Bathrooms: 4
Bedroom 3
Level: Lower
Great Room
Level: Lower
Primary Bedroom
Level: Main
Bedroom 2
Level: Main
Bedroom 4
Level: Lower
Interior
Exterior Features
Dock, Patio, Sprinkler, Gutters Full, Front Porch Covered, Back Porch Covered, Back Porch Screened, Lake Fed Irrigation
Cooling
Central
Interior Features
Security System Owned, Smoke Detector
Sewer
Lett System
Heating
Central
Construction
Year Built
Year Built: 2005
Home type
Single Family Residence
Architectural Style
Traditional, Craftsman
Foundation Details
Slab
Construction Materials
Fiber Cement Hardy Plank
Utilities & Energy
Fireplace Features
Gas Log Natural
Water Source
Public
Parking Features
Garage Attached, Side Entry
Other Features
Subdivision Name
Timberlake Overlook Pointe
Price History
| Date | Event | Price |
|---|---|---|
10/15/2026 Source: | Pending | $1,150,000 -7.93% $343/sqft |
07/28/2026 Source: | Listed for Sale | $1,249,000 $373/sqft |

Nearby Homes




Find Homes by Property Features in Chapin, SC


Based on information from the Consolidated Multiple Listing Service (Alternatively, from Columbia MLS or CMLS) through Oct 21, 2026, 03:00AM. All information provided is deemed reliable, but is not guaranteed to be accurate and should be independently verified. IDX information is provided exclusively for personal, non-commercial use, and may not be used for any purpose other than to identify prospective properties consumers may be interested in purchasing. © 2026 Consolidated Multiple Listing Service, Inc. All Rights Reserved.
 Advertising Broker: Nicholas Huscroft | Chosen Realty
