- Overview
- Description
- Property Details
- Location
- HOA Management
- Facts & Features
- Getting Around
- Nearby Homes




$385,555
Monthly Est:$1,919
 3 Beds
 3 Baths
3 full baths
 2,079sqft
241 Riverside Dr #1809, Daytona Beach, FL 32117
$385,555
$1,919/moEst:
Get Pre-Approved
Condominium
Built in 2007
$1,223/mo HOA
4.88 acres lot
$185/sq.ft
Description
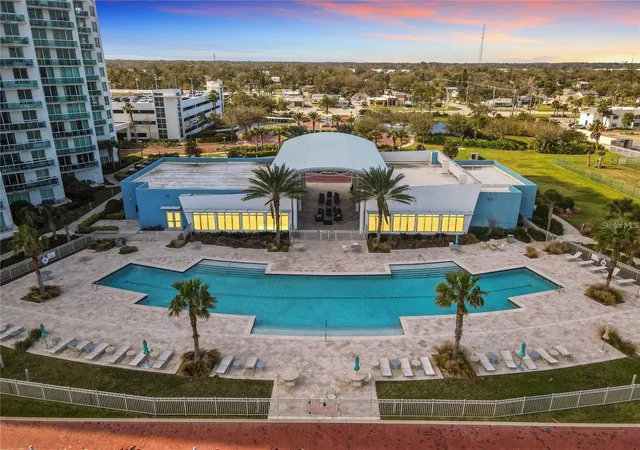
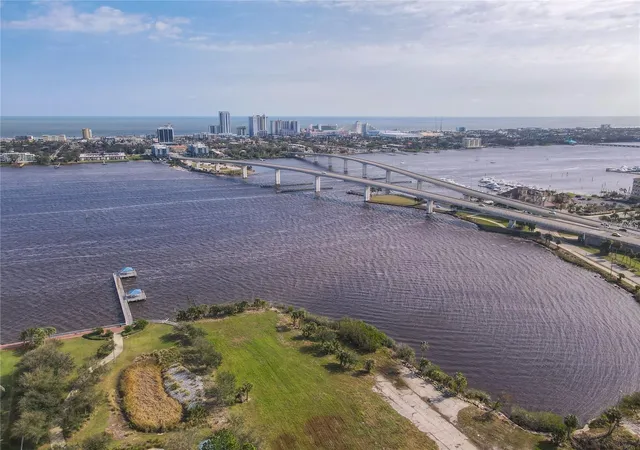
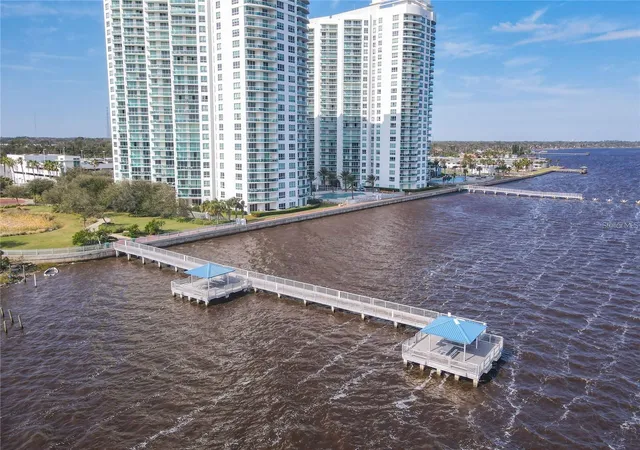
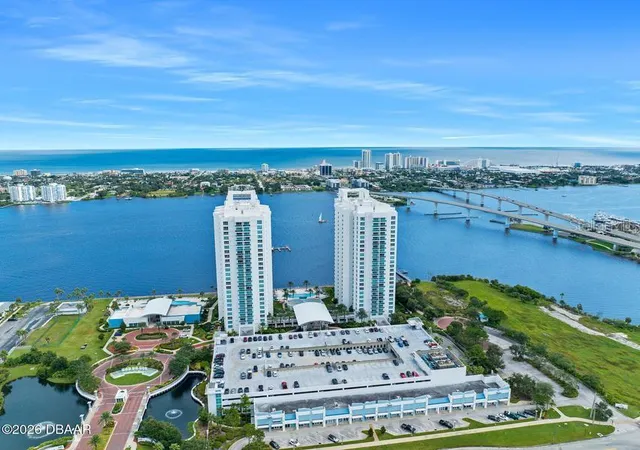
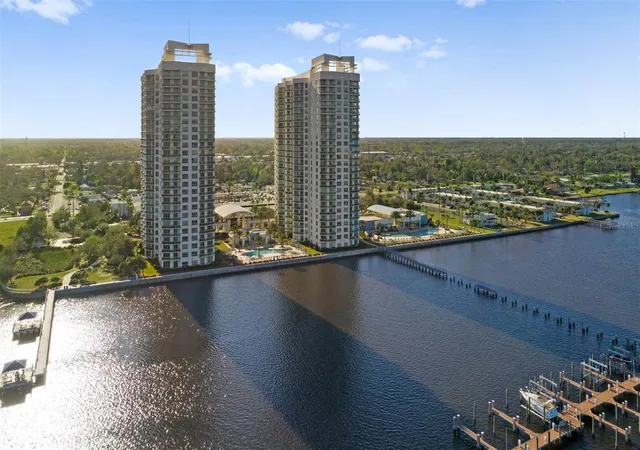
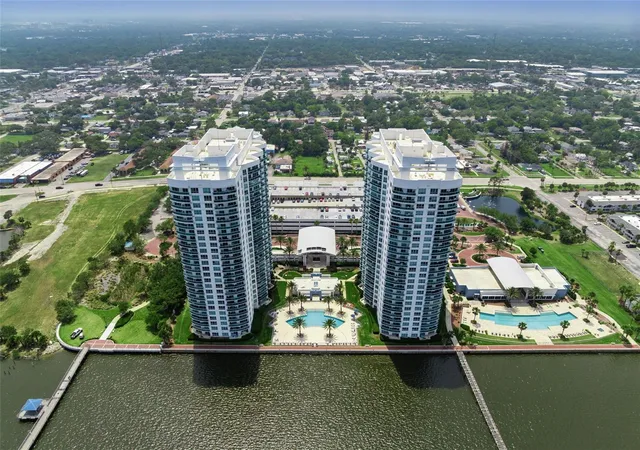
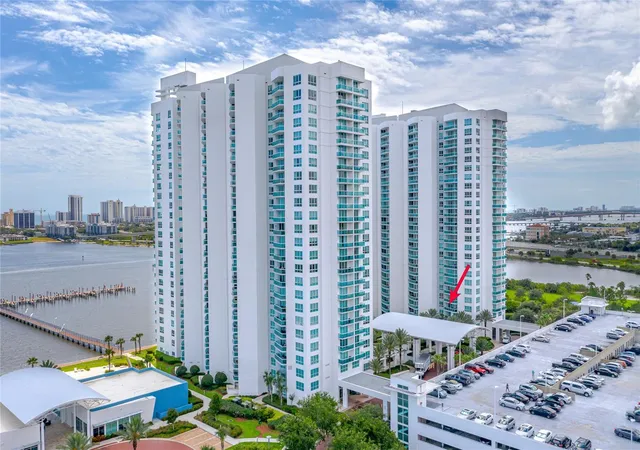
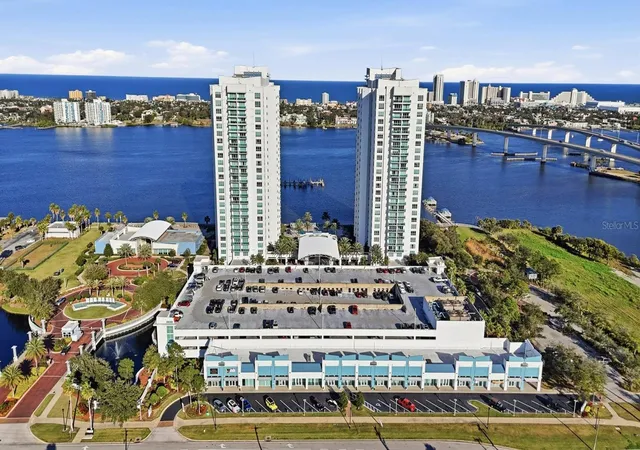
Gorgeous 3 bedroom, 3 bath condo in one of the area’s newest and most luxurious riverfront complexes. Have BREATHTAKING views from this 18th floor unit featuring a fantastic flowing floor plan and a gorgeous kitchen with stunning granite, modern custom cabinetry, stainless steel appliances, and a great breakfast bar that opens to the spacious dining and living areas. Enjoy spectacular high rise views from the balcony off the large living area that boasts fresh paint, new 5-inch baseboards and new flooring in all bedrooms. Rest easy in the 3 super spacious bedrooms and 3 gorgeous spa-like bathrooms. Best of all, this high luxury condo community offers you unbeatable resort-style amenities, 2 heated pools, large sun decks, Jacuzzi, 18 seat private movie theater, state of the art fitness center, yoga/dance studio, sauna, formal banquet room, private party rooms, big screen theater room, billiards room, on-site management, gated entrances, 24-hr security, security systems, secure parking garage, storage areas & more. And the location of this place couldn’t be more convenient, with beautiful parks, marinas, and downtown hotspots just outside your doors, and world famous beach spots and tourist attractions situated just a few minutes away. This is THE ONE you’ve been waiting for. Furniture is included. Don’t delay, schedule your showing today! Less than one hour to Orlando International airport & minutes to major highways I-4 & I95.
- Houzeo last checked: 2 minutes ago
- Listing updated: September 3, 2026 at 10:33 pm
- Listing Provided by: Jesenia Gonzalez Uhlig (407) 535-1717 | REALTY PROS ASSURED (386) 677-7653
- Source: Stellar MLS-FL | MLS#: V4949135

Part of

Property Details
Status
Active
Type
Condominium
No. of Stories
26
County
City
Neighborhood
--
Year Built
2007
HOA Fees
$1223/mo
Finished Area
2,079 sqft
Lot Size
4.88 acres lot
Basement Area
- sqft
MLS Name
Stellar MLS
MLS Number
V4949135
MLS Status
Active
Days on Market
146
Cumulative Days on Market
110

Continue Your Journey in App
Find your dream home, receive real-time updates, and many more!
Download App
Continue Your Journey in App
Find your dream home, receive real-time updates, and many more!
Location
HOA Management
May Management
HOA Fees
$1,223.42/ Monthly
Amenities
 Amenities and services may be covered by one or multiple associations and service providers.
 Elevator
 Spa
Spa
 Trash Pickup
 Internet
 Club House
 Maintenance
 Security Gate
 Security Guard
 Cable TV
 Sewer
Sewer
 Gym
Gym
 Pool
Pool
 Water
Water
 Common Area Taxes
Recreational Facilities
Management
Lobby Key Required
Disclaimer: Amenities are based on third-party information and may vary; buyers must independently verify all amenities, as information is deemed reliable but not guaranteed.
Facts & Features
Rooms
Bedrooms & bathrooms
Bedrooms: 3
Bathrooms: 3
Living Room
Level: First
Kitchen
Level: First
Foyer
Level: First
Primary Bedroom
Level: First
Bedroom 2
Level: First
Bedroom 3
Level: First
Balcony/Porch/Lanai
Level: First
Interior
Sewer
Public Sewer
Cooling
Central Air
Exterior Features
Balcony, Outdoor Grill, Sidewalk, Storage
Interior Features
Ceiling Fans(s), Living Room/dining Room Combo, Thermostat, Walk In Closet(s)
Heating
Central, Electric
Appliances
Dishwasher, Disposal, Dryer, Microwave, Range, Refrigerator, Tankless Water Heater, Washer
Flooring
Ceramic Tile, Laminate
Construction
Year Built
Year Built: 2007
Home type
Condominium
Roof
Built Up
Property Condition
Completed
Foundation Details
Block, Slab
Construction Materials
Block, Concrete
Utilities & Energy
Security Features
Closed Circuit Camera(s), Fire Alarm, Fire Sprinkler System, Gated Community, Key Card Entry, Security Gate, Smoke Detector(s)
Parking Features
Assigned, Covered, Guest
Water Source
Public
Utilities
Cable Connected, Electricity Connected
Fireplace Features
Electric
Association Amenities
Cable Tv, Clubhouse, Elevators, Fitness Center, Gated, Lobby Key Required, Pool, Sauna, Security, Spa/hot Tub
Laundry Features
In Kitchen
Other Features
Community Features
Clubhouse, Community Mailbox, Fitness Center, Gated Community Guard, Pool, Sidewalks
Patio And Porch Features
Front Porch, Porch
Subdivision Name
Marina Grande/halifax 01
Price History
| Date | Event | Price |
|---|---|---|
09/03/2026 Source: #MFRV4949135 | Price Decreased | $385,555 -9.28% $185/sqft |
07/17/2026 Source: | Price Decreased | $425,000 -6.59% $204/sqft |
05/16/2026 Source: | Listed for Sale | $455,000 $219/sqft |

Nearby Homes



Find Homes by Property Features in Daytona Beach, FL

Based on information from Stellar MLS® through Oct 10, 2026, 12:30PM as submitted to and distributed by MLS GRID. All data is obtained from various sources and may not have been verified by the broker or MLS GRID. Supplied Open House Information is subject to change without notice. All information should be independently reviewed and verified for accuracy. Properties may or may not be listed by the office/agent presenting the information. IDX information is provided exclusively for consumers’ personal non-commercial use. It may not be used for any purpose other than to identify prospective properties consumers may be interested in purchasing. The data is deemed reliable but is not guaranteed by MLS GRID. The use of the MLS GRID Data may be subject to an end-user license agreement prescribed by the Member Participant’s applicable MLS, if any, and as amended from time to time. © 2026 Stellar MLS. All Rights Reserved.
 Advertising Broker: Fred McGill | Simple Showing, Inc