- Overview
- Description
- Property Details
- Location
- HOA Management
- Facts & Features
- Getting Around
- Nearby Homes




$435,000
Monthly Est:$2,165
 2 Beds
 2 Baths
2 full baths
 1,693sqft
241 Riverside Dr #2007, Daytona Beach, FL 32117
$435,000
$2,165/moEst:
Get Pre-Approved
Condominium
Built in 2007
$1,089/mo HOA
4.88 acres lot
$257/sq.ft
Description
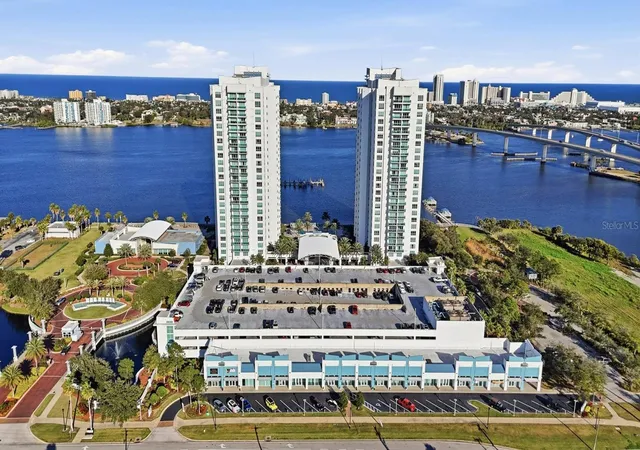
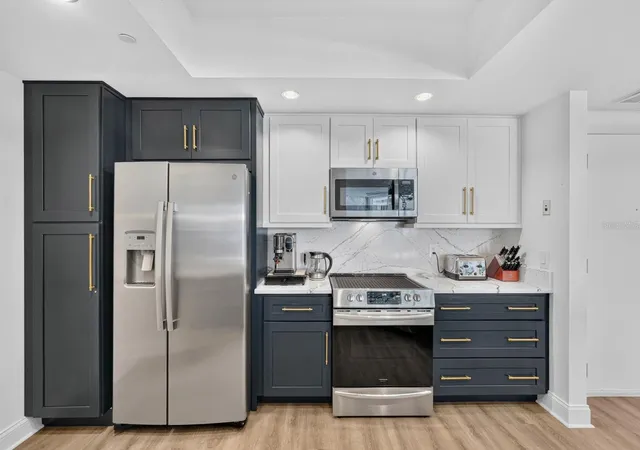
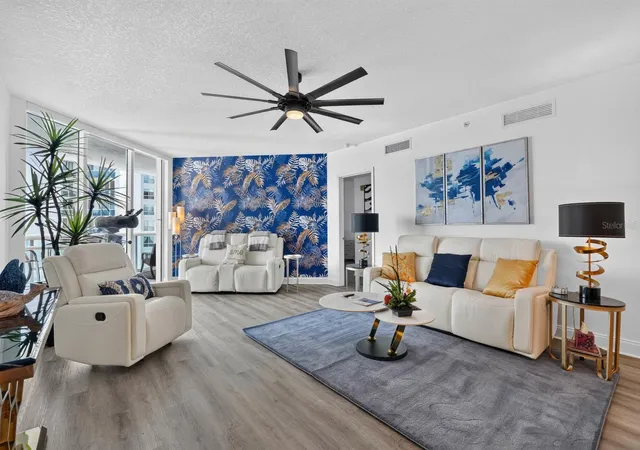
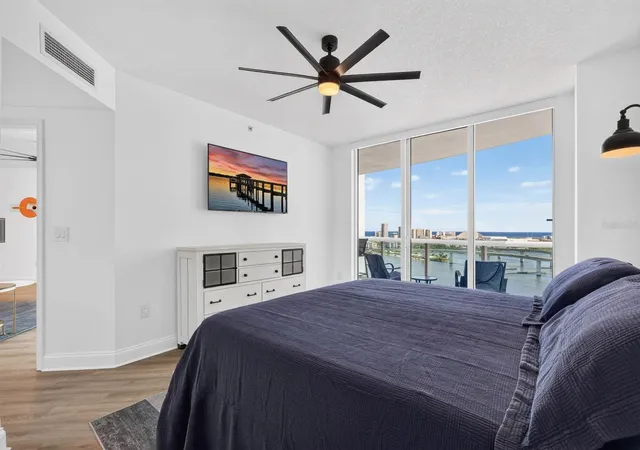
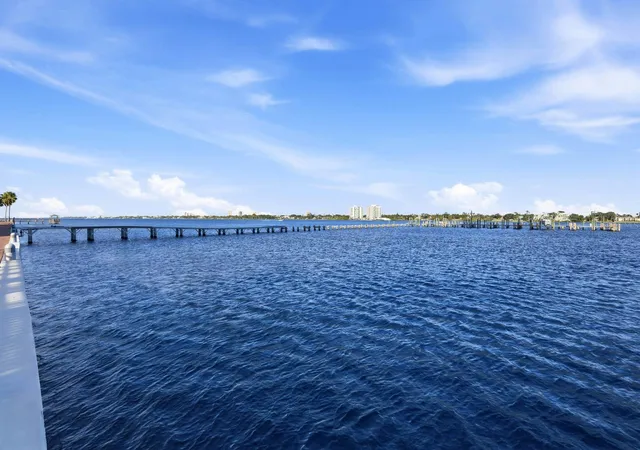
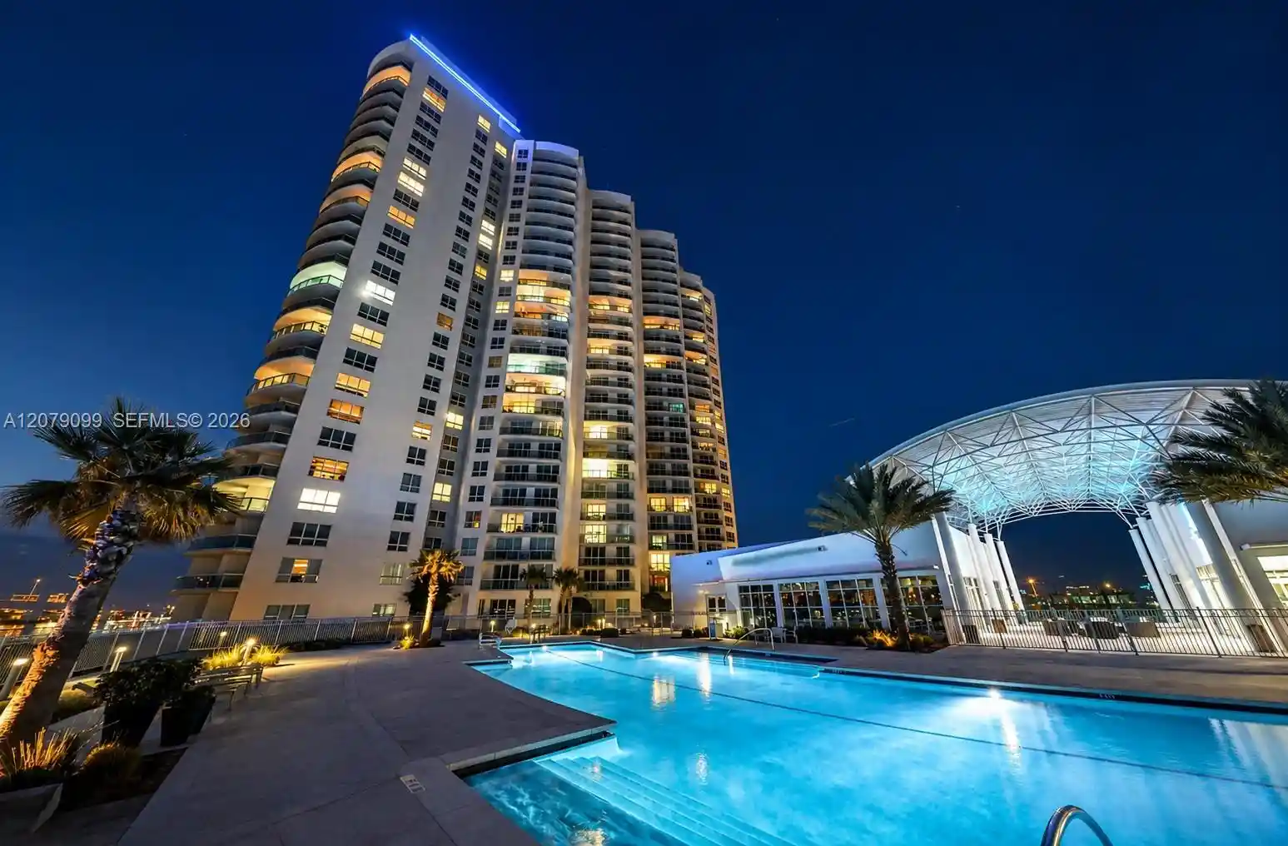
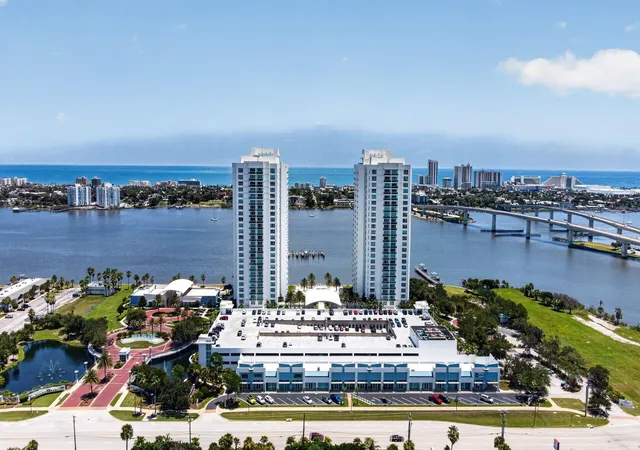
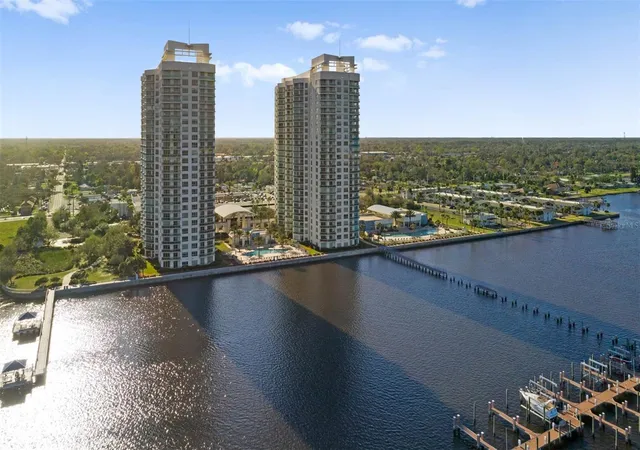
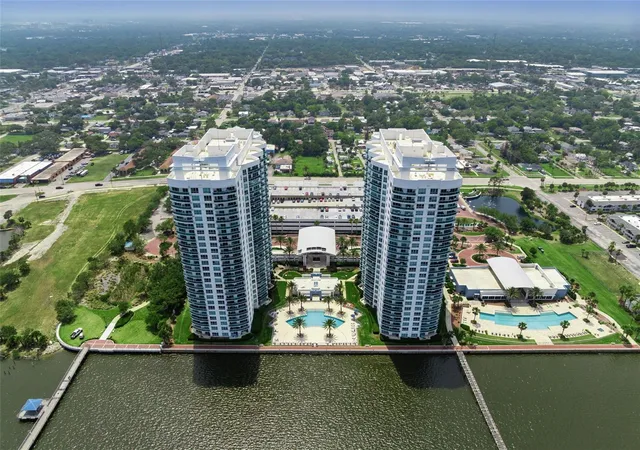
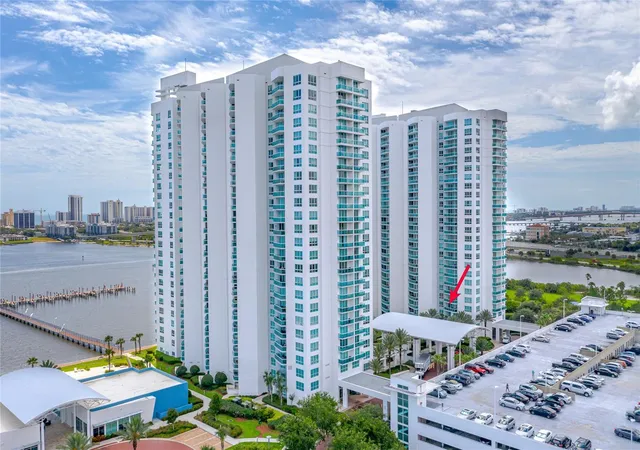
SPECTACULAR 20TH-FLOOR OCEAN & RIVER VIEWS | TURNKEY INVESTMENT OPPORTUNITY | RENTAL INCOME IN PLACE! Discover this beautifully furnished 2-bedroom, 2-bath residence with a versatile den that can easily function as a 3rd bedroom. Perched on the 20th floor, this exceptional unit showcases spectacular views of both the Atlantic Ocean and the river, creating an incredible backdrop from your own home. For investors, the opportunity is especially compelling with current rentals in place through March of next year, providing immediate rental income for the new owner. The property is being offered fully furnished, making this a truly turnkey investment with minimal setup required. Inside, you'll find stylish and durable LVP flooring throughout, along with a beautifully appointed kitchen featuring wooden cabinetry, distinctive quartz countertops, and slow-close kitchen drawers. A custom built-in coffee bar with beverage cooler adds both character and convenience. The flexible den offers additional living or sleeping space and can easily be utilized as a 3rd bedroom, adding even more appeal for renters and guests. Whether you're seeking a strong rental property, a vacation getaway, a second home, or a combination of all three, this residence offers exceptional versatility. Enjoy breathtaking sunrises over the ocean and picturesque river views from the 20th floor, while being conveniently located near the beaches, dining, shopping, entertainment, and everything the Daytona Beach area has to offer.
Fully furnished. Income-producing. Beautifully updated. Spectacular ocean and river views. This is the turnkey investment opportunity you've been waiting for!
- Houzeo last checked: 3 minutes ago
- Listing updated: October 23, 2026 at 5:07 pm
- Listing Provided by: Eric Zimmerman (386) 846-1515 , Mark Breller | RE/MAX FLOREALTY (386) 846-1515
- Source: Stellar MLS-FL as distributed by MLS GRID | MLS#: V4951347

This condo is in:
 Racquetball Court
 Tennis Court
 Boat Dock / Slip
 Boat Ramp Access
 Marina
 Hot Tub / Spa
 Sauna / Steam Room
 Billiards Room
 Clubhouse
 Community Kitchen
Property Details
Status
Active
Type
Condominium
No. of Stories
25
County
City
Neighborhood
--
Year Built
2007
HOA Fees
$1089/mo
Finished Area
1,693 sqft
Lot Size
4.88 acres lot
Basement Area
- sqft
MLS Name
Stellar MLS
MLS Number
V4951347
MLS Status
Active
Days on Market
47
Cumulative Days on Market
35

Continue Your Journey in App
Find your dream home, receive real-time updates, and many more!
Continue Your Journey in App
Find your dream home, receive real-time updates, and many more!
Location
HOA Management
Gerard Hunter
HOA Fees
$1,089/ Monthly
Marina Grande Condo Association
HOA Fees
$-/
Amenities
 Amenities and services may be covered by one or multiple associations and service providers.
 Club House
 Trash Pickup
 Pool
 Gym
 Cable TV
 Security Guard
 Security Gate
 Insurance
 Elevator
 Spa
 Water
 Maintenance
 Other
Disclaimer: Amenities are based on third-party information and may vary; buyers must independently verify all amenities, as information is deemed reliable but not guaranteed.
Facts & Features
Rooms
Bedrooms & bathrooms
Bedrooms: 2
Bathrooms: 2
Interior
Cooling
Central Air
Exterior Features
Balcony
Sewer
Public Sewer
Appliances
Bar Fridge, Convection Oven, Dishwasher, Dryer, Range, Refrigerator, Washer
Flooring
Ceramic Tile, Luxury Vinyl
Interior Features
Ceiling Fans(s), Living Room/dining Room Combo, Open Floorplan, Solid Wood Cabinets, Split Bedroom, Stone Counters, Thermostat, Walk In Closet(s)
Heating
Electric
Construction
Year Built
Year Built: 2007
Home type
Condominium
Foundation Details
Pillar/post/pier
Roof
Concrete
Construction Materials
Block
Utilities & Energy
Utilities
Bb/hs Internet Available, Sewer Connected
Laundry Features
Electric Dryer Hookup, Washer Hookup
Association Amenities
Clubhouse, Elevators, Fitness Center, Gated, Other, Pool, Security, Spa/hot Tub
Water Source
Public
Parking Features
Assigned
Security Features
Gated Community, Secured Garage/parking
Other Features
Subdivision Name
Marina Grande/halifax 01
Community Features
Clubhouse, Community Mailbox, Dog Park, Fitness Center, Gated Community Guard, Park, Pool, Sidewalks
Price History
| Date | Event | Price |
|---|---|---|
09/18/2026 Source: | Listed for Sale | $440,000 +1.15% $260/sqft |
09/18/2026 Source: | Price Increased | $435,000 +11.57% $257/sqft |
08/30/2025 Source: | Sold | $389,900 +5.38% $230/sqft |
08/30/2025 Source: | Price Decreased | $370,000 -5.10% $219/sqft |
03/25/2025 Source: | Pending | $389,900 -2.50% $230/sqft |

Show more
Nearby Homes



Find Homes by Property Features in Daytona Beach, FL

Based on information from Stellar MLS® through Nov 05, 2026, 12:30AM as submitted to and distributed by MLS GRID. All data is obtained from various sources and may not have been verified by the broker or MLS GRID. Supplied Open House Information is subject to change without notice. All information should be independently reviewed and verified for accuracy. Properties may or may not be listed by the office/agent presenting the information. IDX information is provided exclusively for consumers’ personal non-commercial use. It may not be used for any purpose other than to identify prospective properties consumers may be interested in purchasing. The data is deemed reliable but is not guaranteed by MLS GRID. The use of the MLS GRID Data may be subject to an end-user license agreement prescribed by the Member Participant’s applicable MLS, if any, and as amended from time to time. © 2026 Stellar MLS. All Rights Reserved.
 Advertising Broker: Fred McGill | Simple Showing, Inc
