- Overview
- Description
- Property Details
- Location
- Facts & Features
- Getting Around
- Nearby Homes
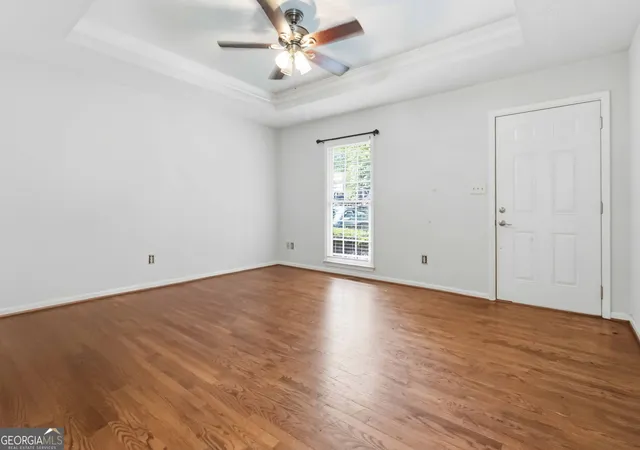

Street View
$249,900
Monthly Est:$1,244
 3 Beds
 2 Baths
2 full baths
 1,008sqft
241 Rutledge Dr, Winder, GA 30680
$249,900
$1,244/moEst:
Get Pre-Approved
Single Family Residence
Built in 1990
$-- HOA
-- sqft lot
$248/sq.ft
Description
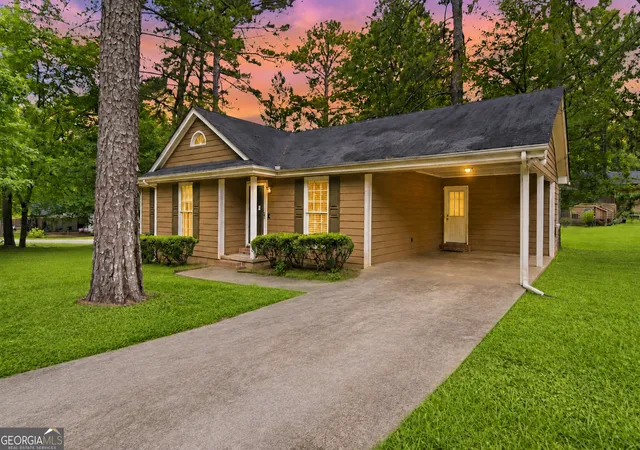
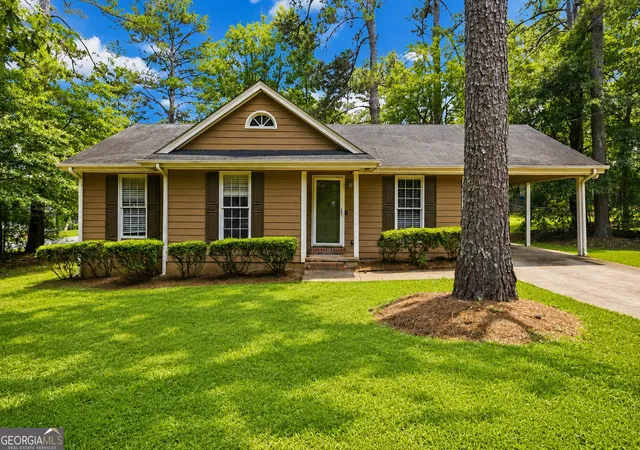
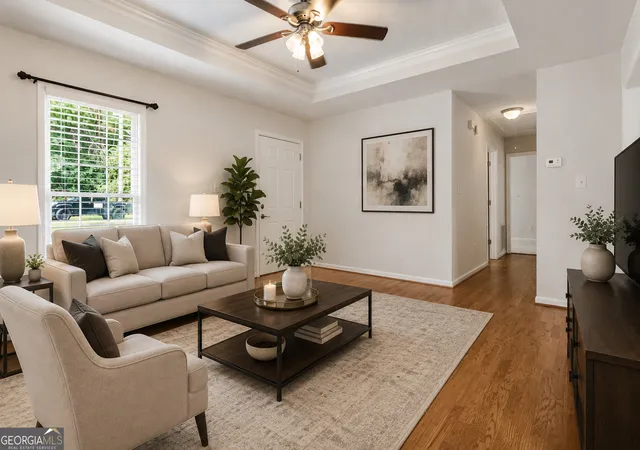
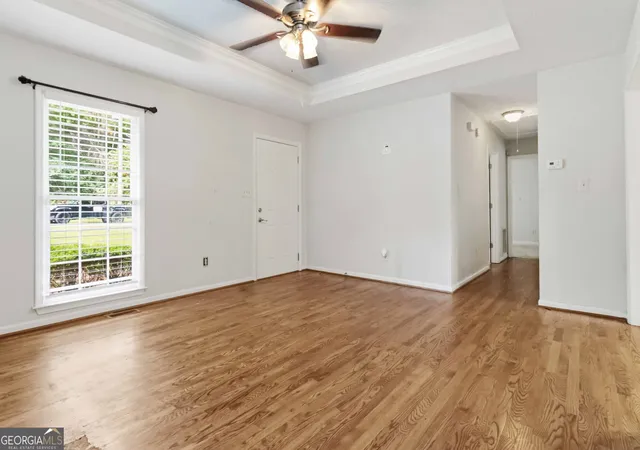
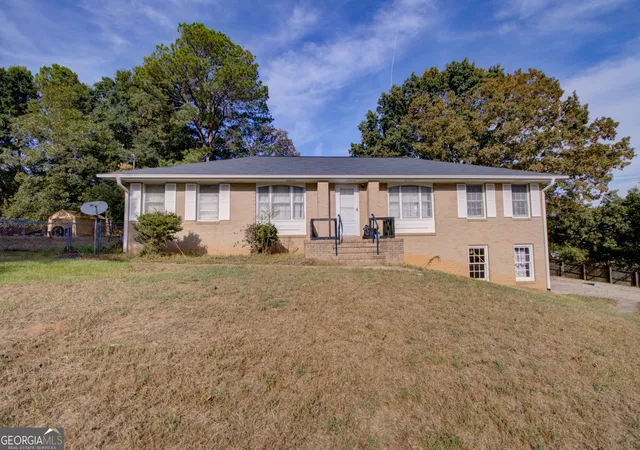
Welcome to this **3-bedroom, 2-bath ranch home** situated on a spacious lot in **Winder, Georgia**. Offering a functional floor plan and plenty of outdoor space, this property presents a great opportunity for a first-time homebuyer looking to build equity or for someone seeking their next investment. The home features **stainless steel appliances**, hardwood flooring in portions of the home, and a generously sized yard with ample room for outdoor entertaining, gardening, or future improvements. Conveniently located near shopping, dining, schools, and major roadways, this property offers the perfect combination of location and potential. Bring your vision and make this home your own. Schedule your showing today!
- Houzeo last checked: 7 minutes ago
- Listing updated: July 13, 2026 at 5:07 am
- Listing Provided by: | Hunter International Realty (678) 974-1199
- Source: Georgia MLS-GA | MLS#: 10795580

Property Details
Status
Active
Type
Single Family Residence
No. of Stories
-
County
City
Neighborhood
--
Year Built
1990
HOA Fees
-
Finished Area
1,008 sqft
Lot Size
-- sqft lot
Basement Area
- sqft
MLS Name
Georgia MLS
MLS Number
10795580
MLS Status
Active
Days on Market
102
Cumulative Days on Market
14

Continue Your Journey in App
Find your dream home, receive real-time updates, and many more!
Download App
Continue Your Journey in App
Find your dream home, receive real-time updates, and many more!
Location
Facts & Features
Rooms
Bedrooms & bathrooms
Bedrooms: 3
Bathrooms: 2
Interior
Sewer
Public Sewer
Appliances
Range, Stainless Steel Appliance(s)
Heating
Central, Electric
Interior Features
Master On Main Level
Cooling
Ceiling Fan(s), Central Air
Flooring
Hardwood
Construction
Year Built
Year Built: 1990
Home type
Single Family Residence
Architectural Style
Ranch
Construction Materials
Vinyl Siding
Roof
Composition
Property Condition
Resale
Utilities & Energy
Basement
None
Utilities
Cable Available, Electricity Available, High Speed Internet, Sewer Available, Water Available
Water Source
Private
Laundry Features
Laundry Closet
Parking Features
Carport
Other Features
Subdivision Name
Carrington Cove
Community Features
None
Lot Features
Level
Price History
| Date | Event | Price |
|---|---|---|
06/29/2026 Source: | Listed for Sale | $249,900 $248/sqft |
06/12/2026 Source: | Off Market | $249,900 $248/sqft |
06/09/2026 Source: | Price Decreased | $249,900 -3.88% $248/sqft |
06/05/2026 Source: | Price Decreased | $260,000 -3.70% $258/sqft |
05/28/2026 Source: | Price Decreased | $270,000 -3.54% $268/sqft |


Show more
Nearby Homes




Find Homes by Property Features in Winder, GA
Nearby New Homes For Sale


Information Deemed Reliable But Not Guaranteed. © 2026 Georgia Multiple Listing Service. All Rights Reserved.
 Advertising Broker: Fred McGill | Simple Showing, Inc