- Overview
- Description
- Property Details
- Location
- HOA Management
- Facts & Features
- Getting Around
- Nearby Homes




$499,990
Monthly Est:$2,489
 5 Beds
 3 Baths
3 full baths
 3,427sqft
241 Summerall Ln, Seneca, SC 29678
$499,990
$2,489/moEst:
Get Pre-Approved
Single Family Residence
Built in 2026
$70/mo HOA
0.2 acre lot
$146/sq.ft
Description
Home is Move in Ready!
Welcome to Wells Crossing! We are the closest new homes to Clemson with private homesites and pickleball, all near Lake Keowee!
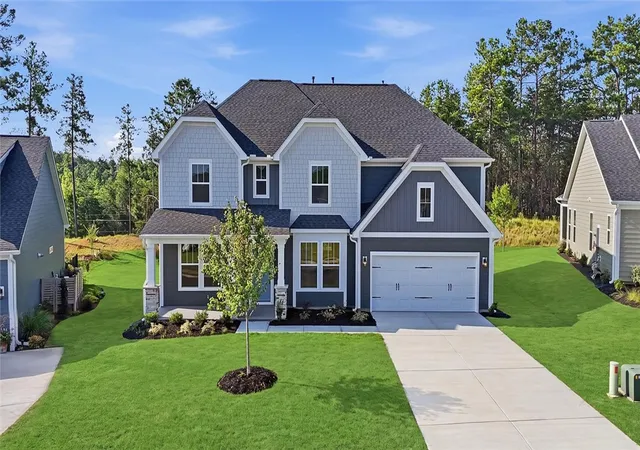
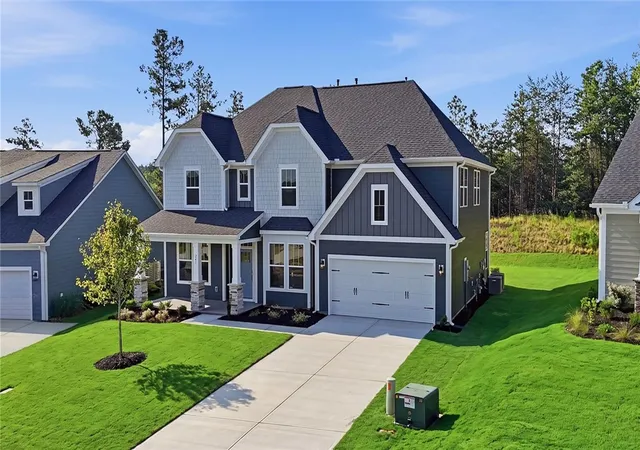
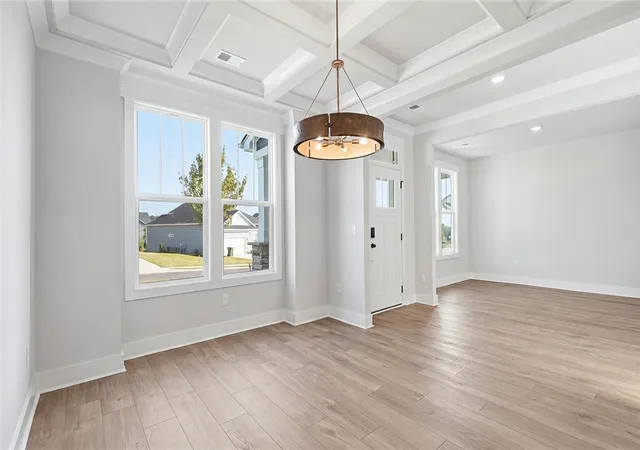
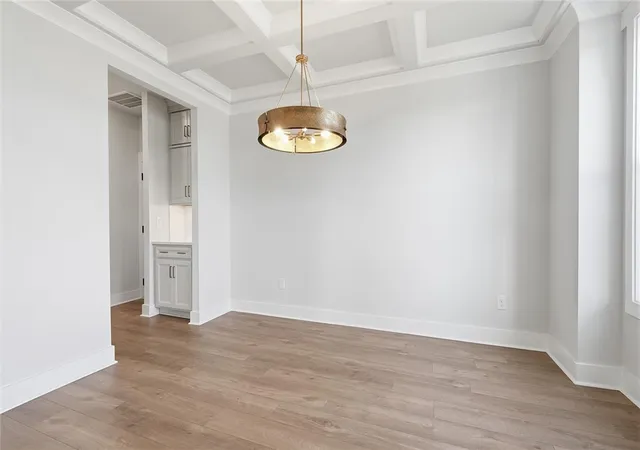
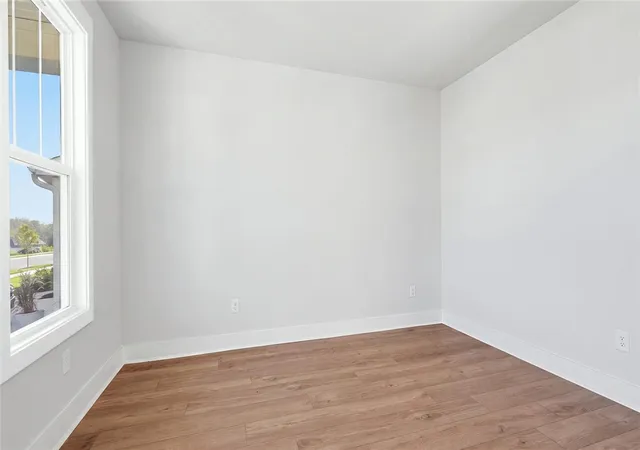
The Stonefield, a Craftsman-style home, offers over 3,400 square feet of thoughtfully designed living space—perfect for both everyday living and entertaining. Enter from the covered front porch into a grand foyer, where a formal living room sits to the left, ideal as a sitting area or home office. To the right, the formal dining room showcases elegant coffered ceilings and flows seamlessly into a butler’s pantry, complete with additional counter space and a walk-in pantry for ample storage.
The kitchen is beautifully appointed with stacked soft white cabinetry, white Quartz countertops, a tiled backsplash, and under-cabinet lighting. A curved island with a farmhouse sink provides extra prep space and seating, while upgraded stainless steel gas appliances complete the space.
The adjoining great room is filled with natural light from tall windows and enhanced by high ceilings and a cozy gas fireplace with a stone surround. Just off the breakfast area, a covered back porch creates the perfect setting for outdoor entertaining. A guest bedroom and full bath on the main level add convenience and flexibility.
Upstairs, the oak staircase leads to the spacious primary suite, featuring tray ceilings, a generous walk-in closet, and an ensuite bath with dual vanities and a tiled shower with a built-in seat and glass enclosure. Three additional bedrooms—all with walk-in closets—a full bath with double sinks, a large loft, and a laundry room complete the upper level.
Smart home features, energy-efficient construction, and a dedicated local warranty team provide added comfort, convenience, and peace of mind.
Wells Crossing is perfectly situated for those seeking a vibrant lifestyle with easy access to everything they need. The community boasts 2 pickleball courts, open greenspace, sidewalks, and street lights in a beautiful setting.
Minutes from top ranked Clemson University, Lake Hartwell, Lake Keowee, and 45 minutes to Downtown Greenville. Situated just off Hwy. 123 and right outside the city limits of Clemson . Craving a taste of history and local charm? Downtown Seneca is within a 10-minute drive away, offering a variety of shops, restaurants, and entertainment options. For outdoor enthusiasts, the breathtaking beauty of Lake Keowee awaits, with endless opportunities for recreation and relaxation – all within a 10-minute reach. Wells Crossing is a desirable community in a prime location.
Come by today and make Wells Crossing your new home.
- Houzeo last checked: 8 minutes ago
- Listing updated: September 20, 2026 at 8:13 pm
- Listing Provided by: Chelsea Cathcart (864) 202-6354 DRE #98655 | DRB Group South Carolina, LLC (864) 729-4168
- Source: Western Upstate MLS-SC | MLS#: 20299307

Property Details
Status
Pending
Type
Single Family Residence
No. of Stories
2
County
City
Neighborhood
--
Year Built
2026
HOA Fees
$70/mo
Finished Area
3,427 sqft
Lot Size
0.2 acre lot
Basement Area
- sqft
MLS Name
Western Upstate MLS
MLS Number
20299307
MLS Status
Pending
Days on Market
193
Cumulative Days on Market
155

Continue Your Journey in App
Find your dream home, receive real-time updates, and many more!
Download App
Continue Your Journey in App
Find your dream home, receive real-time updates, and many more!
Location
HOA Management
N/A
HOA Fees
$840/ Annually
Amenities
 Amenities and services may be covered by one or multiple associations and service providers.
 StreetLights
Disclaimer: Amenities are based on third-party information and may vary; buyers must independently verify all amenities, as information is deemed reliable but not guaranteed.
Facts & Features
Rooms
Bedrooms & bathrooms
Bedrooms: 5
Bathrooms: 3
Bedroom5
Level: Main
Area: 132.00 Square Feet
Dimensions: 11x12
Bedroom4
Level: Upper
Area: 132.00 Square Feet
Dimensions: 11x12
Loft
Level: Upper
Area: 234.00 Square Feet
Dimensions: 18x13
DiningRoom
Level: Main
Area: 120.00 Square Feet
Dimensions: 10x12
GreatRoom
Level: Main
Area: 252.00 Square Feet
Dimensions: 18x14
Laundry
Level: Main
Area: 54.00 Square Feet
Dimensions: 6x9
Bedroom3
Level: Upper
Area: 156.00 Square Feet
Dimensions: 13x12
Bedroom2
Level: Upper
Area: 168.00 Square Feet
Dimensions: 12x14
PrimaryBedroom
Level: Upper
Area: 330.00 Square Feet
Dimensions: 22x15
Kitchen
Level: Main
Area: 240.00 Square Feet
Dimensions: 20x12
BreakfastRoomNook
Level: Main
Area: 144.00 Square Feet
Dimensions: 12x12
LivingRoom
Level: Main
Area: 156.00 Square Feet
Dimensions: 12x13
Interior
Appliances
Dishwasher, Disposal, Gas Oven, Gas Range, Gas Water Heater, Microwave, Plumbed For Ice Maker
Exterior Features
Sprinkler Irrigation, Porch
Heating
Natural Gas
Interior Features
Tray Ceilings, Dual Sinks, Fireplace, High Ceilings, Bath In Primary Bedroom, Pull Down Attic Stairs, Quartz Counters, Smooth Ceilings, Shower Only, Cable Tv, Upper Level Primary, Vaulted Ceilings, Walk In Closets, Loft
Window Features
Tilt In Windows
Flooring
Carpet, Luxury Vinyl Plank
Cooling
Central Air, Electric
Sewer
Public Sewer
Construction
Year Built
Year Built: 2026
Home type
Single Family Residence
Roof
Architectural, Shingle
Property Condition
New Construction, Never Occupied
Foundation Details
Slab
Construction Materials
Masonite
Architectural Style
Craftsman
Utilities & Energy
Fireplace Features
Gas Log
Security Features
Smoke Detectors
Basement
None
Utilities
Cable Available
Laundry Features
Washer Hookup, Electric Dryer Hookup
Water Source
Public
Parking Features
Attached, Garage
Other Features
Subdivision Name
Wells Crossing
Lot Features
City Lot, Subdivision
Community Features
Common Grounds Area, Other, See Remarks
Patio And Porch Features
Front Porch, Porch
Price History
| Date | Event | Price |
|---|---|---|
09/20/2026 Source: | Pending | $499,990 $0/sqft |
09/11/2026 Source: | Listed for Sale | $499,990 -1.77% $0/sqft |
07/31/2026 Source: | Off Market | $508,990 $0/sqft |
07/28/2026 Source: | Listed for Sale | $508,990 $0/sqft |
07/10/2026 Source: | Pending | $508,990 $0/sqft |


Show more
Nearby Homes


Find Homes by Property Features in Seneca, SC
Nearby New Homes For Sale

Based on information from the Western Upstate MLS through Oct 10, 2026, 08:30PM. This information is deemed reliable, but not guaranteed. Neither the Western Upstate Association of REALTORS® Inc. or the Western Upstate MLS of South Carolina Inc., nor the listing broker, nor their agents are responsible for the accuracy of the information. The buyer is responsible for verifying all information. This information is provided by the Western Upstate Association of REALTORS® Inc. and the Western Upstate MLS of South Carolina Inc. for use by its members and is not intended for the use for any other purpose. The data relating to real estate for sale on this website comes in part from the Broker Reciprocity Program of the Western Upstate Association of REALTORS® Inc. and the Western Upstate MLS of South Carolina Inc. © 2026 Western Upstate MLS of South Carolina Inc. All Rights Reserved.
 Advertising Broker: Nicholas Huscroft | Chosen Realty