
- Overview
- Description
- Property Details
- Location
- HOA Management
- Facts & Features
- Getting Around
- Nearby Homes

 3D Tour

$425,000
Monthly Est:$2,115
 3 Beds

2 full baths + 1 half bath
 1,888sqft
2410 Arch Ave, Oldsmar, FL 34677
$425,000
$2,115/moEst:
Townhouse
Built in 2019
$580/mo HOA
1,960 sqft lot
$225/sq.ft
Description
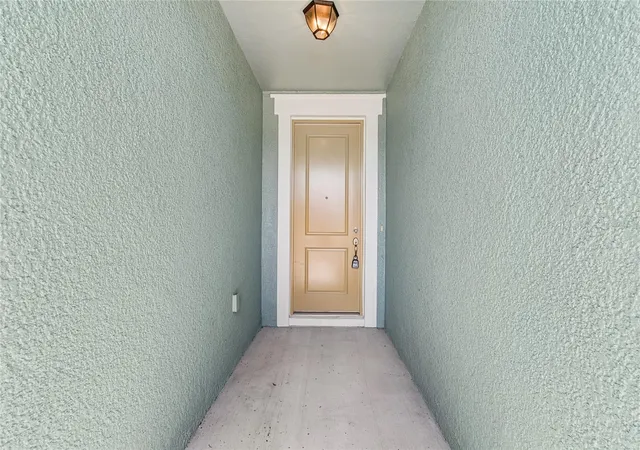
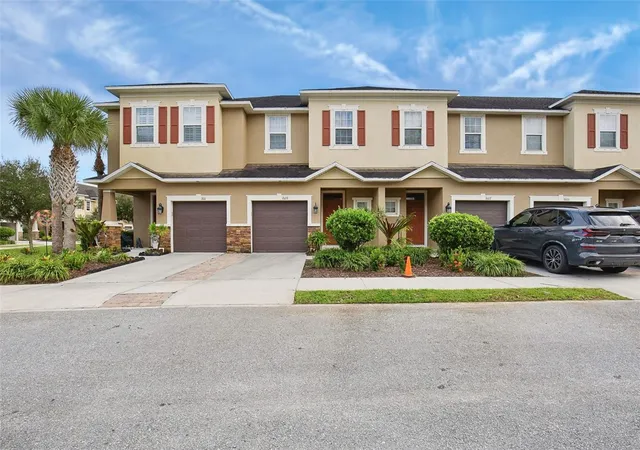
Imagine coming home to breathtaking waterfront surroundings, resort-style amenities, and maintenance-free living in one of Tampa Bay's most desirable gated communities. Welcome to Bayside Terrace, where this beautifully upgraded 3-bedroom, 2.5-bath townhome with a 1-car garage offers the perfect blend of luxury, convenience, and coastal lifestyle.
Ideally situated just steps from the community pool and clubhouse, this move-in-ready residence features one of the community's most desirable locations with peaceful courtyard views and easy access to all the amenities.
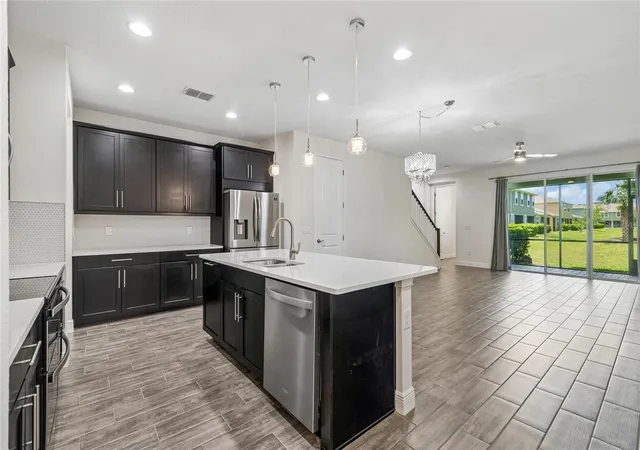
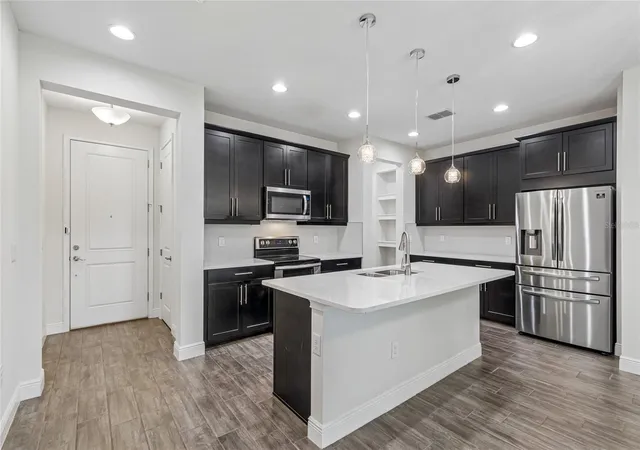
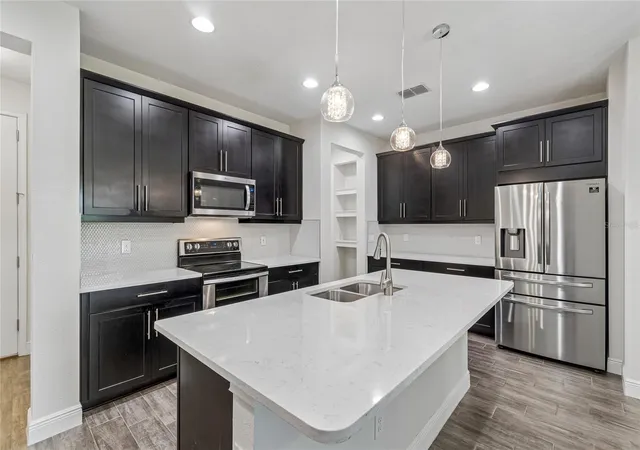
Designed for today's lifestyle, the open-concept floor plan showcases soaring ceilings, abundant natural light, and elegant wood-look tile flooring throughout the main living areas. The chef-inspired kitchen is the centerpiece of the home, featuring stunning quartz countertops, custom all-wood cabinetry with pull-out shelving, a large quartz preparation island, designer lighting, a walk-in pantry, stylish backsplash, and premium stainless steel appliances including a double oven range and French door refrigerator. Whether entertaining guests or enjoying quiet evenings at home, this space was designed to impress.
The spacious great room flows seamlessly onto the covered and screened lanai, creating an inviting indoor-outdoor living experience overlooking a tranquil courtyard. It's the perfect setting for morning coffee, evening cocktails, or simply relaxing after a day on the water.
Upstairs, a versatile loft provides flexible living space that easily serves as a home office, media room, fitness area, or second family room. The luxurious owner's suite offers a true retreat with an oversized walk-in closet, dual vanities, linen storage, and a beautifully
Upstairs, a versatile loft provides flexible living space that easily serves as a home office, media room, fitness area, or second family room. The luxurious owner's suite offers a true retreat with an oversized walk-in closet, dual vanities, linen storage, and a beautifully appointed frameless glass shower. Two additional bedrooms each feature walk-in closets, ceiling fans, and upgraded carpeting with premium padding for exceptional comfort.
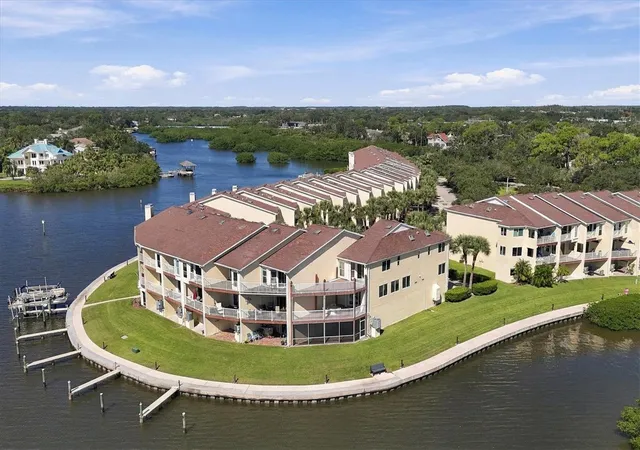
Living in Bayside Terrace means enjoying a true Florida waterfront lifestyle. Residents have exclusive access to a resort-style swimming pool, fitness center, clubhouse, fishing pier, kayak launch, and direct access to the beauty of Tampa Bay. Whether you enjoy kayaking, fishing, walking along the waterfront, or simply watching spectacular sunsets, every day feels like a vacation.
Perfectly positioned between Hillsborough and Pinellas Counties, this exceptional location offers convenient access to Tampa International Airport, St. Pete-Clearwater International Airport, downtown Tampa, St. Petersburg, award-winning Gulf beaches, waterfront dining, shopping, entertainment, and major employers.
Whether you're searching for a waterfront townhome, a gated community with resort amenities, a low-maintenance primary residence, a second home, or a Florida retreat close to Tampa and the Gulf Coast, this exceptional property offers everything today's buyers are looking for.
Experience waterfront living at its finest. Schedule your private showing today and discover why Bayside Terrace continues to be one of Tampa Bay's most sought-after communities.
- Houzeo last checked: 5 minutes ago
- Listing updated: November 21, 2026 at 6:49 pm
- Listing Provided by: Joseph Richards (813) 431-4408 | KELLER WILLIAMS TAMPA PROPERTIES (813) 264-7754
- Source: Stellar MLS-FL as distributed by MLS GRID | MLS#:

Property Details
Status
Active
Type
Townhouse
No. of Stories
2
County
City
Neighborhood
--
Year Built
2019
HOA Fees
$580/mo
Finished Area
1,888 sqft
Lot Size
1,960 sqft lot
Basement Area
- sqft
MLS Name
Stellar MLS
MLS Number
TB8569194
MLS Status
Active
Days on Market
1
Cumulative Days on Market
1
Continue Your Journey in App
Find your dream home, receive real-time updates, and many more!
Location
HOA Management
Emma Bartlett
HOA Fees
$580/ Monthly
Amenities
 Amenities and services may be covered by one or multiple associations and service providers.
Pool
 Pool
Sewer
 Sewer
Cable TV
 Cable TV
Insurance
 Insurance
Water
 Water
Maintenance
 Maintenance
Trash Pickup
 Trash Pickup
Security Guard
 Security Guard
Gym
 Gym
Security Gate
 Security Gate
Club House
 Club House
Internet
 Internet
Escrow Reserves Fund
 Escrow Reserves Fund
Common Area Taxes
Private Road
Recreation Facilities
Recreational Facilities
Disclaimer: Amenities are based on third-party information and may vary; buyers must independently verify all amenities, as information is deemed reliable but not guaranteed.
Facts & Features
Rooms
Bedrooms & bathrooms
Bedrooms: 3
Bathrooms: 3
Kitchen
Level: First
Area: 165.00 Square Feet
Dimensions: 11x15
Great Room
Level: First
Area: 255.00 Square Feet
Dimensions: 15x17
Dining Room
Level: First
Area: 77.00 Square Feet
Dimensions: 7x11
Primary Bedroom
Level: Second
Area: 182.00 Square Feet
Dimensions: 13x14
Bedroom 2
Level: Second
Area: 132.00 Square Feet
Dimensions: 11x12
Bedroom 3
Level: Second
Area: 130.00 Square Feet
Dimensions: 10x13
Loft
Level: Second
Area: 156.00 Square Feet
Dimensions: 12x13
Interior
Heating
Central
Sewer
Public Sewer
Exterior Features
Hurricane Shutters, Rain Gutters, Sidewalk
Cooling
Central Air
Flooring
Carpet, Ceramic Tile
Appliances
Dishwasher, Disposal, Electric Water Heater, Microwave, Range, Refrigerator
Interior Features
Built In Features, Ceiling Fans(s), Eat In Kitchen, High Ceilings, Kitchen/family Room Combo, Open Floorplan, Primary Bedroom Upstairs, Stone Counters, Thermostat, Walk In Closet(s), Window Treatments
Construction
Year Built
Year Built: 2019
Home type
Townhouse
Roof
Shingle
Construction Materials
Block, Frame
Foundation Details
Slab
Property Condition
Completed
Utilities & Energy
Security Features
Gated Community
Laundry Features
Laundry Closet
Association Amenities
Clubhouse, Fitness Center, Gated, Pool, Recreation Facilities
Water Source
Public
Parking Features
Garage Door Opener, Guest
Utilities
Cable Connected, Electricity Available, Water Connected
Other Features
Community Features
Clubhouse, Community Mailbox, Deed Restrictions, Fitness Center, Gated Community Guard, Golf Carts Ok, Pool, Sidewalks
Patio And Porch Features
Patio
Subdivision Name
Bayside Terrace
Price History
| Date | Event | Price |
|---|---|---|
11/20/2026 Source: | Listed for Sale | $425,000 -1.05% $225/sqft |
09/20/2026 Source: | Listing Removed | $429,500 $227/sqft |
08/14/2026 Source: | Price Decreased | $429,500 -4.56% $227/sqft |
07/17/2026 Source: | Listed for Sale | $450,000 $238/sqft |
04/30/2022 Source: | Sold | $450,000 $238/sqft |


Find Homes by Property Features in Oldsmar, FL
Nearby New Homes For Sale

Based on information from Stellar MLS® through Nov 22, 2026, 03:45PM as submitted to and distributed by MLS GRID. All data is obtained from various sources and may not have been verified by the broker or MLS GRID. Supplied Open House Information is subject to change without notice. All information should be independently reviewed and verified for accuracy. Properties may or may not be listed by the office/agent presenting the information. IDX information is provided exclusively for consumers’ personal non-commercial use. It may not be used for any purpose other than to identify prospective properties consumers may be interested in purchasing. The data is deemed reliable but is not guaranteed by MLS GRID. The use of the MLS GRID Data may be subject to an end-user license agreement prescribed by the Member Participant’s applicable MLS, if any, and as amended from time to time. © 2026 Stellar MLS. All Rights Reserved.
 Advertising Broker: Fred McGill | Simple Showing, Inc