
Powered by 
- 4
- Overview
- Description
- Property Details
- Location
- HOA Management
- Facts & Features
- Getting Around
- Nearby Homes


Street View
$1,545,000
Monthly Est:$7,690
 4 Beds
 4 Baths
3 full baths + 1 half bath
 2,562sqft
2410 Mule Deer Rd, Sedona, AZ 86336
$1,545,000
$7,690/moEst:
Get Pre-Approved
Single Family Residence
Built in 2013
$47.67/mo HOA
5,246 sqft lot
$603/sq.ft
Description
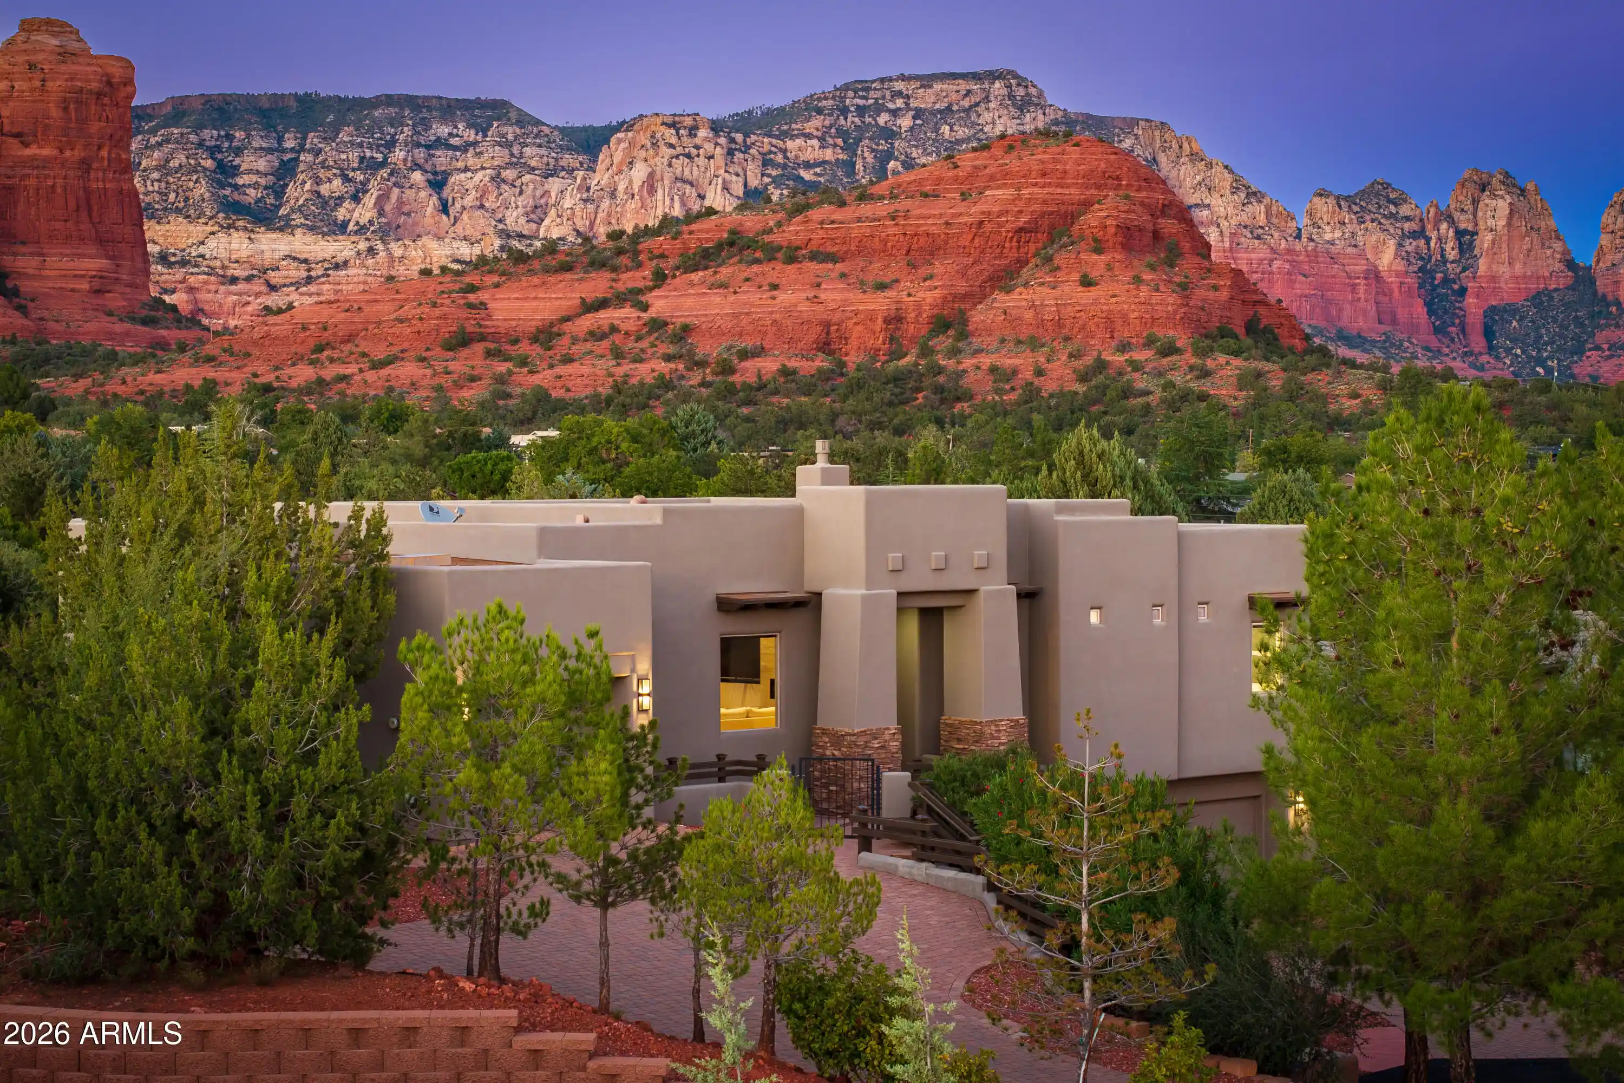
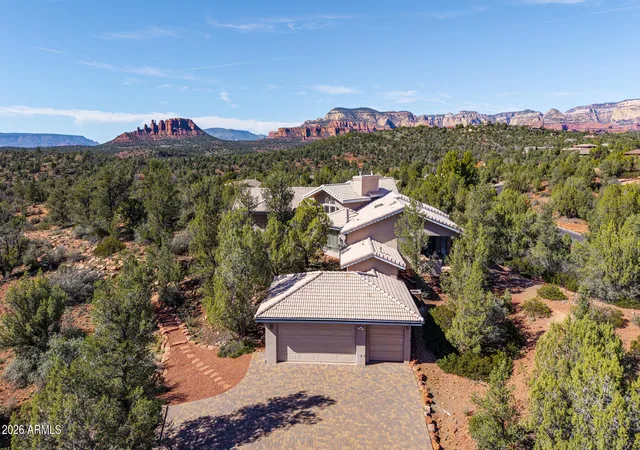
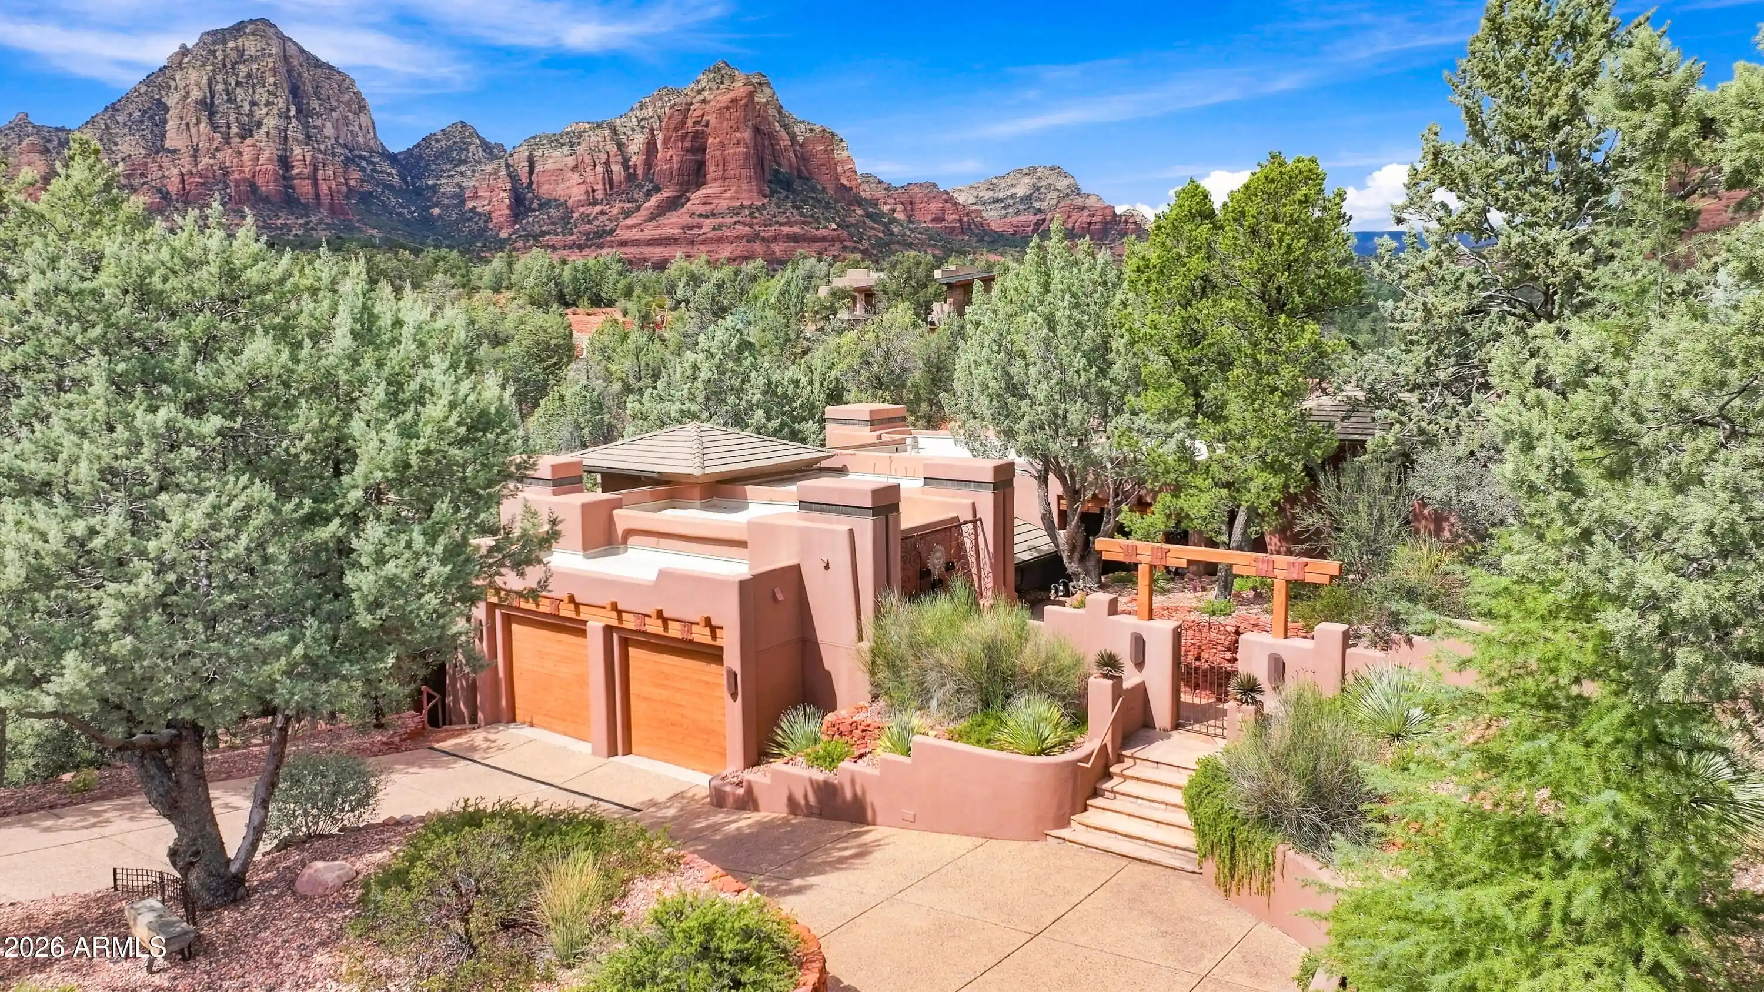
WEST SEDONA RED ROCK VIEWS! Affordable luxury with the feel of a $2+M home! Elevated lot with unobstructed Thunder Mountain views and OVER $400K IN REMODELING. Walls of glass frame red rocks. Wood floors and a massive modern fireplace define living spaces. Remodeled chef's kitchen has a quartz waterfall island, modern cabinetry and GE Monogram appliances. TWO MAIN-LEVEL PRIMARY SUITES, with en-suite baths; the main primary enjoys red rock views, oversized shower and walk-in closet. Lower-level guest suite and media room offer privacy. NEW whole-house water filtration! Oversized 3+ car garage with step-free entry, 2 driveways and parking for 4-6 more cars. Basement workshop/storage with utility sink excluded from living SF. Near hiking, biking, shopping and dining. 30-day minimum rental. * FLOOR PLAN INCLUDED IN MLS LISTING
* OVER $400,000 IN REMODELING! Extensive renovations have transformed this residence into a stunning modern contemporary showcase with beautiful designer finishes. FURNITURE & HOUSEWARES INCLUDED (No Art)
* DRAMATIC WALLS OF GLASS frame the northern red rock views, bringing abundant natural light into the main living areas.
* COMPLETELY REMODELED CHEF'S KITCHEN featuring an impressive oversized quartz waterfall island, sleek modern cabinetry and premium GE Monogram stainless steel appliances.
*DRAMATIC OPEN-CONCEPT LIVING! Beautiful wood plank flooring, a massive modern fireplace and walls of glass framing spectacular Thunder Mountain & red rock views create an impressive setting for entertaining.
* TWO MAIN-LEVEL PRIMARY BEDROOM SUITES! Both bedrooms feature private ensuite bathrooms, offering exceptional flexibility for guests, multigenerational living or homeowners seeking two luxurious bedroom suites on the main living level.
* MAIN PRIMARY BEDROOM SUITE enjoys direct Thunder Mountain red rock views, an expansive contemporary ensuite bathroom, oversized shower and generous walk-in closet. Private covered balcony with red rock views.
* MAIN-LEVEL JUNIOR PRIMARY SUITE features its own private ensuite bathroom, providing comfortable accommodations without requiring guests to navigate stairs.
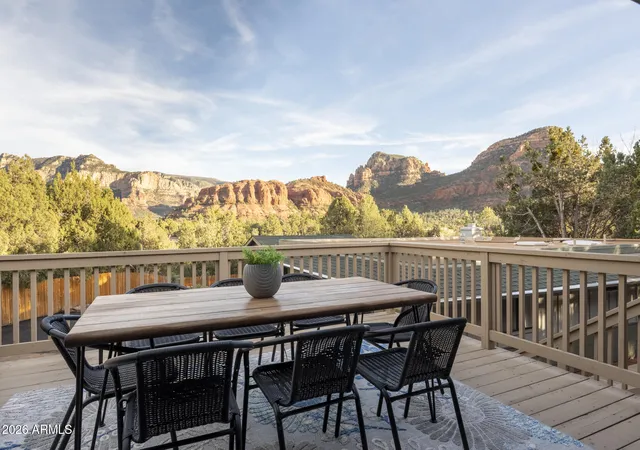
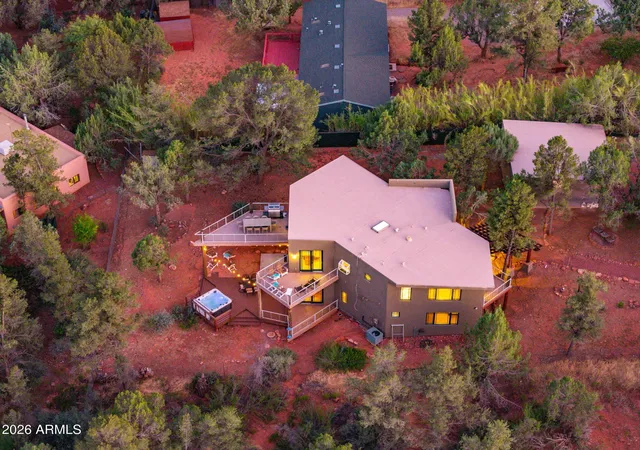
* TWO MAIN-LEVEL VIEWING DECKS offer beautiful outdoor living spaces to relax, entertain and enjoy Sedona's spectacular red rock scenery and views.
* TWO LOWER-LEVEL GUEST BEDROOMS OR 3BD WITH SEPARATE MEDIA ROOM provides flexible space for entertaining, relaxing, a home office or additional recreational activities. provides separation from the main living areas, offering additional privacy for visiting family and guests. Small kitchenette for guests who stay a little longer. Full Bathroom is shared between both bedrooms.
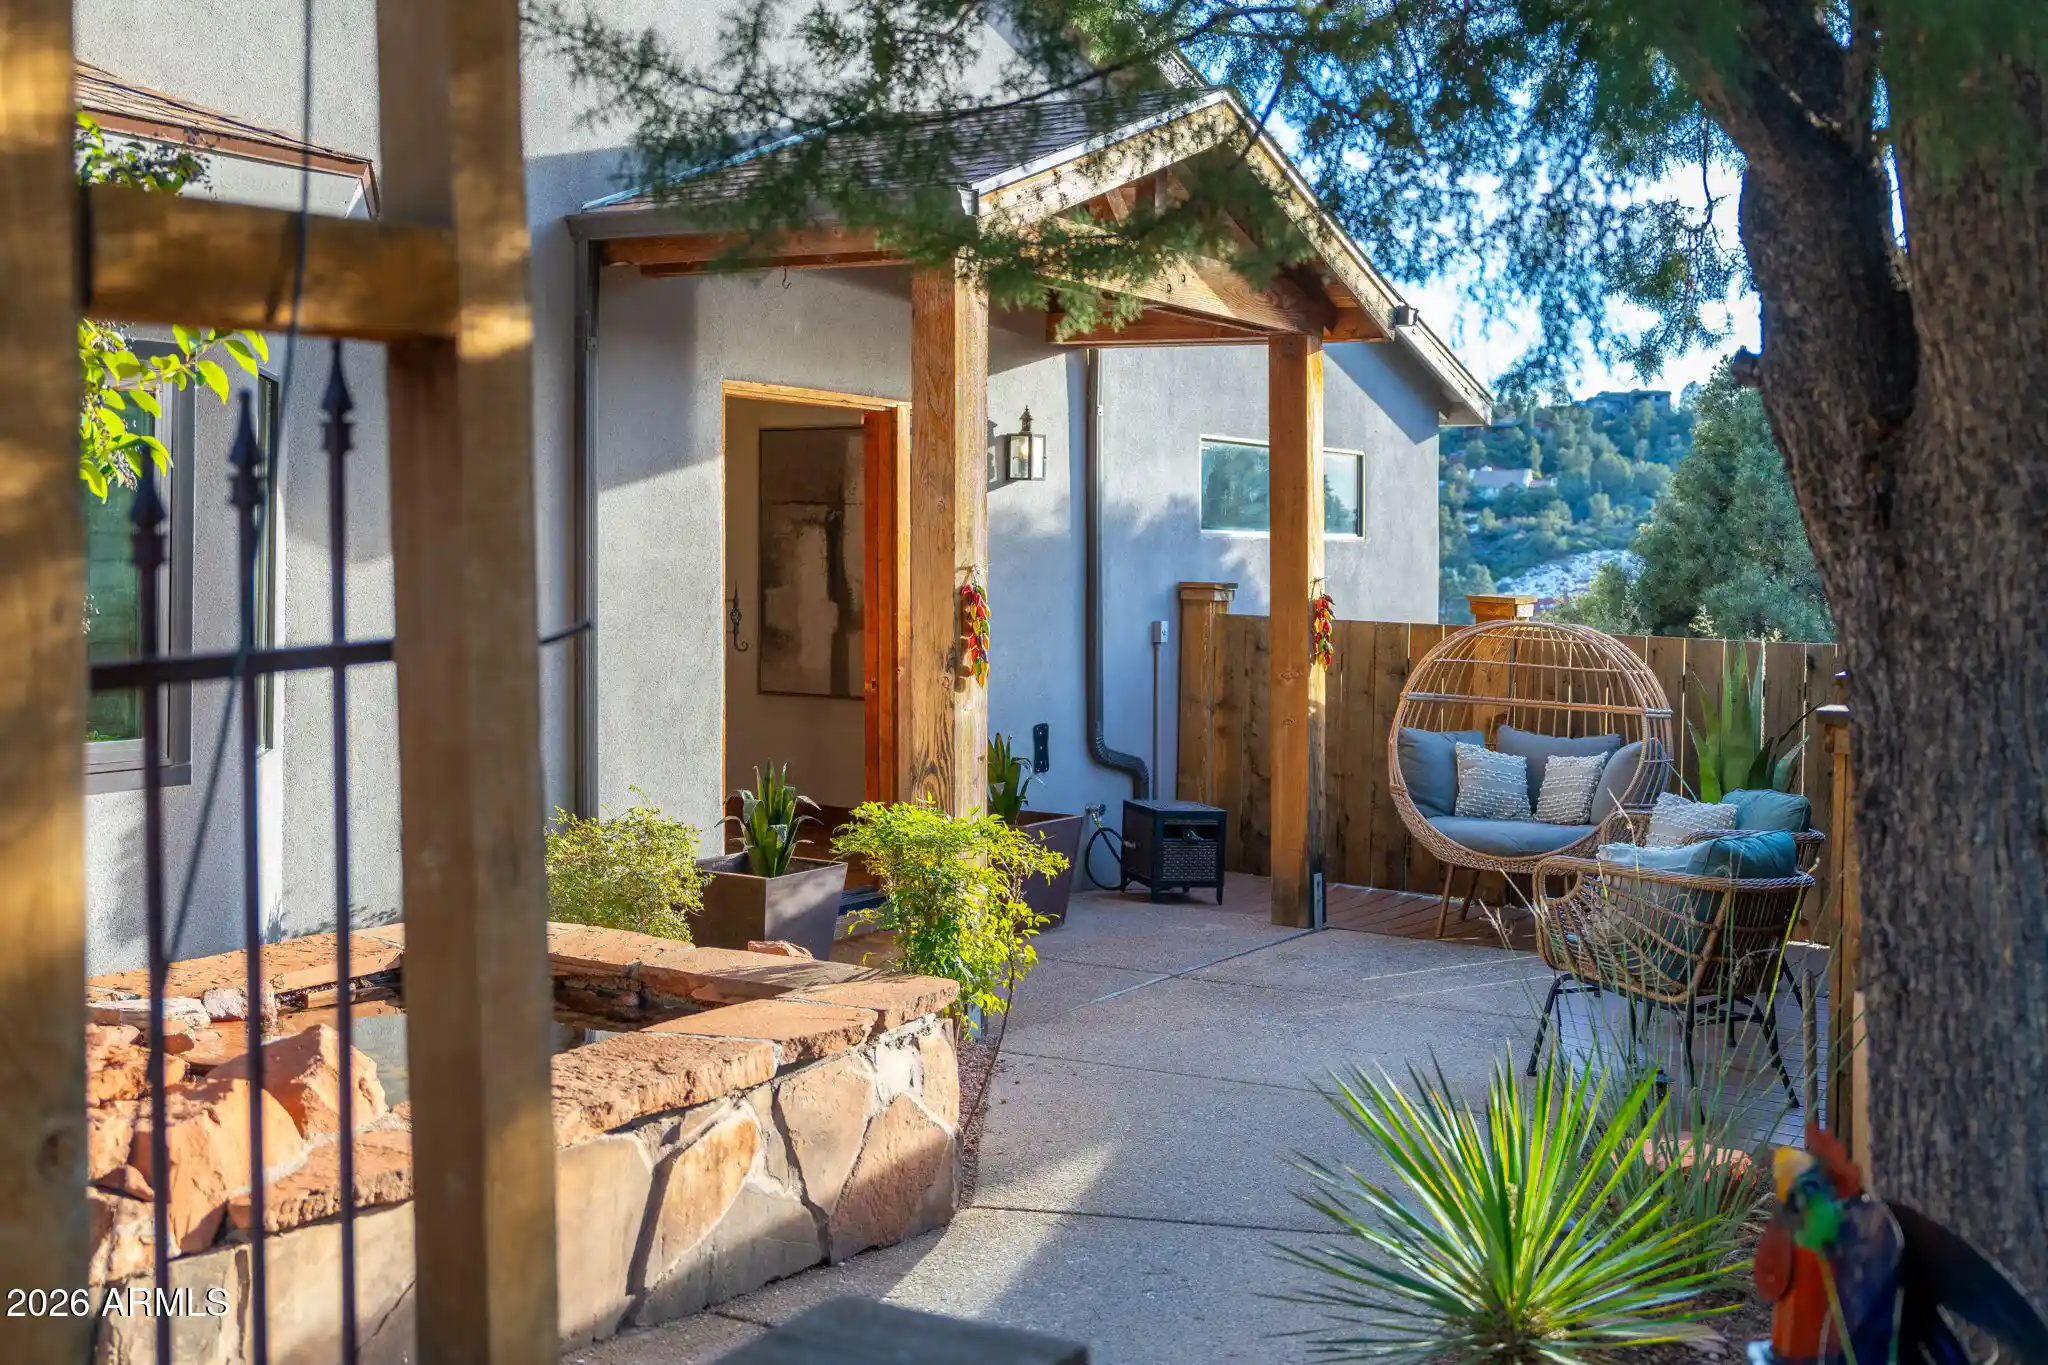
* COVERED LOWER-LEVEL GUEST PATIO creates a welcoming outdoor retreat for guests to enjoy Sedona's beautiful weather and natural surroundings.
* NEW WHOLE-HOUSE WATER FILTRATION SYSTEM, a valuable addition to the home's extensive improvements.
* BASEMENT WORKSHOP AND STORAGE! This versatile space includes a utility sink and ample room for a workshop, hobby area, recreational equipment or additional storage. This area is NOT included in the home's reported living square footage.
* 3+ CAR GARAGE (2 SEPARATE GARAGES (OVERSIZED)) with a one-car convenient, step-free access directly into the main living level.
* TWO SEPARATE DRIVEWAYS provide additional parking for approximately 4 to 6 vehicles, ideal for guests.
* OUTDOOR ENTHUSIASTS! Conveniently located near Sedona's renowned hiking and mountain biking trails, offering access to the spectacular red rock landscape and year-round outdoor recreation.
* AMITABHA STUPA AND PEACE PARK nearby, one of West Sedona's treasured destinations for peaceful walks, reflection and enjoying the natural beauty of the area.
* EXCEPTIONAL WEST SEDONA CONVENIENCE! Close to 4 grocery stores, theaters, restaurants, boutique shopping, wellness amenities and everyday services.
* 30-DAY MINIMUM RENTAL REQUIREMENT. Buyers to independently verify all applicable rental regulations and restrictions.
* EXCEPTIONAL VALUE! Over $400,000 in remodeling already completed, with the design, finishes and ambiance of a much more expensive Sedona luxury home. Furniture and housewares are included with full-price offer. An outstanding opportunity for buyers seeking a contemporary West Sedona residence with iconic red rock views, two main-level primary suites, generous parking, multiple outdoor living areas and flexible guest accommodations.
* THE BEST OF SEDONA LIVING!
- Houzeo last checked: 13 minutes ago
- Listing updated: October 25, 2026 at 3:42 pm
- Listing Provided by: Jeanette M Sauer (928) 254-8888 | Russ Lyon Sotheby's International Realty (928) 282-5966
- Source: Arizona Regional Multiple Listing Service-AZ | MLS#: 7093391

Property Details
Status
Active Under Contract
Type
Single Family Residence
No. of Stories
1
County
City
Neighborhood
Year Built
2013
HOA Fees
$47.67/mo
Finished Area
2,562 sqft
Lot Size
5,246 sqft lot
Basement Area
- sqft
MLS Name
Arizona Regional Multiple Listing Service
MLS Number
7093391
MLS Status
UCB (Under Contract-Backups)
Days on Market
16

Continue Your Journey in App
Find your dream home, receive real-time updates, and many more!
Continue Your Journey in App
Find your dream home, receive real-time updates, and many more!
Location
HOA Management
HOAMCO
HOA Fees
$143/ Quarterly
Amenities
 Amenities and services may be covered by one or multiple associations and service providers.
 Maintenance
Disclaimer: Amenities are based on third-party information and may vary; buyers must independently verify all amenities, as information is deemed reliable but not guaranteed.
Facts & Features
Rooms
Bedrooms & bathrooms
Bedrooms: 4
Bathrooms: 4
Interior
Interior Features
Full Bth Master Bdrm, Separate Shwr & Tub, Double Vanity, Eat In Kitchen, Breakfast Bar, Pantry, Kitchen Island, Quartz Countertops, High Speed Internet, Vaulted Ceiling(s), Central Vacuum
Window Features
Dual Pane, Screens
Cooling
Ceiling Fan(s), Central Air
Appliances
Dishwasher, Disposal, Refrigerator, Microwave, Reverse Osmosis, Built In Gas Oven, Gas Range, Washer, Dryer, Water Purifier
Heating
Natural Gas
Sewer
Public Sewer
Flooring
Carpet, Tile, Wood
Construction
Year Built
Year Built: 2013
Home type
Single Family Residence
Architectural Style
Contemporary
Foundation Details
Slab
Construction Materials
Wood Frame, Stucco, Stone
Utilities & Energy
Fireplace Features
Living Room, Gas
Parking Features
Garage Door Opener, Off Street
Security Features
Security System Owned
Laundry Features
Inside
Water Source
Pvt Water Company
Utilities
Natural Gas Available, Phone Available
Other Features
Disclosures
Seller Discl Avail
Lot Features
Cul De Sac, Desert Front, Desert Back, Sprinklers In Front, Sprinklers In Rear, Auto Timer H2o Front, Auto Timer H2o Back
Subdivision Name
Crimson View
Patio And Porch Features
Patio, Covered Deck
Price History
| Date | Event | Price |
|---|---|---|
10/25/2026 Source: | Contingent (Active Under Contract) | $1,545,000 $603/sqft |
10/19/2026 Source: | Listed for Sale | $1,545,000 $603/sqft |

Nearby Homes





Find Homes by Property Features in Sedona, AZ
Nearby New Homes For Sale

Based on information from the Arizona Regional Multiple Listing Service through Oct 30, 2026, 07:15AM. All information should be verified by the recipient and none is guaranteed as accurate by ARMLS. Listing Information presented by local MLS brokerage: Sell Your Home Services, local REALTOR®- Dan Demers (774) 265-0879. Information is provided exclusively for personal, non-commercial use. It may not be used for any purpose other than to identify prospective properties consumers may be interested in purchasing. This website may not include listings or property addresses of sellers who have directed their listing brokers to withhold their listing or their property address from display on the Internet. © 2026 Arizona Regional Multiple Listing Service, Inc. All rights reserved.
 Advertising Broker: Daniel Demers (267) 341-8337 | Sell Your Home Services
