- Overview
- Description
- Property Details
- Location
- Facts & Features
- Getting Around
- Nearby Homes
 Price Drop: $4K (09/22)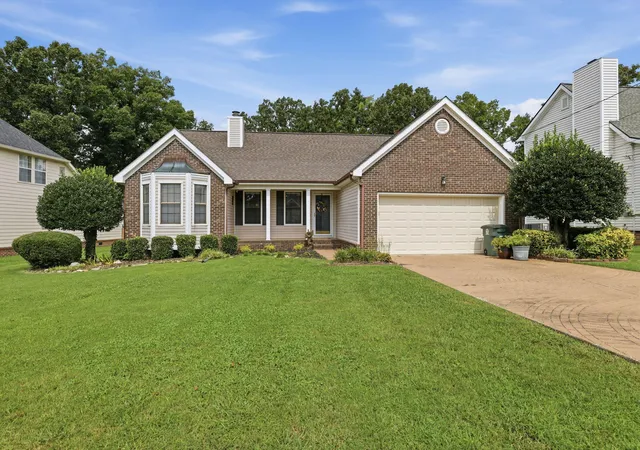
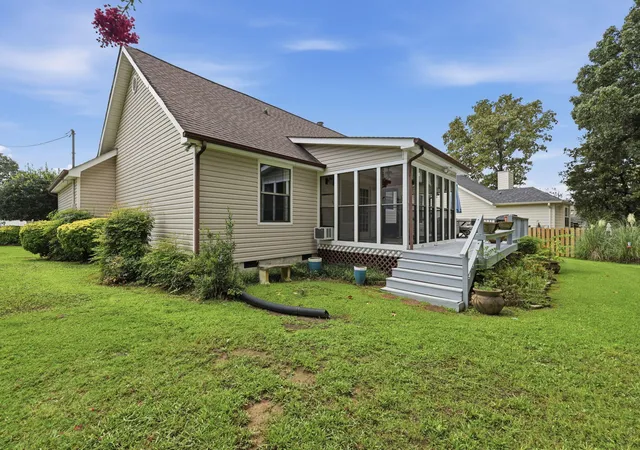

Street View
$355,000
Monthly Est:$1,767
 3 Beds
 2 Baths
2 full baths
 1,408sqft
2411 Charleston Sq, Chattanooga, TN 37421
$355,000
$1,767/moEst:
Get Pre-Approved
Single Family Residence
Built in 1988
$-- HOA
0.26 acre lot
$252/sq.ft
Description
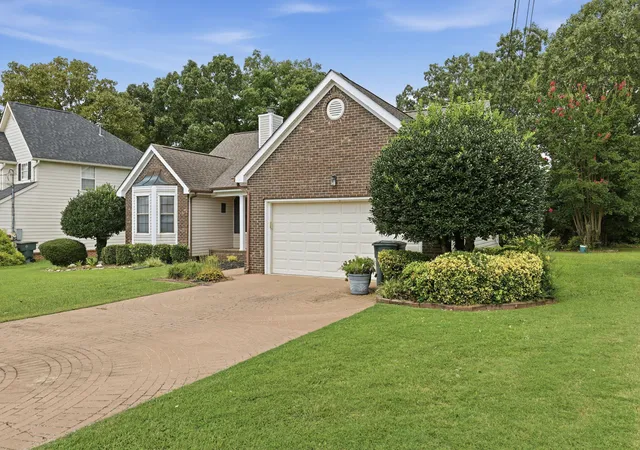
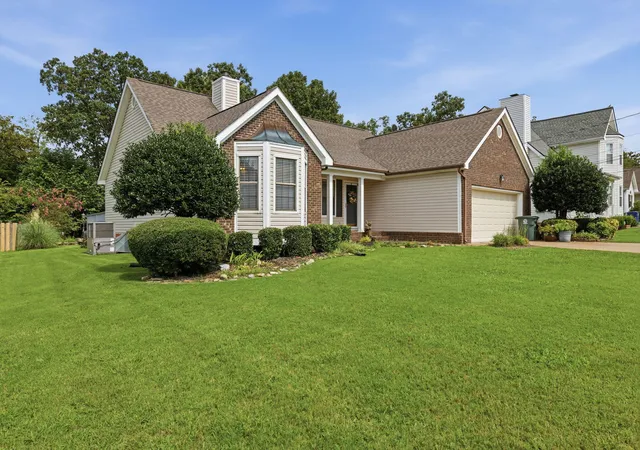
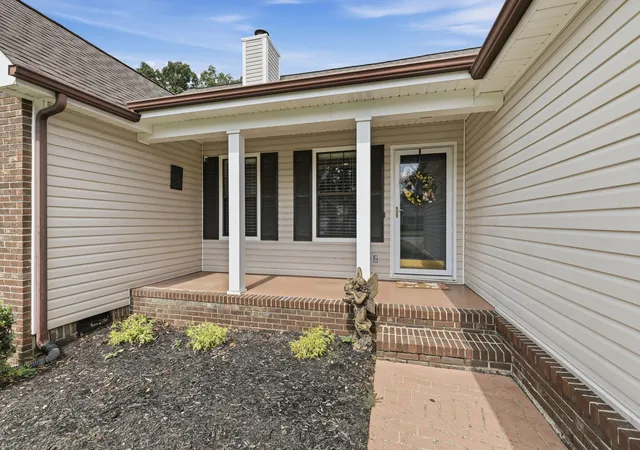
Move-in-ready, one-level living on a large, level lot in the established Ashwood neighborhood--complete with a two-car garage, private backyard, sunroom and thoughtfully updated interior. Attractive brick and vinyl siding create inviting curb appeal, while the large, level lot provides a beautifully landscaped setting with a private backyard. Inside, the spacious great room makes a statement with its vaulted ceiling, gas log fireplace, and new engineered hardwood flooring throughout the main living areas. The kitchen features upgraded appliances including an electric range, microwave, dishwasher, and disposal, as well as attractive cabinetry and plenty of countertop space for meal preparation. The primary suite offers a tray ceiling, walk-in closet, and private bath with a large shower, double-sink vanity, and laminate flooring. Two additional spacious bedrooms feature carpet, with one highlighted by a charming bay window overlooking the front yard. A convenient laundry closet adds functionality. Enjoy the outdoors from the sunroom and open rear deck, both overlooking the private backyard oasis. Notable updates include an 8-year-old architectural roof, 6-year-old HVAC system, 6-year-old sunroom air conditioner, 2-year-old touchscreen thermostat, 3-year-old garage door opener, and 4-year-old garbage disposal. Flooring renovations, including laminate and carpet, were completed approximately 8 years ago. With its spacious floor plan, desirable one-level living, relaxing outdoor spaces and established landscaping, this home is ready to welcome its next owner.
- Houzeo last checked: 13 minutes ago
- Listing updated: September 22, 2026 at 1:53 am
- Listing Provided by: Sabrena Smedley (423) 432-4115 DRE #288735 | Zach Taylor - Chattanooga (855) 261-2233
- Source: Greater Chattanooga AOR MLS-AL | MLS#: 1541294

Property Details
Status
Pending
Type
Single Family Residence
No. of Stories
-
County
City
Neighborhood
Year Built
1988
HOA Fees
-
Finished Area
1,408 sqft
Lot Size
0.26 acre lot
Basement Area
- sqft
MLS Name
Greater Chattanooga AOR MLS
MLS Number
1541294
MLS Status
Contingent
Days on Market
49

Continue Your Journey in App
Find your dream home, receive real-time updates, and many more!
Download App
Continue Your Journey in App
Find your dream home, receive real-time updates, and many more!
Location
Facts & Features
Rooms
Bedrooms & bathrooms
Bedrooms: 3
Bathrooms: 2
Interior
Exterior Features
Private Yard, Rain Gutters
Appliances
Microwave, Gas Water Heater, Free Standing Electric Range, Free Standing Electric Oven, Dishwasher
Window Features
Vinyl Frames
Sewer
Public Sewer
Heating
Central, Natural Gas
Interior Features
Ceiling Fan(s), Double Vanity, Eat In Kitchen, High Ceilings, High Speed Internet, Open Floorplan, Separate Shower, Tray Ceiling(s), Tub/shower Combo, Vaulted Ceiling(s), Walk In Closet(s)
Cooling
Ceiling Fan(s), Central Air, Electric
Flooring
Carpet, Laminate, Tile
Construction
Year Built
Year Built: 1988
Home type
Single Family Residence
Foundation Details
Block
Roof
Asphalt, Shingle
Architectural Style
Contemporary
Construction Materials
Brick, Vinyl Siding
Utilities & Energy
Basement
Crawl Space
Pool Features
None
Parking Features
Driveway, Garage, Garage Faces Front
Fireplace Features
Gas Log, Living Room
Laundry Features
Electric Dryer Hookup, Laundry Closet, Main Level, Washer Hookup
Utilities
Cable Available, Electricity Connected, Phone Available, Sewer Connected, Water Connected, Underground Utilities
Water Source
Public
Other Features
Community Features
None
Patio And Porch Features
Deck, Porch Covered
Subdivision Name
Ashwood
Lot Features
Back Yard, Landscaped, Level, Private
Price History
| Date | Event | Price |
|---|---|---|
09/22/2026 Source: | Pending | $355,000 -1.11% $252/sqft |
08/21/2026 Source: | Listed for Sale | $359,000 $255/sqft |

Nearby Homes
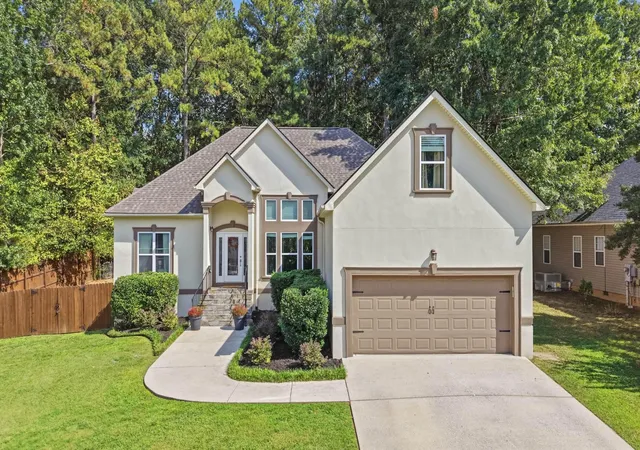

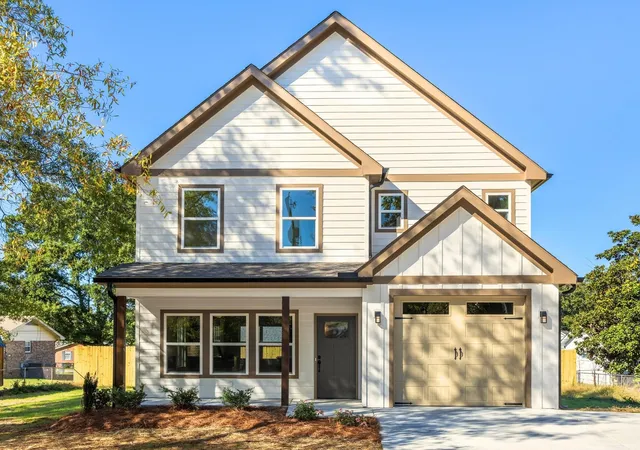

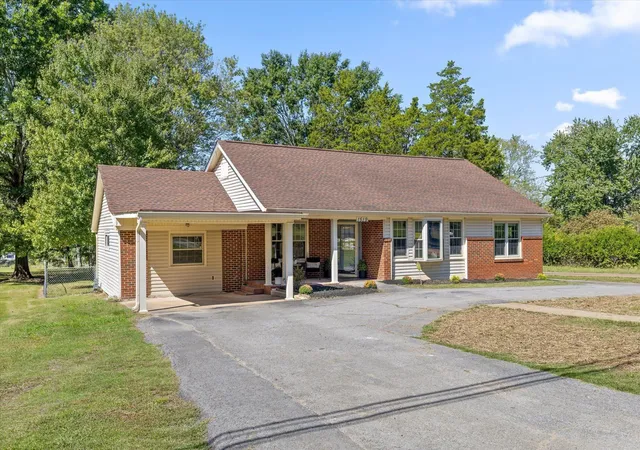


Find Homes by Property Features in Chattanooga, TN
Nearby New Homes For Sale


Based on information from the Greater Chattanooga REALTORS® (or, alternatively, from the MLS of Chattanooga, Inc.) through Oct 09, 2026, 07:00AM. IDX information is provided exclusively for consumers' personal, non-commercial use; it may not be used for any purpose other than to identify prospective properties consumers may be interested in purchasing, and the data is deemed reliable but is not guaranteed accurate by the MLS. © 2026 the Greater Chattanooga REALTORS®. All Rights Reserved. Angela Fowler | Angela Fowler Real Estate, LLC. | (423) 320-4620 | afowler@catt.com Mailing Address: 452 Kailors Cove Cir Ringgold, GA 30736
 Advertising Broker: Angela Fowler | Angela Fowler Real Estate, LLC.