- Overview
- Description
- Property Details
- Location
- Facts & Features
- Getting Around
- Nearby Homes



$699,000
Monthly Est:$3,479
 6 Beds
 5 Baths
4 full baths + 1 half bath
 4,299sqft
2412 Chickering Rd, Cleburne, TX 76031
$699,000
$3,479/moEst:
Get Pre-Approved
Single Family Residence
Built in 2001
$-- HOA
1.88 acres lot
$163/sq.ft
Description
Spacious Estate on 1.88+ Acres with Detached Guest House & Modern Upgrades!
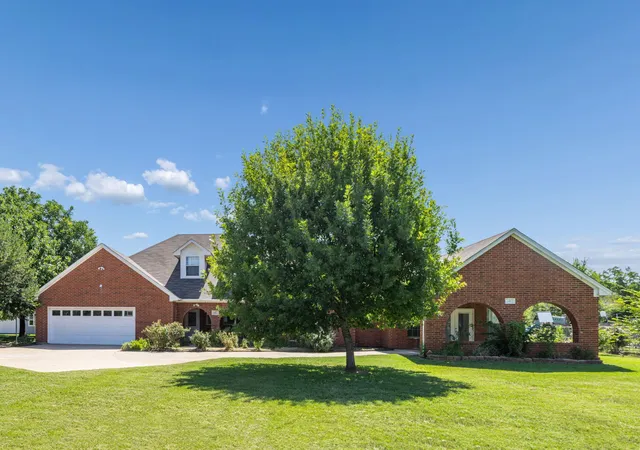
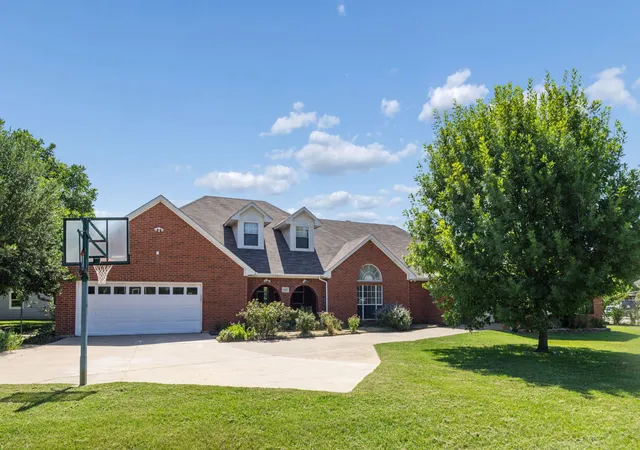
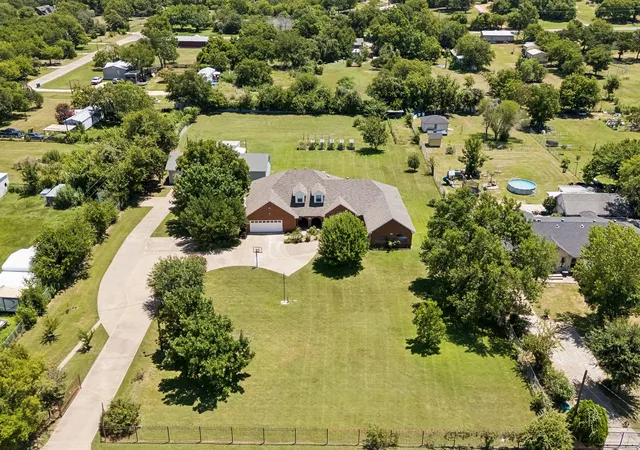
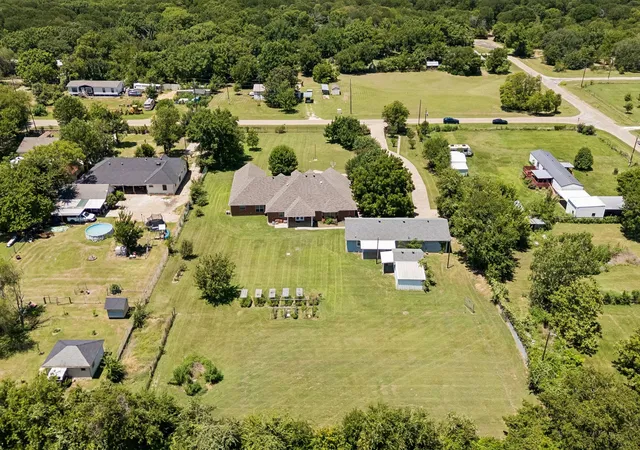
Welcome to 2412 Chickering Rd, a remarkable property with impressive space both inside and out. Situated on a 1.882 acre lot, this estate includes a main residence offering 4,299 sq ft with 6 bedrooms and 4.5 bathrooms, as well as a separate 1,400 sq ft guest house featuring an additional 2 bedrooms, 2 bathrooms, and an attached garage.
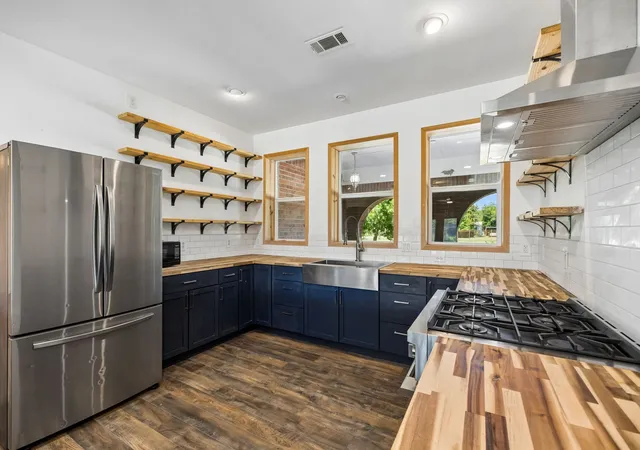
The main residence features extensive recent updates throughout. At the heart of the home is a newly remodeled kitchen equipped with an Italian 36 inch Fulgor Milano 6-burner gas range and oven. Located conveniently off the dining room is a large, highly functional walk-in butler's pantry complete with its own dedicated sink and dishwasher, providing ideal prep and extra storage space, and a new AC unit in August to keep you cool.
Additional interior upgrades include newly remodeled secondary bedrooms, fresh flooring throughout key living areas, a new water heater fitted with an automatic shut-off system. And for your convenience and safety there is also an indoor tornado shelter.
Outdoors, the expansive 1.882 acre grounds feature 11 raised garden beds and a workshop, while 1Gbps Fiber internet is available for modern connectivity indoors. With two distinct living structures, updated interior finishes, and versatile grounds, 2412 Chickering Rd offers flexible options for a variety of layout needs. Schedule a tour to explore everything this exceptional property provides!
- Houzeo last checked: 3 minutes ago
- Listing updated: September 4, 2026 at 8:47 pm
- Listing Provided by: Kimberly Anderson | Great Western Realty (817) 689-2888
- Source: NTREIS MLS-TX | MLS#: 21345938

Property Details
Status
Active
Type
Single Family Residence
No. of Stories
2
County
City
Neighborhood
--
Year Built
2001
HOA Fees
-
Finished Area
4,299 sqft
Lot Size
1.88 acres lot
Basement Area
- sqft
MLS Name
NTREIS MLS
MLS Number
21345938
MLS Status
Active
Cumulative Days on Market
35

Continue Your Journey in App
Find your dream home, receive real-time updates, and many more!
Download App
Continue Your Journey in App
Find your dream home, receive real-time updates, and many more!
Location
Facts & Features
Rooms
Bedrooms & bathrooms
Bedrooms: 6
Bathrooms: 5
FullBath
Level: Second
Area: 55.00 Square Feet
Dimensions: 11 x 5
HalfBath
Level: First
Area: 36.00 Square Feet
Dimensions: 6 x 6
FullBath
Level: First
Area: 91.00 Square Feet
Dimensions: 13 x 7
PrimaryBathroom
Level: First
Area: 136.00 Square Feet
Dimensions: 17 x 8
Kitchen
Level: First
Area: 192.00 Square Feet
Dimensions: 16 x 12
LivingRoom
Level: First
Area: 352.00 Square Feet
Dimensions: 16 x 22
Bedroom
Level: Second
Area: 352.00 Square Feet
Dimensions: 22 x 16
Bedroom
Level: First
Area: 192.00 Square Feet
Dimensions: 16 x 12
Bedroom
Level: First
Area: 130.00 Square Feet
Dimensions: 13 x 10
Bedroom
Level: First
Area: 143.00 Square Feet
Dimensions: 13 x 11
Bedroom
Level: First
Area: 272.00 Square Feet
Dimensions: 16 x 17
PrimaryBedroom
Level: First
Area: 342.00 Square Feet
Dimensions: 19 x 18
Interior
Sewer
Aerobic Septic, Septic Tank
Interior Features
Decorative Designer Lighting Fixtures, Eat In Kitchen, High Speed Internet, Kitchen Island, Open Floorplan, Pantry, Cable Tv, Walk In Closets
Window Features
Bay Windows, Window Coverings
Cooling
Central Air, Ceiling Fans
Flooring
Luxury Vinyl Plank, Tile
Heating
Central, Electric
Exterior Features
Garden, Rain Gutters, Storage
Appliances
Some Gas Appliances, Dishwasher, Gas Cooktop, Disposal, Gas Oven, Plumbed For Gas
Construction
Year Built
Year Built: 2001
Home type
Single Family Residence
Property Condition
Resale
Roof
Composition
Architectural Style
Traditional, Detached
Foundation Details
Slab
Construction Materials
Brick
Utilities & Energy
Laundry Features
Washer Hookup, Dryer Hookup, Electric Dryer Hookup
Water Source
Public
Utilities
Septic Available, Water Available, Cable Available
Pool Features
None
Security Features
Security System, Carbon Monoxide Detectors, Smoke Detectors
Parking Features
Attached Carport, Additional Parking, Concrete, Driveway, Garage Faces Front, Garage, Garage Door Opener, Gated, Boat, Rv Access Parking
Other Features
Subdivision Name
Buffalo Creek Dupcard
Vegetation
Grassed
Lot Features
Acreage, Back Yard, Irregular Lot, Lawn, Few Trees
Patio And Porch Features
Front Porch, Covered, Mosquito System
Price History
| Date | Event | Price |
|---|---|---|
08/19/2026 Source: | Price Decreased | $769,000 -3.75% $179/sqft |
08/06/2026 Source: | Price Decreased | $799,000 -4.31% $186/sqft |
07/31/2026 Source: | Listed for Sale | $835,000 +19.46% $194/sqft |
07/31/2026 Source: | Price Increased | $699,000 +44.12% $163/sqft |
05/17/2021 Source: | Price Increased | $485,000 +51.61% $113/sqft |

Show more
Nearby Homes


Find Homes by Property Features in Cleburne, TX
Nearby New Homes For Sale

Based on information from the North Texas Real Estate Information Systems, Inc., through Oct 11, 2026, 07:15AM. Information is provided exclusively for consumers’ personal, non-commercial use. It may not be used for any purpose other than to identify prospective properties consumers may be interested in purchasing. Data is deemed reliable but is not guaranteed accurate. This website may not include listings or property addresses of sellers who have directed their listing brokers to withhold their listing or their property address from display on the Internet. ©2026 North Texas Real Estate Information Systems, Inc. All Rights Reserved.
 Advertising Broker: Michelle Brecker | Pathway To Home Realty