- Overview
- Description
- Property Details
- Location
- Facts & Features
- Getting Around
- Nearby Homes


Street View
$599,900
Monthly Est:$2,986
 5 Beds
 4 Baths
3 full baths + 1 half bath
 3,356sqft
2412 E Pointe Dr SE, Warren, OH 44484
$599,900
$2,986/moEst:
Get Pre-Approved
Single Family Residence
Built in 1997
$-- HOA
2.48 acres lot
$179/sq.ft
Description
Quality craftsmanship and timeless character define this custom-built Hecker home on approximately 2.5 acres in Howland School District. A picturesque pond with fountain, wraparound driveway, brick exterior and beautiful landscaping create an impressive setting. Inside, exceptional craftsmanship includes thick oak trim, six-panel doors, raised-panel wainscoting, hardwood floors, crown and dentil molding, coffered ceilings and custom woodwork throughout. Italian marble-like tile flows through the foyer, kitchen, main-floor hallway and baths. The spacious eat-in kitchen offers wood cabinetry, granite countertops and backsplash, stainless appliances, built-in electric cooktop, large pantry with pull-out storage and a vaulted ceiling with exposed wood beams. The family room features a gas fireplace, custom mantel and coffered ceiling, while the formal dining room and private office showcase additional hardwood and detailed woodwork. First-floor laundry, pantry and half bath add convenience. A private main-level in-law suite includes its own living area, kitchenette with granite counters, bedroom with double closets and full bath with custom tiled walk-in shower. Upstairs, the impressive primary suite features a spa-inspired bath with raised jetted tub, double granite vanity, oversized tiled walk-in shower with seating and niches, private water closet with skylight and large walk-in closet with built-ins. Two additional spacious bedrooms, another full bath and open loft complete the second floor. Additional features include a 3-car garage with insulated 10-ft doors, covered rear patio, full basement, 200-amp service, two high-efficiency furnaces, power-vented hot water tank, vinyl windows, public water, septic, sump pump, storage shed and 50-year shingle roof. A truly distinctive home with craftsmanship difficult to duplicate today.
- Houzeo last checked: 12 hours ago
- Listing updated: September 23, 2026 at 4:08 pm
- Listing Provided by: Danny Duvall (330) 883-0040 DRE #2013000677 | Brokers Realty Group (330) 856-7777
- Source: MLS Now-OH | MLS#: 5247299

Property Details
Status
Active
Type
Single Family Residence
No. of Stories
2
County
City
Neighborhood
--
Year Built
1997
HOA Fees
-
Finished Area
3,356 sqft
Lot Size
2.48 acres lot
Basement Area
- sqft
MLS Name
MLS Now
MLS Number
5247299
MLS Status
Active
Days on Market
14
Cumulative Days on Market
77

Continue Your Journey in App
Find your dream home, receive real-time updates, and many more!
Download App
Continue Your Journey in App
Find your dream home, receive real-time updates, and many more!
Location
Facts & Features
Rooms
Bedrooms & bathrooms
Bedrooms: 5
Bathrooms: 4
Interior
Appliances
Dryer, Dishwasher, Microwave, Range, Refrigerator, Washer
Heating
Forced Air, Gas
Interior Features
Ceiling Fans, Chandelier, Crown Molding, Coffered Ceilings, Double Vanity, Eat In Kitchen, Granite Counters, High Ceilings, In Law Floorplan, Pantry, Recessed Lighting, Storage, Walk In Closets, Jetted Tub
Cooling
Central Air
Sewer
Septic Tank
Construction
Year Built
Year Built: 1997
Home type
Single Family Residence
Roof
Asphalt, Fiberglass
Architectural Style
Conventional
Construction Materials
Brick
Foundation Details
Block
Utilities & Energy
Laundry Features
Main Level
Parking Features
Attached, Circular Driveway, Driveway, Garage
Fireplace Features
Family Room, Gas
Water Source
Public
Security Features
Security System, Smoke Detectors
Basement
Full, Sump Pump
Other Features
Lot Features
Private, Pond On Lot, Wooded
Subdivision Name
East Pointe Heights
Patio And Porch Features
Covered
Price History
| Date | Event | Price |
|---|---|---|
09/23/2026 Source: | Listed for Sale | $599,900 $179/sqft |

Nearby Homes
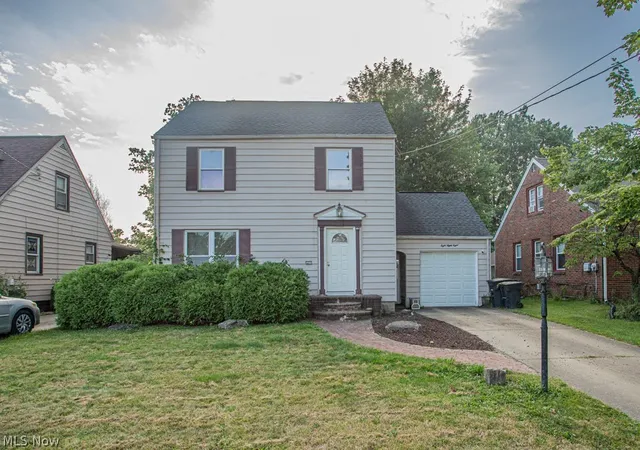


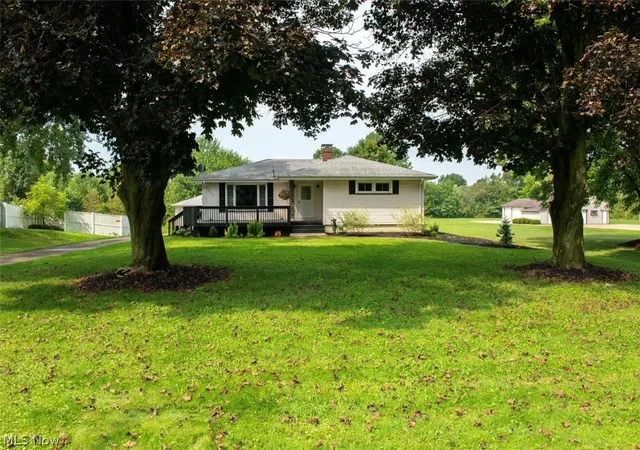

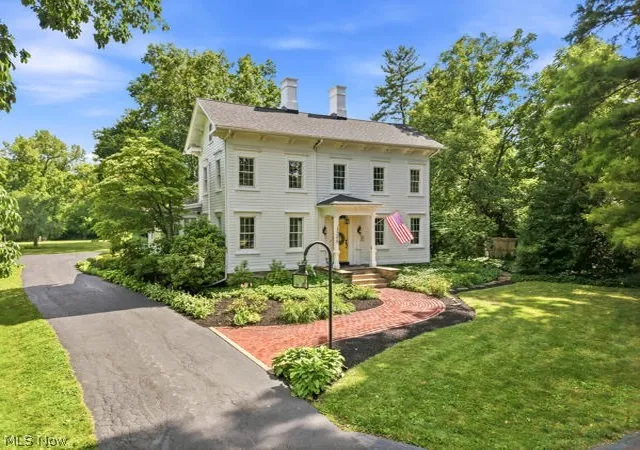


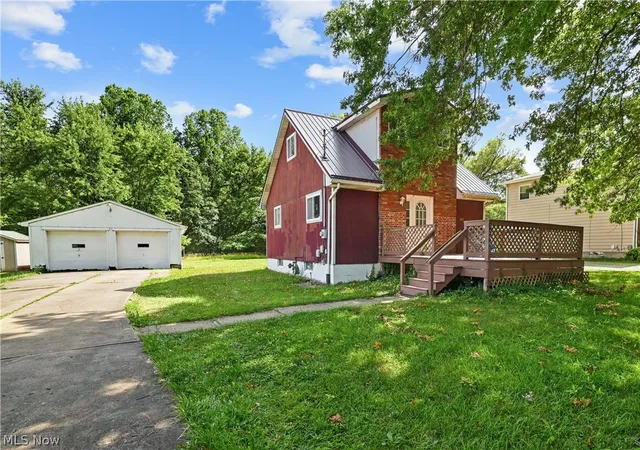

Find Homes by Property Features in Warren, OH

Based on information from the Board/Association of REALTORS® (alternatively, from the Service) through Oct 07, 2026, 06:00AM. The data relating to real estate for sale on this website comes in part from the Internet Data Exchange program of MLS Now. Real estate listings held by brokerage firms other than Houzeo are marked with the Internet Data Exchange logo and detailed information about them includes the name of the listing broker(s). This website may not include listings or property addresses of sellers who have directed their listing brokers to withhold their listing or their property address from display on the Internet. Information is provided exclusively for personal, non-commercial use, and may not be used for any purpose other than to identify prospective properties consumers may be interested in purchasing. All information deemed reliable but not guaranteed. Houzeo participates in MLS Now IDX program, allowing us to display other IDXP’s’ listings on our website. However, Houzeo does not display the entire MLS Now IDX database on this website. The listings of some real estate brokerage firms have been excluded. The photos may be altered, edited, enhanced or virtually staged. © 2026 Multiple Listing Service, Inc. All Rights Reserved
 Advertising Broker: Nicholas Huscroft | Chosen Realty