- Overview
- Description
- Property Details
- Location
- HOA Management
- Facts & Features
- Getting Around
- Nearby Homes



$299,000
Monthly Est:$1,488
 1 Bed
1 Bed 1 Bath
1 full bath
 669sqft
2412 Enfield Rd #8, Austin, TX 78703
$299,000
$1,488/moEst:
Get Pre-Approved
Condominium
Built in 1982
$284/mo HOA
1,054.15 sqft lot
$447/sq.ft
Description
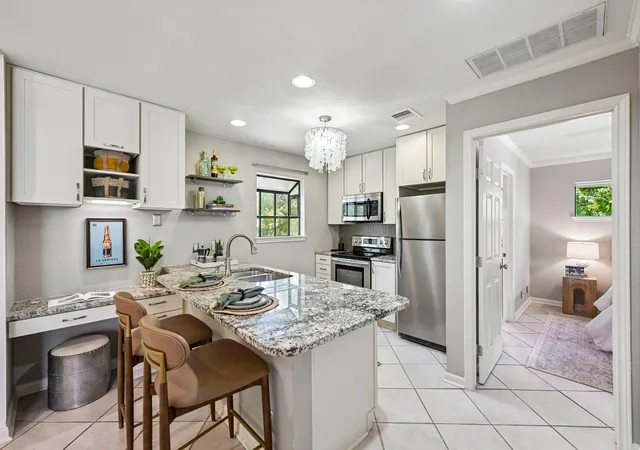
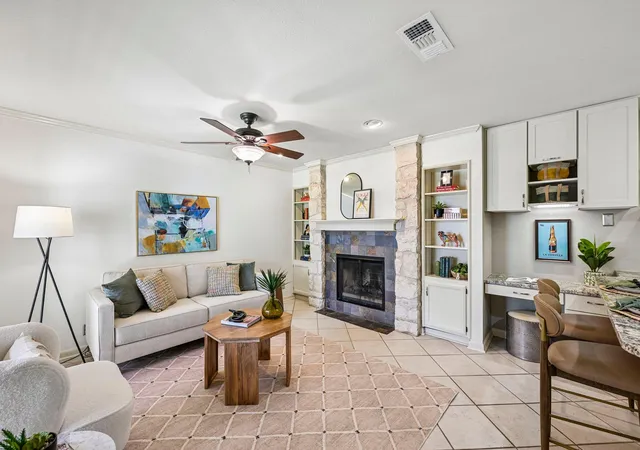
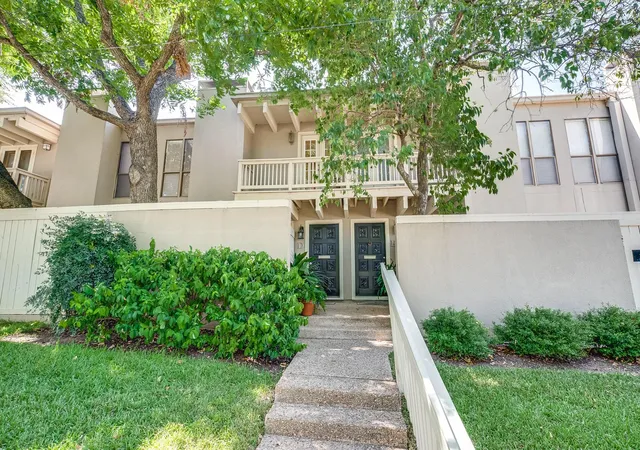
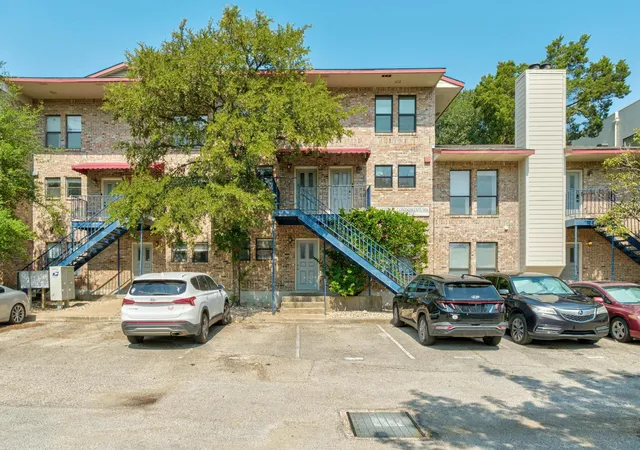
2412 Enfield Rd, Unit 8 puts you in Tarrytown with some surprisingly hard-to-find condo perks. This move-in-ready 1 bed, 1 bath, 669 sf corner unit sits on the top floor at the back of Enfield West One, tucked among mature trees with courtyard views and abundant natural light. Even better, there are no directly shared residential walls, with three exterior walls and the fourth buffered by community storage. Calm, private, and wonderfully removed from the street.
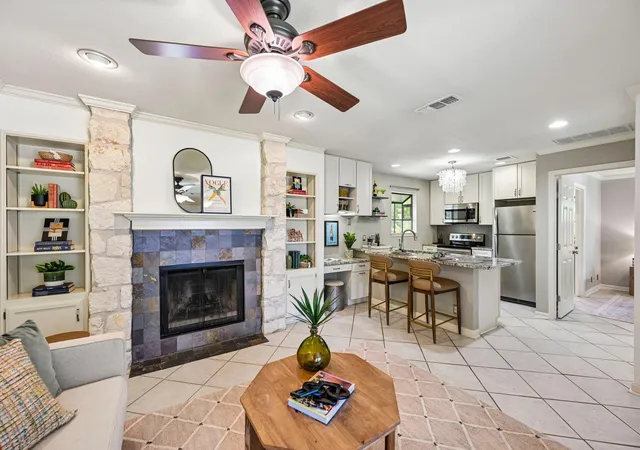
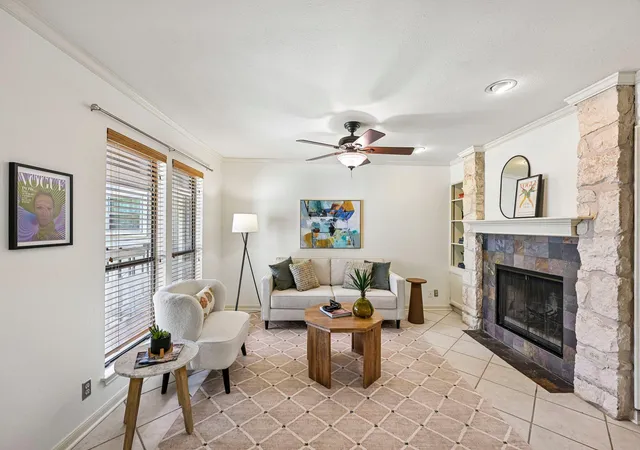
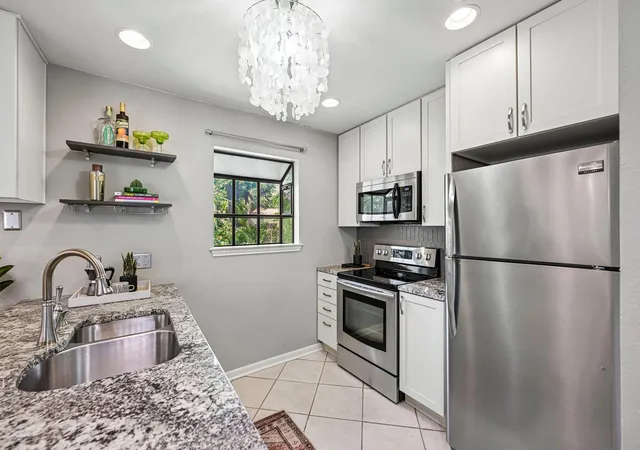
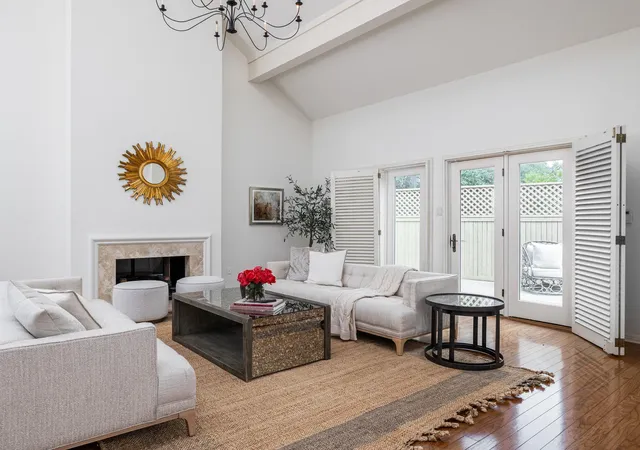
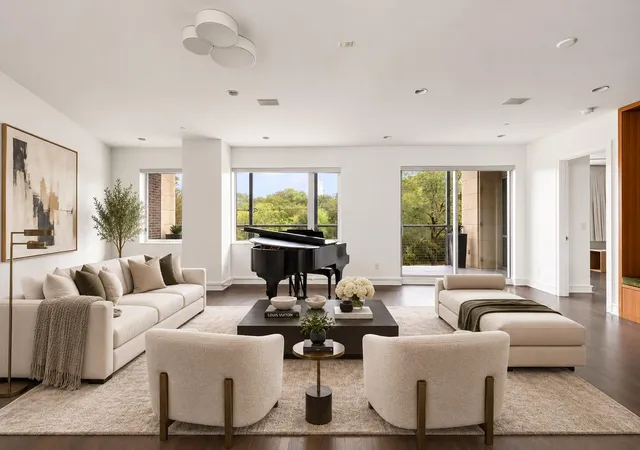
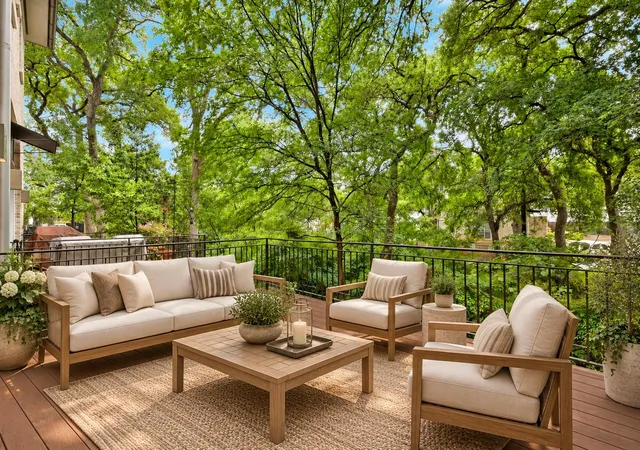
The remodeled open kitchen features granite countertops, stainless steel appliances, and designer Mid Continent Cabinetry by Kitch Cabinetry and Design. The remodeled bath adds high-end tile, updated cabinetry, and Silestone countertops. A fireplace brings character to the living area, while the upstairs primary bedroom opens directly to a tree-shaded balcony overlooking the courtyard. Storage is plentiful with built-ins, a balcony storage closet, and community bike storage. The stacked washer and dryer convey, and a recent HVAC system plus blown attic insulation add everyday efficiency. Two assigned parking spaces, one covered and one uncovered, are an especially rare bonus for a one-bedroom condo. HOA dues include water, sewer, and trash.
The address may be the biggest luxury of all, with Tarrytown putting an exceptional mix of classic Austin and city life close to home. Bike toward Deep Eddy Pool for a swim, connect with the Lady Bird Lake trail system, head to Zilker, or make Lake Austin your weekend playground. Grab a smoothie at JuiceLand, a burger near Deep Eddy, coffee overlooking the water at Mozart’s, or head into Clarksville for dinner at Jeffrey’s. Lake Austin Boulevard, Johnson Creek Greenbelt, Downtown, UT, parks, trails, restaurants, and some of Austin’s most beloved outdoor spots are all close at hand. This is the kind of location that turns a simple Saturday into a very Austin day without much planning at all. Vacant and move-in ready. Schedule your private showing today!
- Houzeo last checked: 3 minutes ago
- Listing updated: September 25, 2026 at 8:09 pm
- Listing Provided by: Barrett Raven (512) 855-2713 , Tasha Moore | eXp Realty, LLC (888) 519-7431
- Source: Unlock MLS-TX | MLS#: 9623563

Part of

Property Details
Status
Active Under Contract
Type
Condominium
No. of Stories
-
County
City
Neighborhood
Year Built
1982
HOA Fees
$284/mo
Finished Area
669 sqft
Lot Size
1,054.15 sqft lot
Basement Area
- sqft
MLS Name
Unlock MLS
MLS Number
9623563
MLS Status
Active Under Contract
Days on Market
55

Continue Your Journey in App
Find your dream home, receive real-time updates, and many more!
Download App
Continue Your Journey in App
Find your dream home, receive real-time updates, and many more!
Location
HOA Management
Enfield West One
HOA Fees
$284/ Monthly
Amenities
 Amenities and services may be covered by one or multiple associations and service providers.
 Water
Water
 Sewer
Sewer
 Maintenance
 Insurance
 Trash Pickup
 Common Area Maintenance
Disclaimer: Amenities are based on third-party information and may vary; buyers must independently verify all amenities, as information is deemed reliable but not guaranteed.
Facts & Features
Rooms
Bedrooms & bathrooms
Bedroom: 1
Bathroom: 1
Primary Bedroom
Level: Main
Primary Bathroom
Level: Main
Laundry
Level: Main
Kitchen
Level: Main
Living Room
Level: Main
Interior
Flooring
Tile
Interior Features
Bookcases, Breakfast Bar, Built In Features, Ceiling Fan(s), Chandelier, Granite Counters, Quartz Counters, Crown Molding, Eat In Kitchen, Open Floorplan, Primary Bedroom On Main, Recessed Lighting, Storage, Walk In Closet(s)
Sewer
Public Sewer
Exterior Features
Balcony, Uncovered Courtyard, Exterior Steps, Gutters Full, Lighting
Appliances
Dishwasher, Disposal, Dryer, Electric Range, Exhaust Fan, Microwave, Electric Oven, Range, Free Standing Electric Range, Refrigerator, Stainless Steel Appliance(s), Vented Exhaust Fan, Washer/dryer, Electric Water Heater
Heating
Central, Electric, Fireplace(s), Wood
Window Features
Blinds, Display Window(s), Drapes, Screens
Cooling
Ceiling Fan(s), Central Air, Electric
Construction
Year Built
Year Built: 1982
Home type
Condominium
Property Condition
Updated/remodeled
Foundation Details
Slab
Roof
Composition, Shingle
Construction Materials
Hardi Plank Type, Masonry – Partial, Stone
Utilities & Energy
Utilities
Cable Available, Electricity Connected, High Speed Internet, Sewer Connected, Water Connected
Pool Features
None
Water Source
Public
Security Features
Carbon Monoxide Detector(s), Smoke Detector(s)
Parking Features
Additional Parking, Assigned, Covered, Lighted, Reserved
Fireplace Features
Living Room, Masonry, Raised Hearth, Stone, Wood Burning
Other Features
Disclosures
Seller Disclosure
Community Features
Bbq Pit/grill, Bike Storage/locker, Cluster Mailbox, Courtyard, Covered Parking, Curbs, Golf, High Speed Internet, Lock And Leave, Picnic Area, Restaurant, Sidewalks, Street Lights, Sundeck, Trail(s)
Patio And Porch Features
Covered, Patio
Lot Features
Curbs, Landscaped, Level, Native Plants, Near Golf Course, Near Public Transit, Public Maintained Road, Sprinkler Automatic, Trees Large (over 40 Ft), Many Trees
Subdivision Name
Enfield West Condo Amd
Price History
| Date | Event | Price |
|---|---|---|
09/25/2026 Source: | Contingent (Active Under Contract) | $299,000 +15636.84% $447/sqft |
04/18/2025 Source: | Listed for Sale | $1,900 $3/sqft |
04/18/2025 Source: | Off Market | $1,900 -98.57% $3/sqft |
01/23/2021 Source: | Price Increased | $132,900 +34.24% $199/sqft |
01/22/2021 Source: | Sold | $99,000 $148/sqft |

Nearby Homes
Find Homes by Property Features in Austin, TX
Nearby New Homes For Sale

Based on information submitted to the MLS GRID from Unlock MLS through Oct 09, 2026, 10:15AM. All information provided is deemed reliable but is not guaranteed and should be independently verified. Unlock MLS and its affiliates provide the MLS and all content therein “AS IS” and without any warranty, express or implied. All data is obtained from various sources and may not have been verified by broker or MLS GRID. Supplied Open House Information is subject to change without notice. All information should be independently reviewed and verified for accuracy. Properties may or may not be listed by the office/agent presenting the information. The information being provided is for consumers’ personal, non-commercial use. It may not be used for any purpose other than to identify prospective properties consumers may be interested in purchasing. © 2026 Unlock MLS. All Rights Reserved.
 Advertising Broker: Michelle Brecker | Pathway To Home Realty